Realty Solution
Powered by 
- 1
- Overview
- Description
- Property Details
- Location
- Facts & Features
- Getting Around
- Nearby Homes

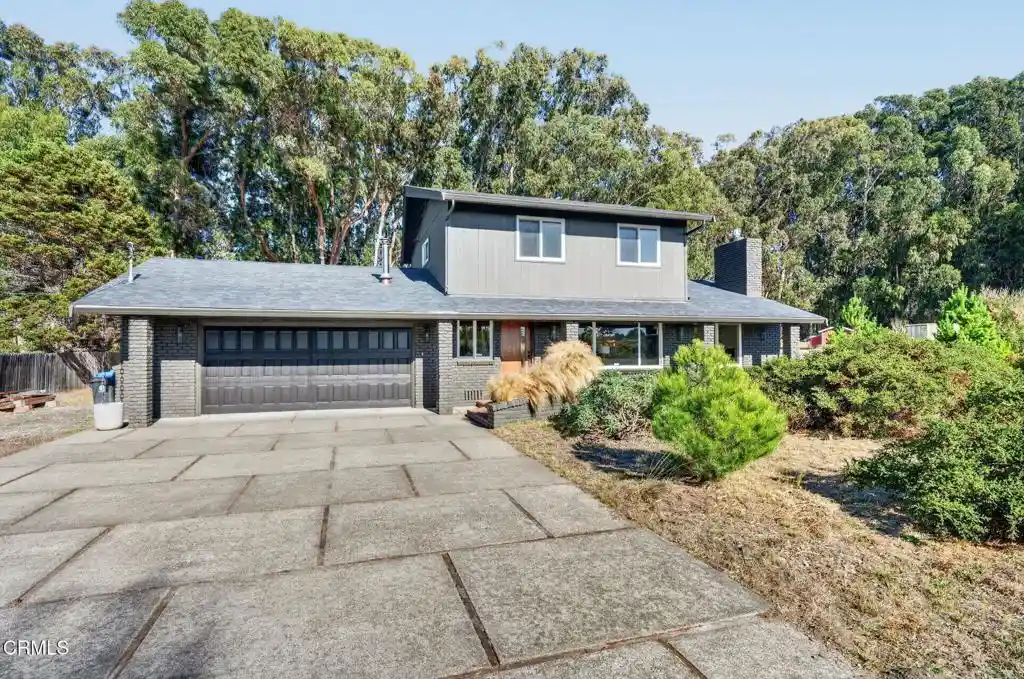


Street View
Listed by: Jessa Poehlmann (707) 813-0424 DRE #02080525 | Mendo Sotheby's International Realty (707) 937-5822
$1,195,000
Monthly Est:$5,948
 3 Beds
 3 Baths
3 full baths
 1,652sqft
25121 Ward Ave, Fort Bragg, CA 95437
$1,195,000
$5,948/moEst:
Get Pre-Approved
Single Family Residence
Built in 1966
$-- HOA
1.98 acres lot
$723/sq.ft
Description
Just a three-minute walk from the Pacific and approximately 100 yards from the beach, thiscompletely rebuilt coastal retreat sits on nearly two private acres, including a portion of thespectacular Ten Mile sand dunes. Original redwood framing meets bespoke cabinetry, designer finishes and custom Hunter Douglas Woven Woods window coverings.Stripped to the studs and rebuilt, with renovations completed in February 2026, this never-occupied home offers the luxury and peace of mind of truly turnkey coastal living.Improvements include a new roof, skylights, gutters, electrical, plumbing and drywall; Mendota propane fireplace; new septic main line; tankless water heater; propane furnace and ductwork; and heated bathroom floors. Further upgrades include water treatment, filtered drinking water, long-plank flooring, Elfa Decor Plus closet systems, exterior lighting, solid quarter-sawn white oak interior doors, mahogany entry door and custom white oak stairs.The light-filled, 1,600-plus-square-foot home offers three bedrooms and three bespokebathrooms, including an ensuite primary bathroom that would make a five-star hotel suitejealous. Enjoy sunrise and coffee on your private balcony overlooking the dunes. All bathroomsfeature tile work, premium Delta fixtures, smart tankless bidet toilets and dimmable lighting.The living room's dramatic architectural fireplace features a large-format porcelain slab hearth and seamless seating plinth.A chefs kitchen pairs seascape-hued Injen Blue Quartz countertops with ceiling-height subwaytile, a Wolf range, Zephyr ventilation hood, Bosch refrigerator and KitchenAid microwavedrawer in the island. White oak accents connect the kitchen, living space and dining areas drybar and wine cabinet. A mudroom and laundry with butcher-block counter and utility sinkwelcome you home from the beach.Outside, unwind in the hot tub or gather around the stainless steel smokeless Breeo firepit onnew concrete patios framed by flowering gardens and custom redwood privacy fencing. A trail leads past towering eucalyptus toward dune sunsets. The sheltered front veranda overlooks agenerous, gated yard landscaped with coastal natives. A two-car garage and additional parkingprovide space for beach gear and guests.Don't miss this rare opportunity to move right in and enjoy a beautifully reimagined coastalhome, the privacy of an expansive parcel, and the extraordinary natural setting of Fort Bragg'sTen Mile coast.
- Houzeo last checked: 23 minutes ago
- Listing updated: October 28, 2026 at 11:09 am
- Source: California Regional MLS-CA | MLS#: C1-11567

Property Details
Status
Active
Type
Single Family Residence
No. of Stories
2
County
City
Neighborhood
--
Year Built
1966
HOA Fees
-
Finished Area
1,652 sqft
Lot Size
1.98 acres lot
Basement Area
- sqft
MLS Name
California Regional MLS
MLS Number
C1-11567
MLS Status
Active
Days on Market
2
Cumulative Days on Market
2

Continue Your Journey in App
Find your dream home, receive real-time updates, and many more!
Continue Your Journey in App
Find your dream home, receive real-time updates, and many more!
Location
Facts & Features
Rooms
Bedrooms & bathrooms
Bedrooms: 3
Bathrooms: 3
Interior
Interior Features
Built In Features, Balcony, Open Floorplan, Partially Furnished, Quartz Counters, Recessed Lighting, Storage, Bar, All Bedrooms Up, Primary Suite
Cooling
None
Appliances
Dishwasher, Free Standing Range, Microwave, Propane Oven, Propane Range, Refrigerator, Range Hood, Water Softener, Tankless Water Heater, Water Purifier
Heating
Forced Air, Propane
Sewer
Septic Tank
Flooring
Laminate
Construction
Year Built
Year Built: 1966
Home type
Single Family Residence
Property Condition
Updated Remodeled
Architectural Style
Contemporary, Custom
Roof
Composition
Construction Materials
Wood Siding
Utilities & Energy
Fireplace Features
Living Room, Propane
Pool Features
None
Parking Features
Driveway, Garage
Laundry Features
Laundry Room
Water Source
Private, Well
Other Features
Lot Features
Front Yard, Level, Sprinklers None
Community Features
Biking, Fishing, Golf, Hiking, Horse Trails, Park, Preserve Public Land, Rural
Patio And Porch Features
Concrete
Price History
| Date | Event | Price |
|---|---|---|
10/25/2026 Source: | Listed for Sale | $1,195,000 +35.80% $723/sqft |
08/09/2023 Source: | Price Increased | $880,000 +63.87% $533/sqft |
07/27/2017 Source: | Sold | $537,000 $325/sqft |

Nearby Homes



Find Homes by Property Features in Fort Bragg, CA


Based on information from California Regional Multiple Listing Service, Inc. as of Oct 29, 2026, 02:15PM and /or other sources. All data, including all measurements and calculations of area, is obtained from various sources and has not been, and will not be, verified by broker or MLS. All information should be independently reviewed and verified for accuracy. Properties may or may not be listed by the office/agent presenting the information. Information being provided is for consumers’ personal, non-commercial use and may not be used for any purpose other than to identify prospective properties consumers may be interested in purchasing. This website may not include listings or property addresses of sellers who have directed their listing brokers to withhold their listing or their property address from display on the Internet. © 2026 California Regional Multiple Listing Service. All Rights Reserved.
 Advertising Broker: William Johnson DRE #01463271 | William Johnson Brokerage
