- 0
- 7
- Overview
- Description
- Property Details
- Location
- Facts & Features
- Getting Around
- Nearby Homes


Street View
 3 Beds
 3 Baths
2 full baths + 1 half bath
 1,743sqft
25123 Snyder St, Elkhart, IN 46514
Manufactured On Land
Built in 1959
$-- HOA
14,113 sqft lot
$162/sq.ft
Description
**OPEN HOUSE SUNDAY AUGUST 10, 2025 FROM 2-4**
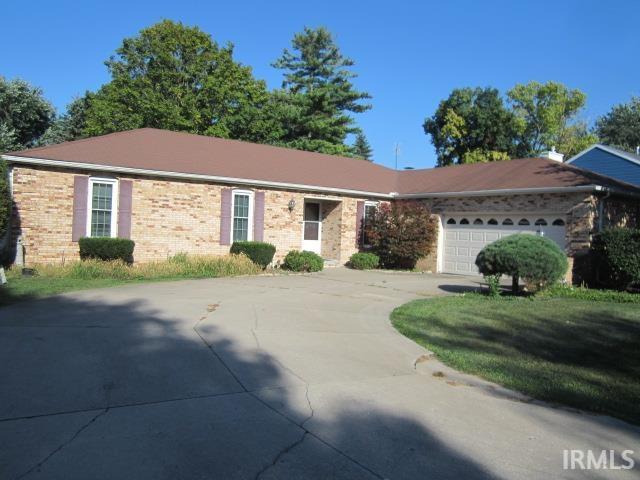
**HUGE $15K PRICE REDUCTION** DON'T MISS OUT ON THIS BEAUTIFULLY REMODELED HOME WITH A POLE BARN!! This home was gutted down to the exterior studs and remodeled back to its current beautiful condition! The interior was redesigned with comfort and convenience in mind, with the expansive, open concept Great Room and kitchen with vaulted ceilings and exposed beams, main floor master suite with a walk in closet, main floor laundry, extra half bath on the main level and so, so much more! The impressive kitchen offers granite counter tops, a huge island with its own charging bank for your phones or iPad's, a direct vented range ho...
- Houzeo last checked: 14 minutes ago (September 19, 2026 at 7:45 am)
- Listing updated: November 30, 2025 at 7:42 am
- Listing Provided by: Steve Bottom (574) 903-6004 | Realty Group Resources
- Source: Indiana Regional MLS-IN | MLS#: 202519991

Property Details
Status
Expired
Type
Manufactured Mobile Home
No. of Stories
-
County
--
City
Neighborhood
--
Year Built
1959
HOA Fees
-
Finished Area
1,743 sqft
Lot Size
14,113 sqft lot
Basement Area
- sqft
MLS Name
Indiana Regional MLS
MLS Number
202519991
MLS Status
Expired

Continue Your Journey in App
Find your dream home, receive real-time updates, and many more!
Download App
Continue Your Journey in App
Find your dream home, receive real-time updates, and many more!
Location
Facts & Features
Rooms
Bedrooms & bathrooms
Bedrooms: 3
Bathrooms: 3
Interior
Heating
Forced Air, Natural Gas
Cooling
Central Air
Flooring
Carpet, Laminate, Vinyl
Interior Features
1st Bdrm En Suite, Cathedral Ceiling(s), Beamed Ceilings, Vaulted Ceiling(s), Closet(s) Walk In, Stone Counters, Eat In Kitchen, Garage Door Opener, Open Floorplan, Patio Open, Six Panel Doors, Stand Up Shower, Tub/shower Combination, Main Level Bedroom Suite, Great Room, Main Floor Laundry, Garage Utilities
Sewer
Septic Tank
Appliances
Dishwasher, Refrigerator, Washer, Dryer Gas, Double Oven, Gas Range, Electric Water Heater, Water Softener Owned
Construction
Year Built
Year Built: 1959
Home type
Manufactured On Land
Construction Materials
Vinyl Siding
Foundation Details
Block
Architectural Style
Traditional
Roof
Dimensional Shingles
Utilities & Energy
Parking Features
Concrete, Gravel
Fireplace Features
None
Water Source
Well
Basement
Crawl Space
Other Features
Lot Features
0 2.9999, Level
Subdivision Name
None
Price History
| Date | Event | Price |
|---|---|---|
09/03/2025 Source: | Listing Removed | $282,000 $172/sqft |
08/09/2025 Source: | Price Increased | $285,000 +1.06% $174/sqft |
08/09/2025 Source: | Price Decreased | $282,000 -1.05% $172/sqft |
06/10/2025 Source: | Contingent (Active Under Contract) | $285,000 +247.56% $174/sqft |
07/16/2024 Source: | Sold | $82,000 $50/sqft |

Nearby Homes
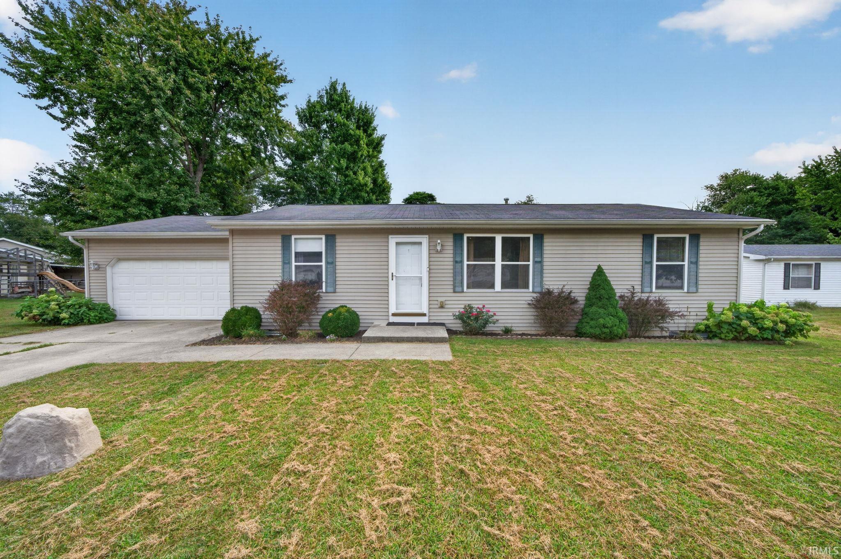
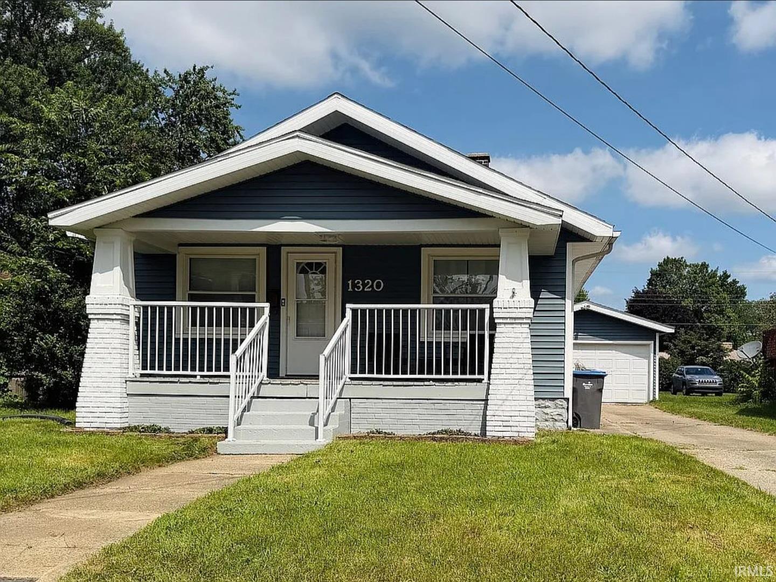
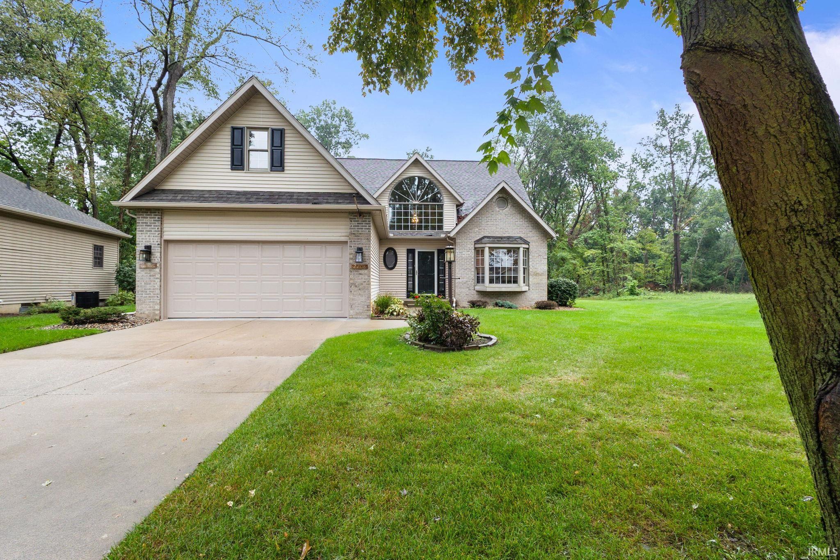
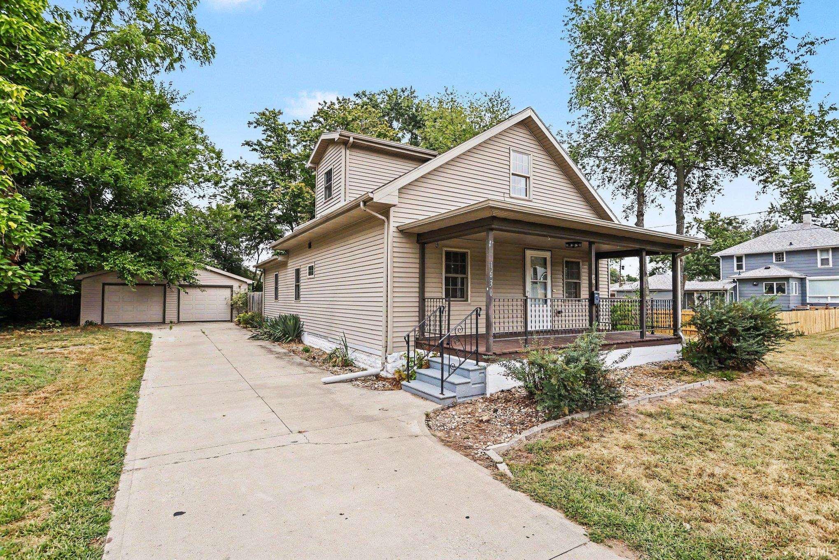
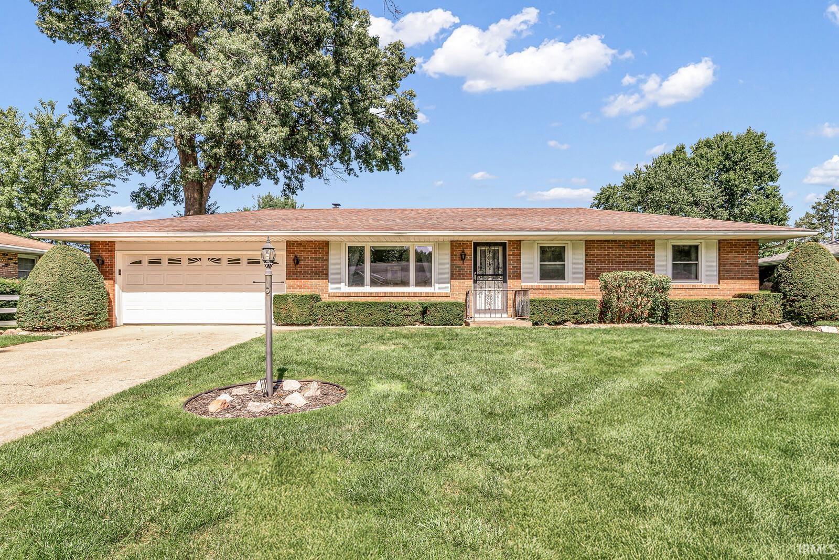
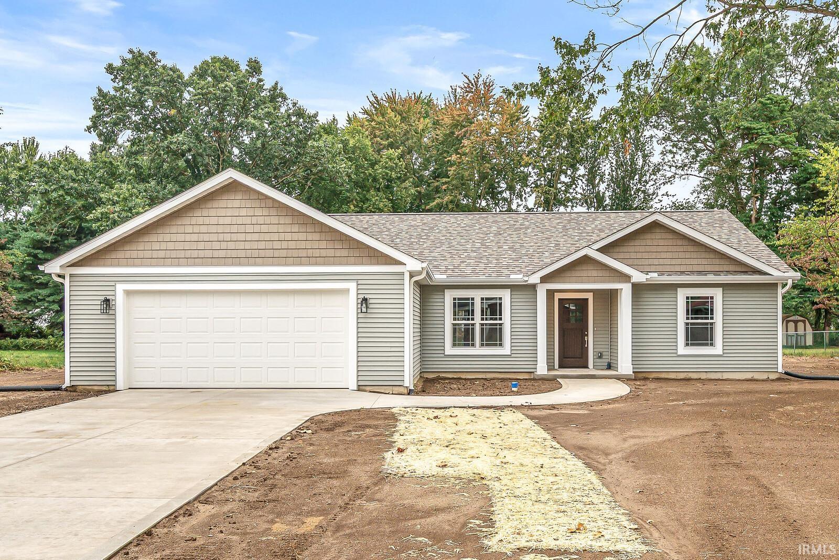
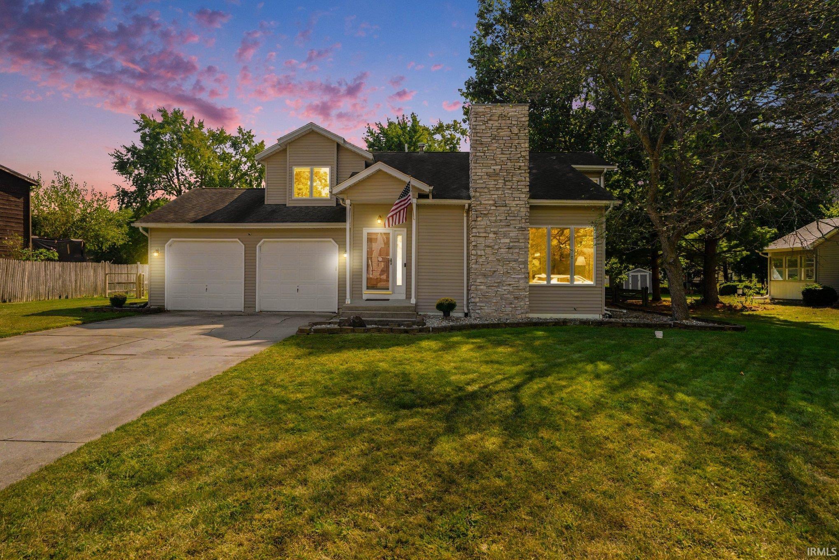
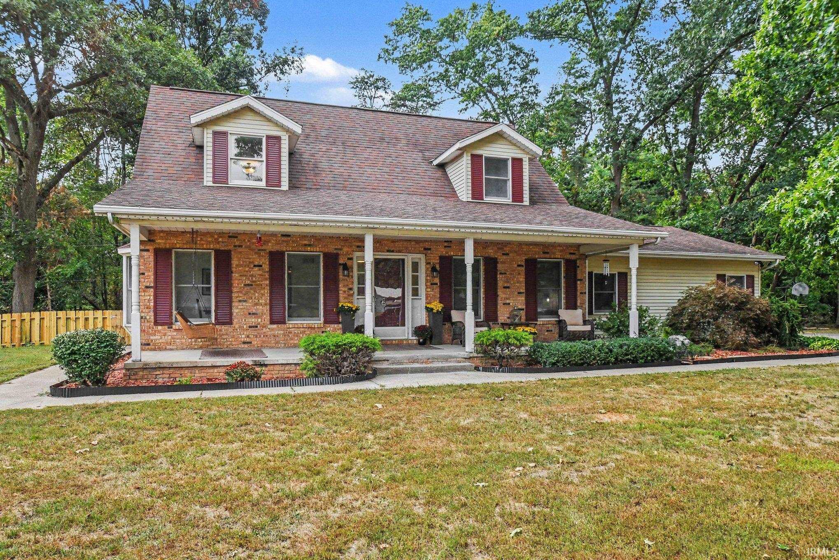
Find Homes by Property Features in Elkhart, IN


IDX information is provided exclusively for consumer's personal, non-commercial use and may not be used for any purpose other than to identify prospective properties that consumers may be interested in purchasing. Data is deemed reliable but is not guaranteed accurate by the MLS.
 Advertising Broker: Jonah Hartsburg | Hoosier Hub Realty
Houzeo Corp. holds real estate brokerage licenses in Alabama (License No. 000157023 - 0) and Texas (License No. 9013396)
TREC: Info About Brokerage Services, Consumer Protection Notice.
§ 442‑H New York Standard Operating Procedure.
New York State Fair Housing Notice.


