- Overview
- Description
- Property Details
- Location
- HOA Management
- Facts & Features
- Getting Around
- Nearby Homes


$165,000
Monthly Est:$821
 3 Beds
 2 Baths
2 full baths
 1,519sqft
2513 Independence Ln, Saint Cloud, FL 34772
$165,000
$821/moEst:
Get Pre-Approved
Manufactured Home
Built in 1984
$120/mo HOA
7,754 sqft lot
$109/sq.ft
Description
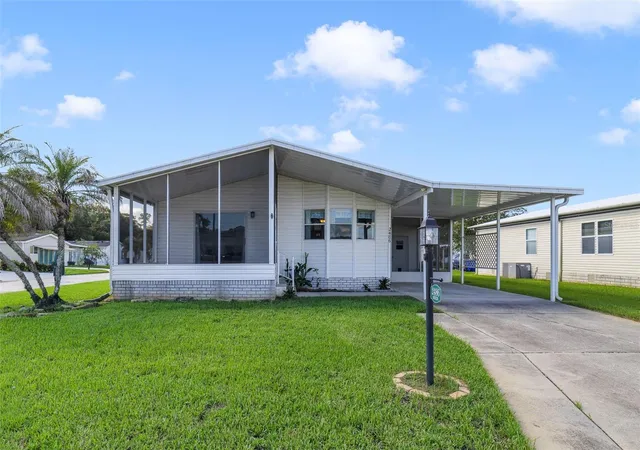
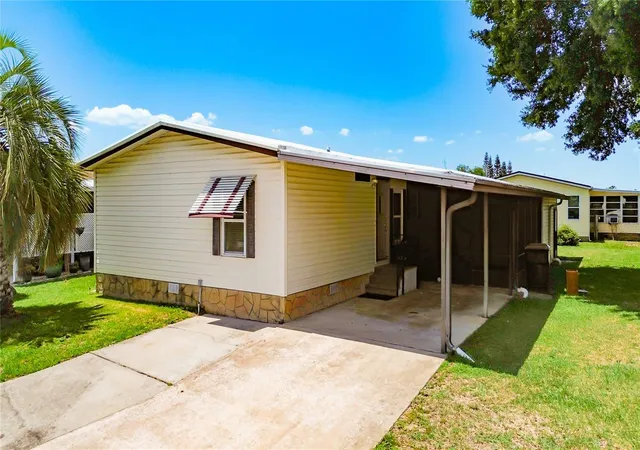
NEW ROOF 2024, UPDATED WINDOWS, STORM SHUTTERS, UPDATED SLIDERS WITH THE BLINDS IN THE GLASS, A/C REPLACED IN 2019.......we have TWO living areas: a very LARGE family room with plenty of space for two set ups, and a more quaint living room with shelving, built-ins, & a good view the FL ROOM. This FL ROOM has screen and GLASS WINDOWS.......the windows, side door, & roof insulation on this FL ROOM were all updated in 2009. Miscellaneous spare closets help with storage, slight vaulted ceilings help keep that spacious feel, & our Kitchen is positioned perfectly in the center of the home. Lots of cabinets, all of its appliances will stay, we have a convenient center island with a breakfast bar, a closet pantry, & a window with a serving ledge that overlooks the FL ROOM. There is a designated DINING NOOK for those who prefer formal meals.......create an office space in this nook if a formal dining is not your "cup of tea". The Owner's Suite has a HUGE walk-in closet & a private bath. This bath has dual sinks, a stand-up shower, & extra cabinetry. Our LAUNDRY corner is INSIDE, it has cabinets, TWO closets, & the WASHER & DRYER WILL STAY!! For access, there is currently a built-in ramp leading to the entry door.......if you choose to remove the ramp to have more space in the carport, the original entry steps are in place. This 12'x51' CARPORT is GINORMOUS and would easily allow the parking of 3 standard vehicles or a golf cart(s). In addition to the carport, we also have an ATTACHED GARAGE!!! The door itself was replaced 5 years ago, it's equipped with a rear pedestrian door, a keypad, & a SMART OPENER........this makes the perfect area for parking, tinkering, or storage. IRRIGATION IS IN PLACE......28 HEADS AND THE RAINBIRD SYSTEM WAS RECENTLY INSPECTED & PROGRAMMED BY TOHO WATER. Woods presently makes the back view. TEKA VILLAGE IS GATED, THE HOA IS ONLY $120 A MONTH, AMENITIES INCLUDE AN INDOOR POOL, A CLUBHOUSE, WORKOUT ROOM, NEW COMMUNITY MAILBOX, SHUFFLEBOARD COURTS, & A PARKING YARD FOR YOUR RV/CAMPER OR BOAT!!! Location is ideal......price is right for a 3-bedroom.......just needs your personal vision to create a warm abode called "HOME".
- Houzeo last checked: 0 minutes ago
- Listing updated: October 5, 2026 at 1:11 pm
- Listing Provided by: Jennifer Davis, PA (407) 361-1072 | FLORIDA REALTY RESULTS LLC (407) 498-3838
- Source: Stellar MLS-FL | MLS#: S5146767

Property Details
Status
Active
Type
Manufactured Mobile Home
No. of Stories
-
County
City
Neighborhood
--
Year Built
1984
HOA Fees
$120/mo
Finished Area
1,519 sqft
Lot Size
7,754 sqft lot
Basement Area
- sqft
MLS Name
Stellar MLS
MLS Number
S5146767
MLS Status
Active
Days on Market
201
Cumulative Days on Market
189

Continue Your Journey in App
Find your dream home, receive real-time updates, and many more!
Download App
Continue Your Journey in App
Find your dream home, receive real-time updates, and many more!
Location
HOA Management
Teka Village HOA/ Donna Loveall
HOA Fees
$120/ Monthly
Amenities
 Amenities and services may be covered by one or multiple associations and service providers.
 Security Gate
 Pool
Pool
 Club House
 Sports Court
Recreational Facilities
Recreation Facilities
Disclaimer: Amenities are based on third-party information and may vary; buyers must independently verify all amenities, as information is deemed reliable but not guaranteed.
Facts & Features
Rooms
Bedrooms & bathrooms
Bedrooms: 3
Bathrooms: 2
Kitchen
Level: First
Area: 111.54 Square Feet
Dimensions: 11x10.14
Dining Room
Level: First
Area: 72.00 Square Feet
Dimensions: 8x9
Family Room
Level: First
Area: 299.00 Square Feet
Dimensions: 13x23
Living Room
Level: First
Area: 152.10 Square Feet
Dimensions: 11.7x13
Primary Bedroom
Level: First
Area: 165.10 Square Feet
Dimensions: 12.7x13
Bedroom 2
Level: First
Area: 99.00 Square Feet
Dimensions: 9x11
Bedroom 3
Level: First
Area: 94.60 Square Feet
Dimensions: 8.6x11
Balcony/Porch/Lanai
Level: First
Area: 233.64 Square Feet
Dimensions: 9.9x23.6
Interior
Sewer
Public Sewer
Cooling
Central Air
Heating
Central
Appliances
Built In Oven, Cooktop, Dishwasher, Dryer, Electric Water Heater, Exhaust Fan, Microwave, Refrigerator, Washer
Interior Features
Built In Features, Ceiling Fans(s), Eat In Kitchen, Thermostat, Vaulted Ceiling(s), Walk In Closet(s)
Flooring
Carpet, Linoleum
Window Features
Double Pane Windows, Drapes
Exterior Features
Awning(s), Lighting, Rain Gutters
Construction
Year Built
Year Built: 1984
Home type
Manufactured Home
Roof
Shingle
Foundation Details
Crawlspace
Construction Materials
Metal Siding, Other, Vinyl Siding
Utilities & Energy
Association Amenities
Clubhouse, Gated, Pool, Recreation Facilities, Shuffleboard Court
Laundry Features
Electric Dryer Hookup, Inside, Laundry Closet, Washer Hookup
Utilities
Cable Connected, Electricity Connected
Water Source
Public
Parking Features
Driveway, Garage Door Opener, Workshop In Garage
Other Features
Lot Features
City Limits, Landscaped, Paved
Community Features
Buyer Approval Required, Clubhouse, Community Mailbox, Gated Community No Guard, Golf Carts Ok, Pool
Patio And Porch Features
Covered, Other, Rear Porch, Screened
Subdivision Name
Teka Village Ph 1
Vegetation
Trees/landscaped
Price History
| Date | Event | Price |
|---|---|---|
08/20/2026 Source: #MFRS5146767 | Price Decreased | $165,000 -5.71% $109/sqft |
06/14/2026 Source: | Price Decreased | $175,000 -18.57% $115/sqft |
05/23/2026 Source: | Price Decreased | $214,900 -0.05% $141/sqft |
04/20/2026 Source: | Price Decreased | $215,000 -4.44% $142/sqft |
03/30/2026 Source: | Price Increased | $225,000 +4.70% $148/sqft |

Show more
Nearby Homes

Find Homes by Property Features in Saint Cloud, FL

Based on information from Stellar MLS® through Oct 18, 2026, 01:00AM as submitted to and distributed by MLS GRID. All data is obtained from various sources and may not have been verified by the broker or MLS GRID. Supplied Open House Information is subject to change without notice. All information should be independently reviewed and verified for accuracy. Properties may or may not be listed by the office/agent presenting the information. IDX information is provided exclusively for consumers’ personal non-commercial use. It may not be used for any purpose other than to identify prospective properties consumers may be interested in purchasing. The data is deemed reliable but is not guaranteed by MLS GRID. The use of the MLS GRID Data may be subject to an end-user license agreement prescribed by the Member Participant’s applicable MLS, if any, and as amended from time to time. © 2026 Stellar MLS. All Rights Reserved.
 Advertising Broker: Fred McGill | Simple Showing, Inc
