- Overview
- Description
- Property Details
- Location
- Facts & Features
- Getting Around
- Nearby Homes

Street View
$1,369,000
Monthly Est:$6,814
 4 Beds
 4 Baths
4 full baths
 2,665sqft
2514 Josiah St, Daniel Island, SC 29492
$1,369,000
$6,814/moEst:
Get Pre-Approved
Single Family Residence
Built in 2016
$-- HOA
0.11 acre lot
$514/sq.ft
Description
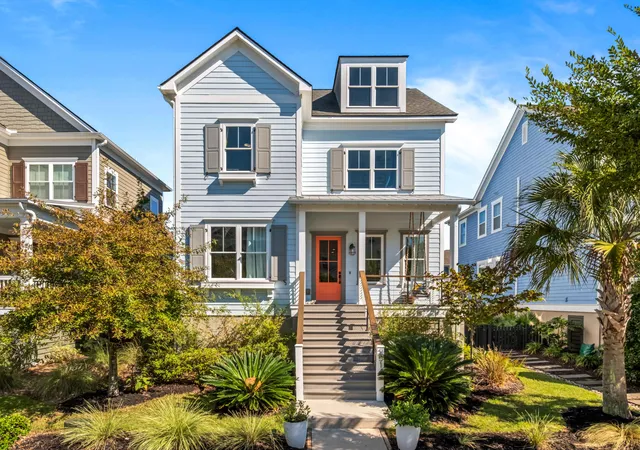
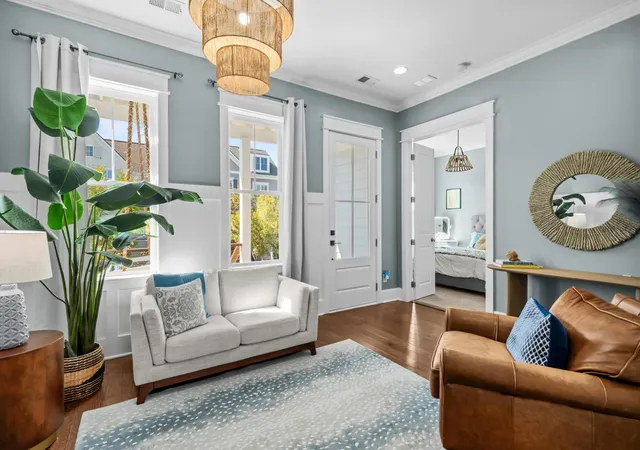
A Daniel Island home with great Island Vibes! Experience the best of Daniel Island living--just one block from Crow's Nest Pool and close to miles of scenic trails winding through the island's natural landscape between the Cooper and Wando rivers.This inviting three-story home built in 2016 offers four bedrooms and four full bathrooms, plus a versatile third-floor loft currently used as a fifth bedroom suite. For future development there is an unfinished over 500 square foot FROG with roughed-in plumbing and electric.A welcoming Southern front porch, complete with a charming porch swing, creates the perfect place to enjoy your morning coffee or visit with neighbors. Inside, hardwood floors flow throughout the main living areas.A stylish lounge accented with board-and-batten trim offers the flexibility to serve as a formal dining room. Just off the foyer, a carpeted guest bedroom with access to a full bathroom featuring a floor-to-ceiling tiled shower could also function beautifully as a private home office.
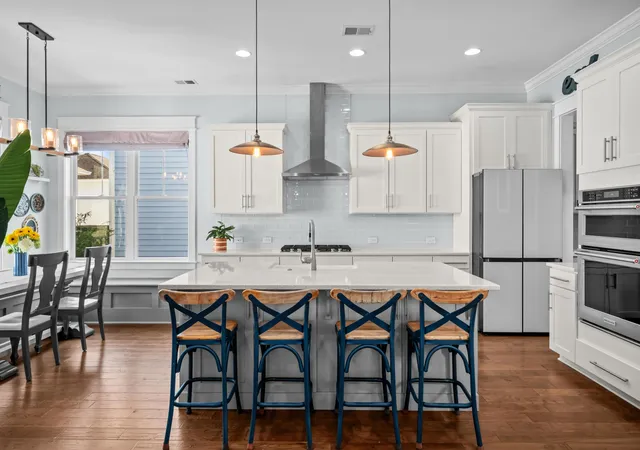
The bright, well-appointed kitchen centers around a large island with quartz countertops with storage under the island. Under custom cabinetry is a subway tiled backsplash. Appliances include a KitchenAid oven, range and microwave, along with a LG dishwasher and Samsung refrigerator. A butler's pantry and separate walk-in pantry provide abundant storage, while the sunlit dining area features built-in banquette seating,
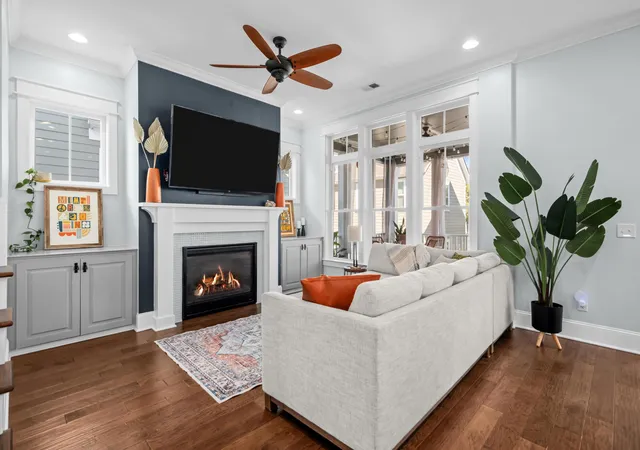
The main living room offers a gas fireplace flanked by built-in cabinetry and a designated space above for television. Near the rear entrance, a practical drop zone includes a bench and cubbies for everyday organization. Clean up is a breeze with central vac connections located throughout the home.
Upstairs, two light-filled secondary bedrooms share a full bathroom with dual vanities. The centrally located laundry room features charming blue-and-white wallpaper, open shelving and a folding counter for added convenience.
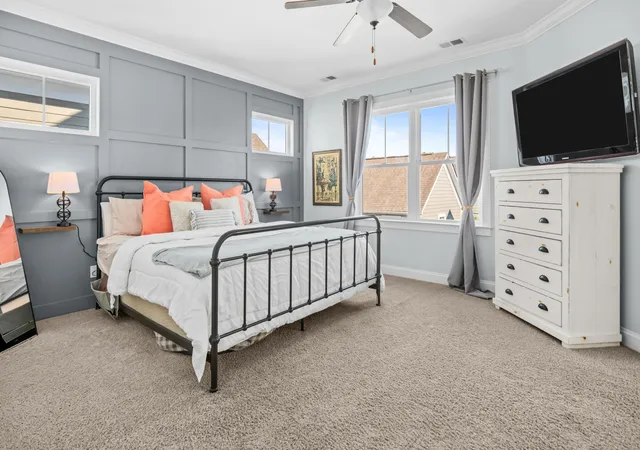
The spacious primary suite provides a peaceful retreat filled with natural light. Through double doors its en suite bathroom includes tiled flooring, two separate vanities with generous cabinet storage and a glass-enclosed shower. A custom closet keeps everything beautifully organized.
The third-floor loft offers exceptional flexibility. Currently arranged as a private fifth-bedroom suite with a curtained entry and full bathroom, it could also become a home office, media room, playroom or guest retreat.
Outdoor living is equally inviting. The east-facing screened porch features flowing white curtains and ambient lighting, creating a relaxing space to begin or end the day. Below, the fenced in rear yard and patio offers plenty of room for gardening, dining, grilling and entertaining.
Above the two-car garage, the unfinished FROG presents an exciting opportunity to create additional ADU living or guest space. Accessed by an interior staircase from the garage, the area already has electrical, plumbing, some HVAC lines and framing roughed in to assist in future completion. The garage is accessed off the alley behind the house.
Located in Daniel Island's Edgefield Park neighborhood, the home is near community greenspaces and convenient to everything the island has to offer. Residents enjoy three community pools, waterfront park, tennis and pickleball courts, parks, trails, restaurants, shops and the newly renovated and expanded Publix. Credit One Stadium--home to world-class concerts and the CreditOne Charleston Open women's tennis tournament--is also nearby.
- Houzeo last checked: 12 hours ago
- Listing updated: October 23, 2026 at 6:38 pm
- Listing Provided by: Rob Preiditsch | Carolina One Real Estate
- Source: CHS Regional MLS | MLS#: 26028323

Property Details
Status
Active Under Contract
Type
Single Family Residence
No. of Stories
3
County
City
Neighborhood
Year Built
2016
HOA Fees
-
Finished Area
2,665 sqft
Lot Size
0.11 acre lot
Basement Area
- sqft
MLS Name
CHS Regional MLS
MLS Number
26028323
MLS Status
Active Contingent
Days on Market
20

Continue Your Journey in App
Find your dream home, receive real-time updates, and many more!
Continue Your Journey in App
Find your dream home, receive real-time updates, and many more!
Location
Facts & Features
Rooms
Bedrooms & bathrooms
Bedrooms: 4
Bathrooms: 4
Interior
Sewer
Public Sewer
Interior Features
High Ceilings, Garden Tub/shower, Kitchen Island, Ceiling Smooth, Walk In Closet(s), Ceiling Fan(s), Central Vacuum, Eat In Kitchen, Formal Living, Entrance Foyer, Frog Detached, Living/dining Combo, Loft, In Law Floorplan, Office, Pantry, Study
Cooling
Central Air
Flooring
Ceramic Tile, Carpet, Wood
Exterior Features
Rain Gutters, Lawn Irrigation
Window Features
Window Treatments Some
Construction
Year Built
Year Built: 2016
Home type
Single Family Residence
Roof
Architectural
Foundation Details
Crawl Space
Architectural Style
Traditional
Construction Materials
Cement Siding
Utilities & Energy
Laundry Features
Washer Hookup, Laundry Room
Fireplace Features
Gas Log, Living Room, One
Parking Features
Off Street, 2 Car Garage, Garage Door Opener
Water Source
Public
Other Features
Lot Features
Level, 0 .5 Acre
Patio And Porch Features
Patio, Screened, Front Porch
Subdivision Name
Daniel Island
Price History
| Date | Event | Price |
|---|---|---|
10/23/2026 Source: | Contingent (Active Under Contract) | $1,369,000 +118.88% $514/sqft |
05/12/2020 Source: | Sold | $625,463 $235/sqft |

Nearby Homes
Find Homes by Property Features in Charleston, SC
Nearby New Homes For Sale

This representation is based in whole or in part on information supplied by the Charleston Trident Association of REALTORS® or its Multiple Listing Service through Nov 02, 2026, 02:15PM. Information is provided exclusively for personal, non-commercial use, and may not be used for any purpose other than to identify prospective properties consumers may be interested in purchasing.This website may not include listings or property addresses of sellers who have directed their listing brokers to withhold their listing or their property address from display on the Internet. All information deemed reliable but not guaranteed. Charleston Trident Multiple Listing Service, Inc. makes no representation or warranty regarding the accuracy of the data. ©2026 Charleston Trident MLS CTMLS. All rights reserved.
 Advertising Broker: Nicholas Huscroft | Chosen Realty
