- Overview
- Description
- Property Details
- Location
- HOA Management
- Facts & Features
- Getting Around
- Nearby Homes
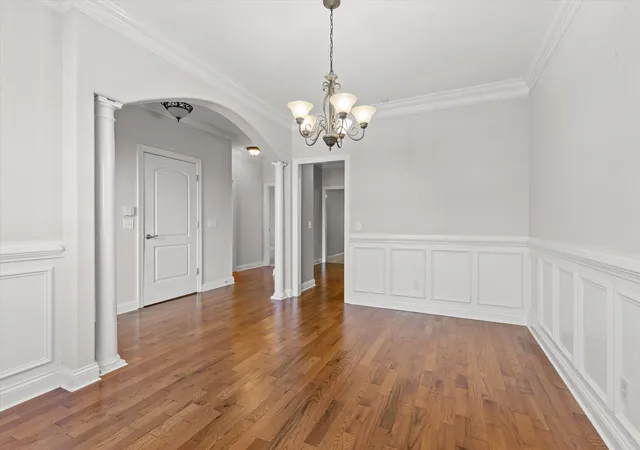

Street View
$339,900
Monthly Est:$1,692
 2 Beds
 2 Baths
2 full baths
 1,506sqft
2514 Saint Lucie Ct, Chattanooga, TN 37421
$339,900
$1,692/moEst:
Get Pre-Approved
Townhouse
Built in 2004
$125/mo HOA
0.14 acre lot
$226/sq.ft
Description
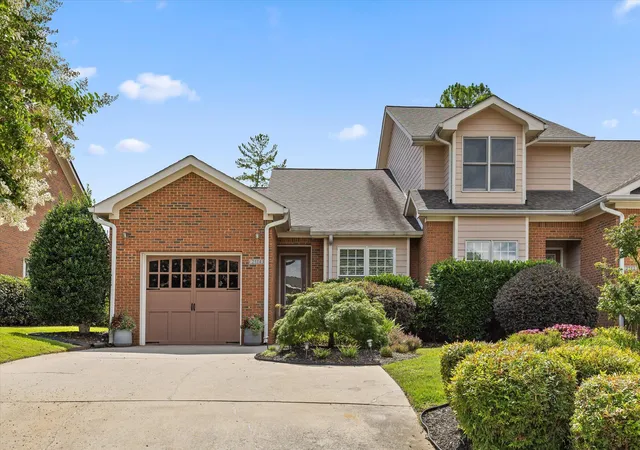
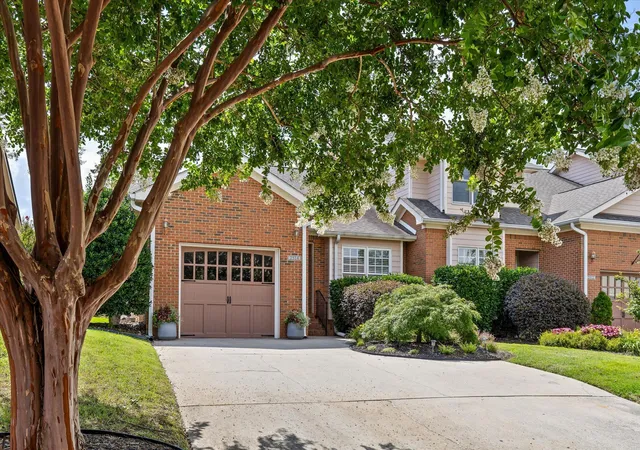
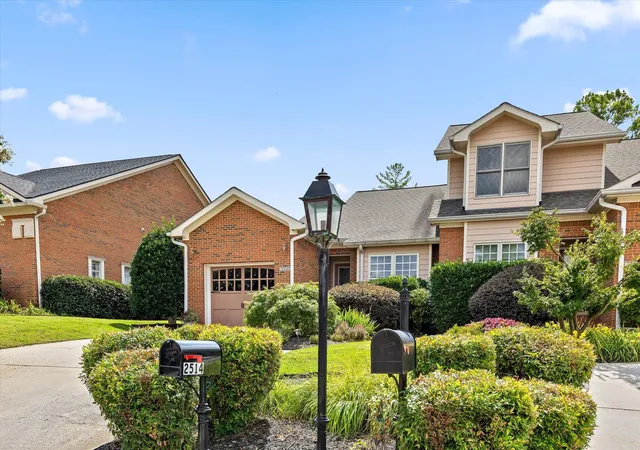
Imagine coming home to a neighborhood where the landscaping is always pristine, the streets are lined with mature trees, and every home reflects the same pride of ownership. Hidden on a quiet cul-de-sac, this beautifully maintained one-level brick home offers an effortless lifestyle that blends comfort, convenience, and the kind of peaceful setting most buyers spend years searching for.
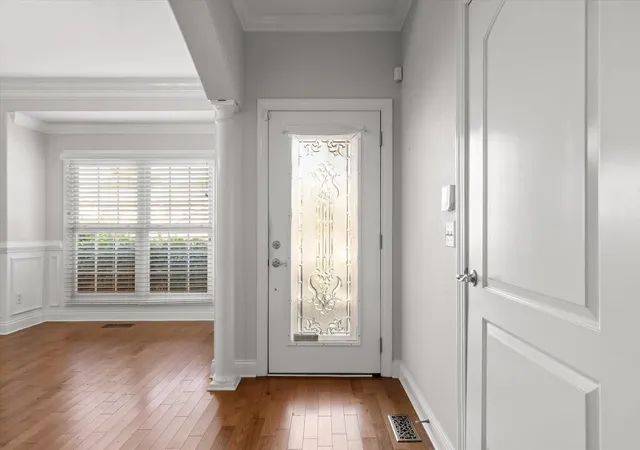
From the moment you step inside, it's clear this home has been exceptionally cared for. Designed entirely on one level, the thoughtfully planned floor plan offers the comfort and convenience of stair-free living while creating spaces that feel both open and inviting. Rich hardwood floors, elegant crown molding, and a beautiful gas fireplace anchor the spacious living room, while the formal dining area is perfectly suited for everything from holiday dinners to casual evenings with family and friends.
One of the home's defining features is the way it embraces outdoor living. Just beyond the living room, the bright, light-filled sunroom provides a peaceful retreat in every season--a favorite spot for morning coffee, reading, or simply enjoying the view. Step outside to the recently added rear deck, where you'll find an outdoor living space that feels both private and relaxing. Whether you're grilling with friends, unwinding after work, or enjoying the shade of the mature trees, this backyard was designed to be enjoyed.
The kitchen offers abundant cabinetry, generous countertop space, and stainless steel appliances that remain with the home, making moving in effortless. Tucked away for privacy, the spacious primary suite features a tray ceiling, walk-in closet, and a well-appointed ensuite bath with double vanities, a jetted soaking tub, and a separate shower. A comfortable guest bedroom, full secondary bath, and attached garage complete a floor plan that perfectly balances everyday functionality with timeless comfort. What truly sets this home apart is the lifestyle that comes with it. The low-fee HOA handles mowing both the front and back lawns, front landscape maintenance and seasonal mulching, common area upkeep, neighborhood gas lights, and even trash pickup. The result is a community that always looks beautiful and allows you to spend your weekends enjoying life instead of maintaining a yard. Whether you're traveling, spending time with family, or simply relaxing on your deck, you'll appreciate the freedom that comes with truly low-maintenance living.
Perfectly positioned just minutes from Hamilton Place, restaurants, shopping, medical facilities, parks, and interstate access, you'll enjoy the convenience of being close to everything while coming home to a quiet neighborhood that feels tucked away from the pace of everyday life.
Beautifully maintained, thoughtfully updated, and truly move-in ready, homes offering this combination of single-level living, exceptional outdoor space, meticulous care, and maintenance-free convenience are becoming increasingly difficult to find. More than just a place to live, this is a home designed to make every day a little easier, a little quieter, and a lot more enjoyable.
- Houzeo last checked: 3 minutes ago
- Listing updated: October 28, 2026 at 5:06 pm
- Listing Provided by: Christopher Todd (423) 715-0075 DRE #333146 | Rogue Real Estate Company llc (423) 715-0075
- Source: Greater Chattanooga AOR MLS-AL | MLS#: 1539194

Property Details
Status
Active
Type
Townhouse
No. of Stories
-
County
City
Neighborhood
--
Year Built
2004
HOA Fees
$125/mo
Finished Area
1,506 sqft
Lot Size
0.14 acre lot
Basement Area
- sqft
MLS Name
Greater Chattanooga AOR MLS
MLS Number
1539194
MLS Status
Active
Days on Market
101

Continue Your Journey in App
Find your dream home, receive real-time updates, and many more!
Continue Your Journey in App
Find your dream home, receive real-time updates, and many more!
Location
HOA Management
N/A
HOA Fees
$125/ Monthly
Disclaimer: Amenities are based on third-party information and may vary; buyers must independently verify all amenities, as information is deemed reliable but not guaranteed.
Facts & Features
Rooms
Bedrooms & bathrooms
Bedrooms: 2
Bathrooms: 2
Interior
Flooring
Carpet, Hardwood, Tile
Sewer
Public Sewer
Cooling
Central Air, Electric
Interior Features
Ceiling Fan(s), Double Vanity, High Ceilings, Primary Downstairs, Separate Dining Room, Separate Shower, Tub/shower Combo, Walk In Closet(s), Whirlpool Tub
Heating
Ceiling, Central
Appliances
Refrigerator, Microwave, Electric Water Heater, Electric Range, Dishwasher
Window Features
Insulated Windows, Storm Window(s), Vinyl Frames
Exterior Features
Rain Gutters
Construction
Year Built
Year Built: 2004
Home type
Townhouse
Construction Materials
Brick, Fiber Cement
Roof
Shingle
Foundation Details
Block
Utilities & Energy
Laundry Features
Laundry Closet
Parking Features
Garage Door Opener, Garage Faces Front, Kitchen Level, Off Street
Fireplace Features
Gas Log, Living Room
Security Features
Smoke Detector(s)
Water Source
Public
Basement
Crawl Space
Utilities
Electricity Available, Sewer Connected, Underground Utilities
Other Features
Lot Features
Level, Sprinklers In Front, Sprinklers In Rear
Community Features
Street Lights
Subdivision Name
Savannah Place
Patio And Porch Features
Covered, Deck, Patio, Porch
Price History
| Date | Event | Price |
|---|---|---|
10/28/2026 Source: | Listed for Sale | $339,900 +3.03% $226/sqft |
10/09/2026 Source: | Sold | $329,900 -4.35% $219/sqft |
09/29/2026 Source: | Price Decreased | $344,900 -1.43% $229/sqft |
07/21/2026 Source: | Listed for Sale | $349,900 +2.94% $232/sqft |
07/21/2026 Source: | Price Increased | $339,900 +3.03% $226/sqft |


Show more
Nearby Homes

Find Homes by Property Features in Chattanooga, TN
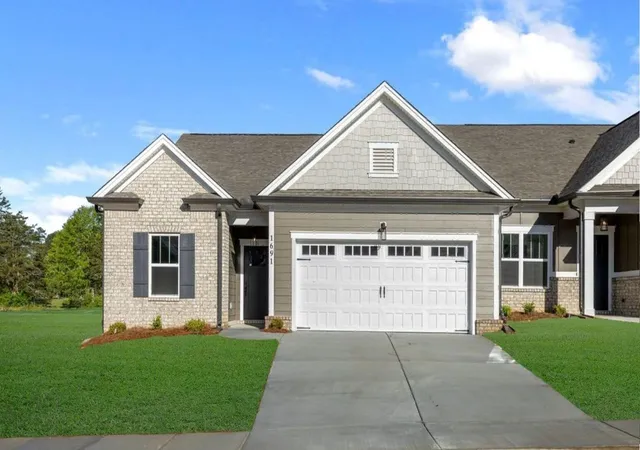
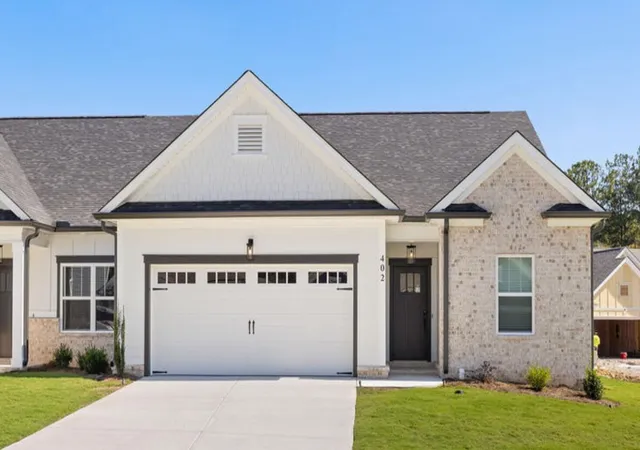
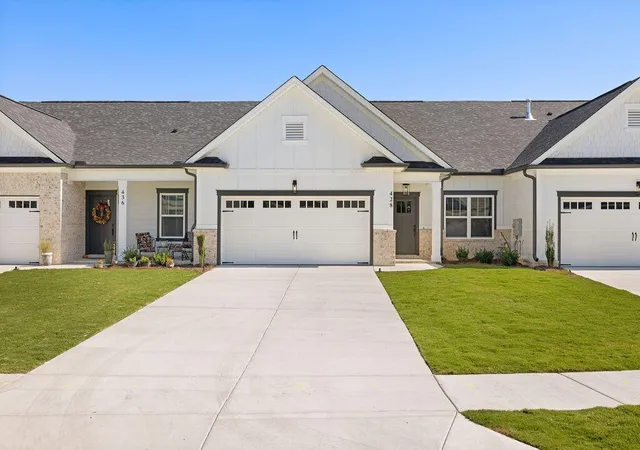
Nearby New Homes For Sale


Based on information from the Greater Chattanooga REALTORS® (or, alternatively, from the MLS of Chattanooga, Inc.) through Oct 30, 2026, 11:30PM. IDX information is provided exclusively for consumers' personal, non-commercial use; it may not be used for any purpose other than to identify prospective properties consumers may be interested in purchasing, and the data is deemed reliable but is not guaranteed accurate by the MLS. © 2026 the Greater Chattanooga REALTORS®. All Rights Reserved. Angela Fowler | Angela Fowler Real Estate, LLC. | (423) 320-4620 | afowler@catt.com Mailing Address: 452 Kailors Cove Cir Ringgold, GA 30736
 Advertising Broker: Angela Fowler | Angela Fowler Real Estate, LLC.
