- Overview
- Description
- Property Details
- Location
- Facts & Features
- Getting Around
- Nearby Homes
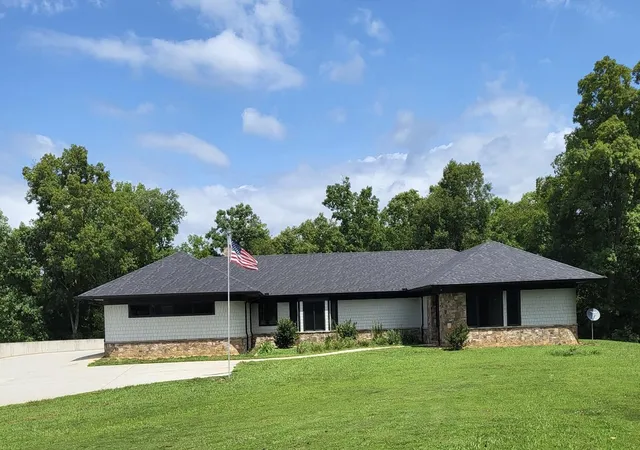





Street View
$2,790,000
Monthly Est:$13,887
 5 Beds
 5 Baths
4 full baths + 1 half bath
 5,317sqft
2515 Cottonport Rd, Decatur, TN 37322
$2,790,000
$13,887/moEst:
Get Pre-Approved
Single Family Residence
Built in 2021
$-- HOA
77.48 acres lot
$525/sq.ft
Description
Searching for privacy? Welcome to this stunning custom built 8,300 sq ft home on 77.48 private acres of natural beauty with the perfect blend of elegance, comfort, serene riverfront living. Step inside the foyer - Large gallery area with hardwood floors, granite counter tops throughout. Custom walnut cabinetry throughout. Enjoy a double-sided wood burning fireplace from kitchen ad great room. Custom home features 5 bedrooms, 4.5 baths. Water view from great room, formal living room and formal dining room, pocket doors. Also, 5 car garage with abundance of storage or extra living space. Generator that supports the full house. 1,000 gallon propane tank underground, 3 HVAC units (1 upstairs) (2downstairs), 2nd kitchen in basement, Anderson windows, wood stove in basement, extra flooring for basement area. 3,600 ft of 2 inch Ubnuor waterline to house, full wired internet stereo system in great room. Master on main floor with bay window with sitting area, jetted tub, walk-in closet and more. Outdoor living at it's best! Enjoy peaceful morning & unforgettable sunsets. A must see - Call listing agent for showings. Seller will divide property, Seller will keep lot six and sell lot five for 2.2M
- Houzeo last checked: 11 minutes ago
- Listing updated: July 23, 2026 at 12:09 pm
- Listing Provided by: Lisa S Paty (423) 320-7289 DRE #268840 | The James Company Real Estate Brokers & Development (423) 499-9999
- Source: Greater Chattanooga AOR MLS-AL | MLS#: 1531943

Property Details
Status
Active
Type
Single Family Residence
No. of Stories
2
County
City
Neighborhood
--
Year Built
2021
HOA Fees
-
Finished Area
5,317 sqft
Lot Size
77.48 acres lot
Basement Area
- sqft
MLS Name
Greater Chattanooga AOR MLS
MLS Number
1531943
MLS Status
Active
Days on Market
186

Continue Your Journey in App
Find your dream home, receive real-time updates, and many more!
Download App
Continue Your Journey in App
Find your dream home, receive real-time updates, and many more!
Location
Facts & Features
Rooms
Bedrooms & bathrooms
Bedrooms: 5
Bathrooms: 5
Interior
Flooring
Concrete, Hardwood, Luxury Vinyl
Interior Features
Bar, Bookcases, Breakfast Bar, Built In Features, Ceiling Fan(s), Chandelier, Connected Shared Bathroom, Crown Molding, Double Vanity, Dry Bar, Eat In Kitchen, Entrance Foyer, Granite Counters, High Speed Internet, Kitchen Island, Open Floorplan, Recessed Lighting, Separate Dining Room, Sitting Area, Smart Thermostat, Sound System, Storage, Tub/shower Combo, Walk In Closet(s), Wired For Data, Wired For Sound
Sewer
Septic Tank
Appliances
Washer/dryer, Stainless Steel Appliance(s), Refrigerator, Propane Cooktop, Microwave, Electric Water Heater, Electric Oven, Down Draft, Disposal, Dishwasher, Cooktop, Built In Electric Oven
Exterior Features
Dock, Dock Stationary, Private Entrance, Rain Gutters, Smart Camera(s)/recording, Storage, Other
Heating
Central, Heat Pump, Propane
Window Features
Aluminum Frames, Bay Window(s), Insulated Windows, Screens, Vinyl Frames, Other, See Remarks
Cooling
Ceiling Fan(s), Central Air, Electric, Multi Units
Construction
Year Built
Year Built: 2021
Home type
Single Family Residence
Roof
Shingle
Construction Materials
Cement Siding, Stone, Other
Foundation Details
Slab
Utilities & Energy
Fireplace Features
Basement, Family Room, Great Room, Kitchen, Stone, Wood Burning, Wood Burning Stove, See Remarks
Security Features
Fire Escape, Smoke Detector(s), See Remarks
Pool Features
None
Parking Features
Basement, Concrete, Driveway, Garage, Garage Door Opener, Garage Faces Side, Gravel, Kitchen Level, Rv Access/parking, Unpaved, Utility Garage
Laundry Features
Laundry Room, Main Level
Basement
Finished, Full
Utilities
Cable Connected, Electricity Connected, Phone Available, Water Connected, Propane, Underground Utilities
Water Source
Public
Other Features
Community Features
None
Patio And Porch Features
Covered, Deck, Front Porch, Patio, Porch Screened, Rear Porch, Screened, Side Porch, See Remarks
Lot Features
Back Yard, Cleared, Front Yard, Gentle Sloping, Irregular Lot, Level, Private, Rectangular Lot, Secluded, Sloped Down, Views, Waterfront, See Remarks
Subdivision Name
None
Price History
| Date | Event | Price |
|---|---|---|
04/06/2026 Source: | Price Increased | $2,800,000 +0.36% $527/sqft |
04/06/2026 Source: | Listed for Sale | $2,790,000 $525/sqft |

Nearby Homes






Find Homes by Property Features in Decatur, TN


Based on information from the Greater Chattanooga REALTORS® (or, alternatively, from the MLS of Chattanooga, Inc.) through Oct 09, 2026, 09:15AM. IDX information is provided exclusively for consumers' personal, non-commercial use; it may not be used for any purpose other than to identify prospective properties consumers may be interested in purchasing, and the data is deemed reliable but is not guaranteed accurate by the MLS. © 2026 the Greater Chattanooga REALTORS®. All Rights Reserved. Angela Fowler | Angela Fowler Real Estate, LLC. | (423) 320-4620 | afowler@catt.com Mailing Address: 452 Kailors Cove Cir Ringgold, GA 30736
 Advertising Broker: Angela Fowler | Angela Fowler Real Estate, LLC.