

- Overview
- Description
- Property Details
- Location
- Facts & Features
- Getting Around
- Nearby Homes

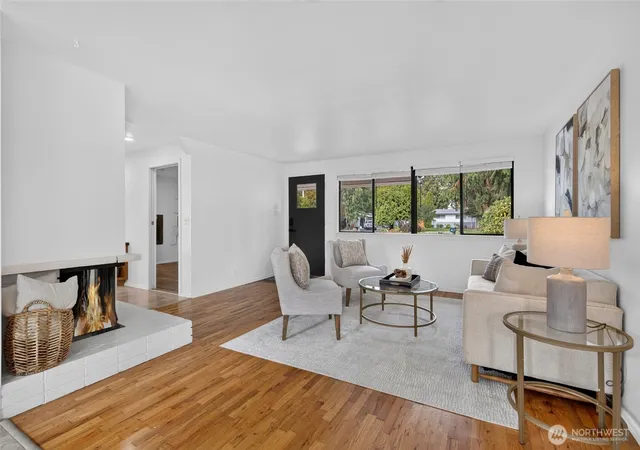

Street View
Listed by: Leigh Harvey (206) 730-1319 | Windermere Real Estate/M2, LLC (425) 776-9580
$735,000
Monthly Est:$3,658
 3 Beds
 3 Baths
1 full bath
 2,220sqft
2516 202nd Place SW, Lynnwood, WA 98036
$735,000
$3,658/moEst:
Get Pre-Approved
Single Family Residence
Built in 1960
$-- HOA
9,583 sqft lot
$331/sq.ft
Description
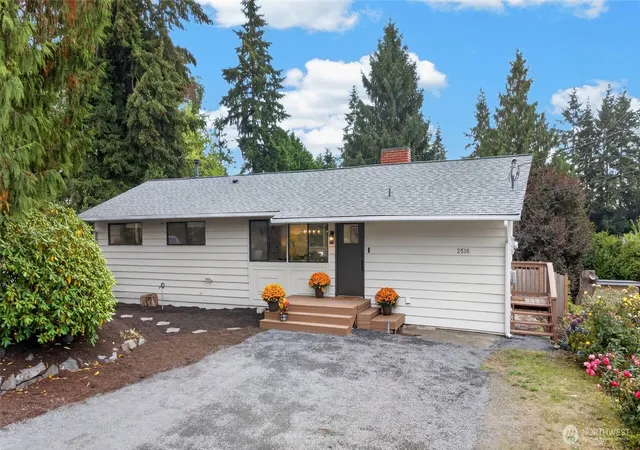
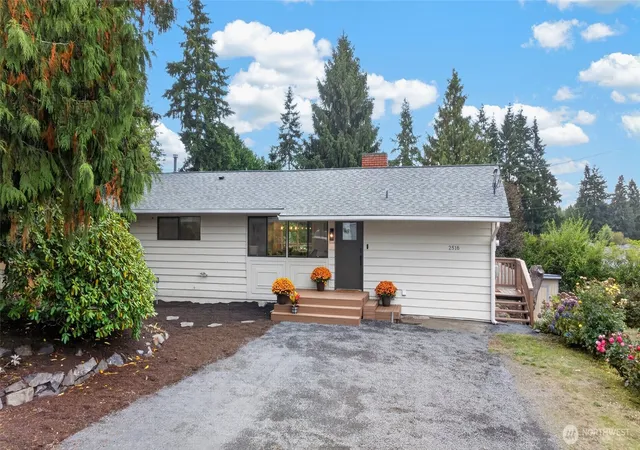
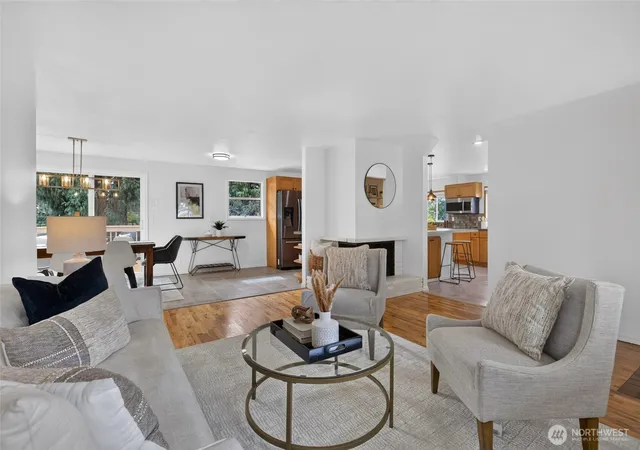
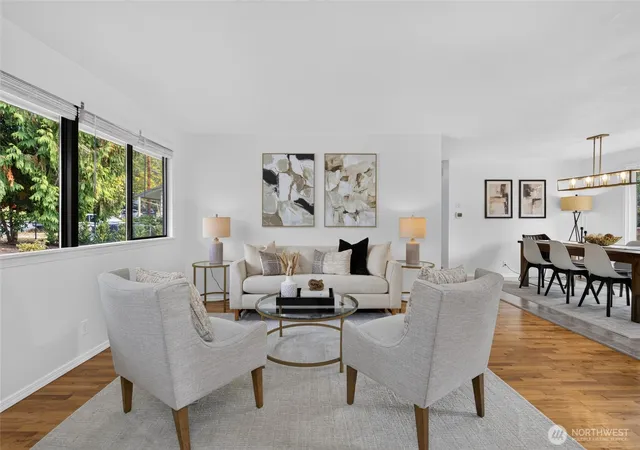
Opportunity Knocks! TERRIFIC NEW PRICE! Don't miss! Discover the possibilities in this spacious, thoughtfully updated home offering 2,220 sq ft of flexible living space on a generous 9,000+ sq ft lot. With 3 bedrooms, a dedicated home office, recreation room, 3 bathrooms and 2 fireplaces, and room to spread out, work from home, entertain and enjoy everyday living. Find added peace of mind with numerous updates, including fresh interior and exterior paint, a 2019 roof, newer kitchen windows and slider, newer stovetop, dishwasher and microwave, plus a new furnace with AC. A new water main, updated plumbing and renovated bathrooms add to the appeal. The primary bathroom features a convenient step-in shower. At the heart of the home, the inviting kitchen flows into the dining and living areas, creating an easy connection for everyday meals and gatherings. Utility room right off kitchen. Sliding doors open to a composite deck with freshly painted railings—ideal for morning coffee, summer barbecues and relaxed outdoor living. The lower level offers room for recreation, hobbies, guests or additional workspace and access to backyard. Enjoy close proximity to the Lynnwood light rail station, shopping, groceries, parks, recreation center, swimming pool, Boys & Girls Club, and I-5 and I-405 for commuting. A wonderful opportunity to enjoy space, flexibility, updates and everyday convenience—all in one inviting home. Come see all the possibilities for yourself!
- Houzeo last checked: 13 minutes ago
- Listing updated: November 18, 2026 at 1:25 am
- Source: Northwest Multiple Listing Service as distributed by MLS GRID | MLS#: NWM2585601

Property Details
Status
Active
Type
Single Family Residence
No. of Stories
-
County
City
Neighborhood
--
Year Built
1960
HOA Fees
-
Finished Area
2,220 sqft
Lot Size
9,583 sqft lot
Basement Area
- sqft
MLS Name
Northwest Multiple Listing Service as distributed by MLS GRID
MLS Number
NWM2585601
MLS Status
Active
Cumulative Days Active
46
Open House

Continue Your Journey in App
Find your dream home, receive real-time updates, and many more!
Continue Your Journey in App
Find your dream home, receive real-time updates, and many more!
Location
Facts & Features
Rooms
Bedrooms & bathrooms
Bedrooms: 3
Bathrooms: 3
Den/Office
Level: Lower
Dining Room
Level: Main
Entry Hall
Level: Main
Kitchen With Eating Space
Level: Main
Living Room
Level: Main
Primary Bedroom
Level: Main
Rec Room
Level: Lower
Utility Room
Level: Main
Bathroom Full
Level: Main
Bathroom Three Quarter
Level: Lower
Bathroom Three Quarter
Level: Main
Bedroom
Level: Lower
Bedroom
Level: Main
Interior
Heating
90%+ High Efficiency, Forced Air
Sewer
Septic Tank
Exterior Features
Wood
Appliances
Dishwasher, Double Oven, Dryer, Microwave, Refrigerator, Stove(s)/range(s), Washer
Interior Features
Bath Off Primary, Dbl Pane/storm Window, Dining Room, Fireplace, Water Heater
Cooling
90%+ High Efficiency, Central Air, Forced Air, Heat Pump
Flooring
Hardwood, Vinyl, Vinyl Plank, Carpet
Construction
Year Built
Year Built: 1960
Home type
Single Family Residence
Construction Materials
Wood
Roof
Composition
Foundation Details
Poured Concrete, Slab
Property Condition
Average
Utilities & Energy
Fireplace Features
Wood Burning
Parking Features
Driveway, None, Off Street
Water Source
Public
Basement
Daylight
Security Features
Partially Fenced
Other Features
Lot Features
Dead End Street, Paved
Subdivision Name
Alderwood Manor
Price History
| Date | Event | Price |
|---|---|---|
10/02/2026 Source: | Listed for Sale | $810,000 +3.18% $365/sqft |
10/02/2026 Source: | Price Increased | $785,000 +6.80% $354/sqft |
10/02/2026 Source: | Price Increased | $735,000 +15.75% $331/sqft |
09/01/2021 Source: | Sold | $635,000 $286/sqft |

Nearby Homes
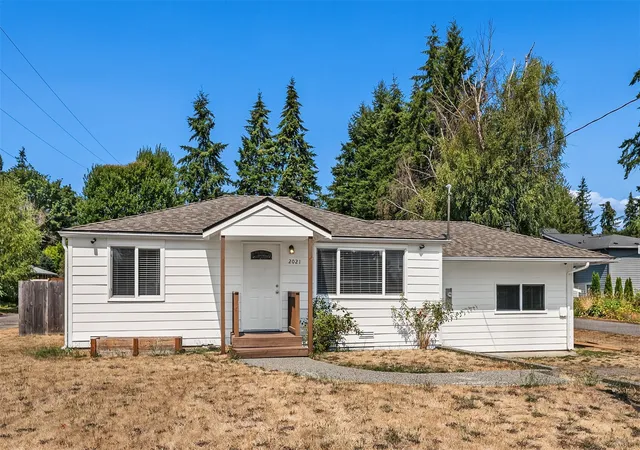
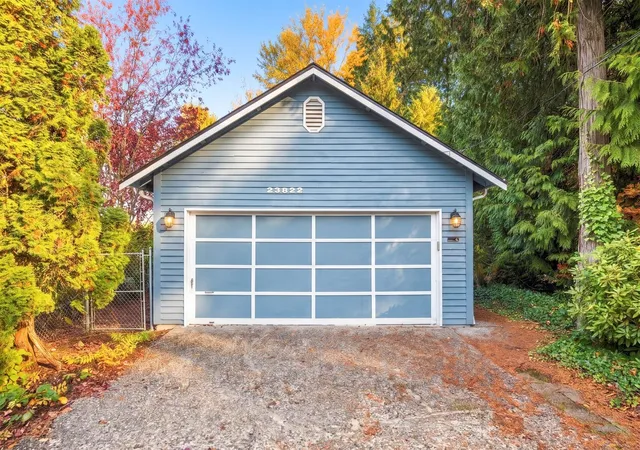
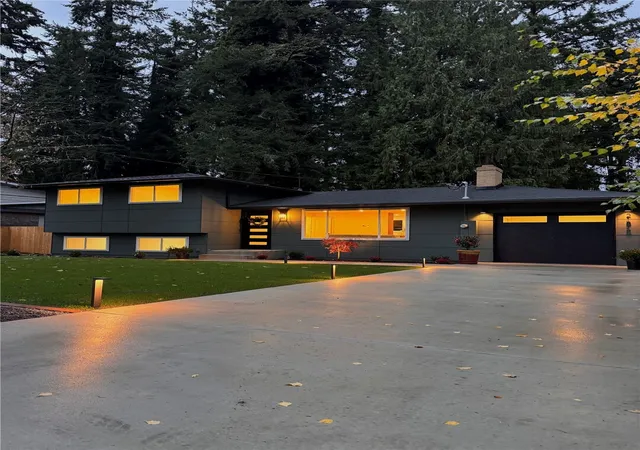
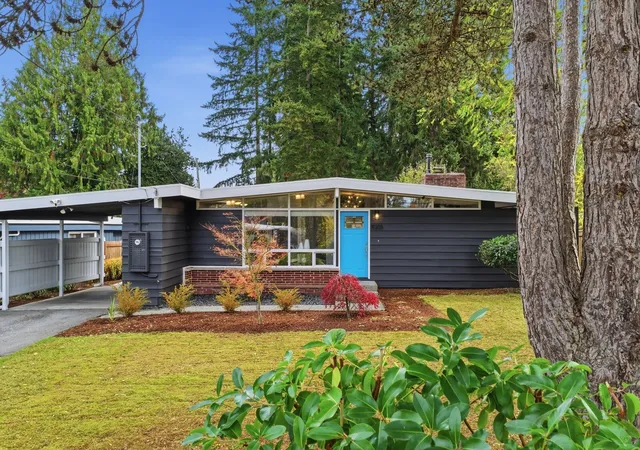
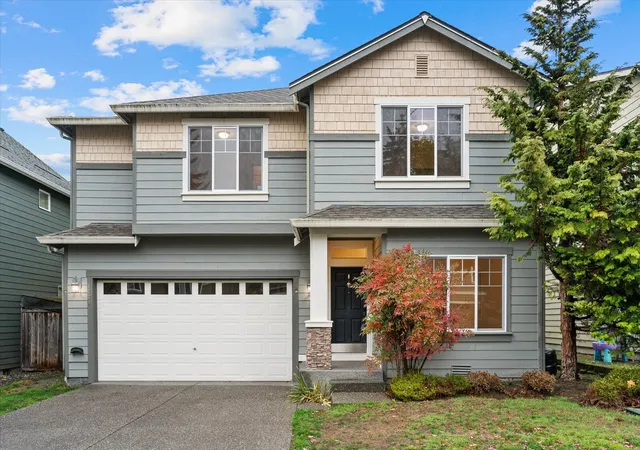
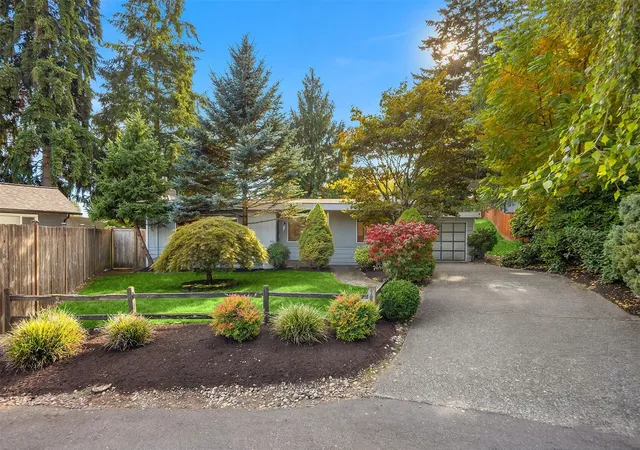
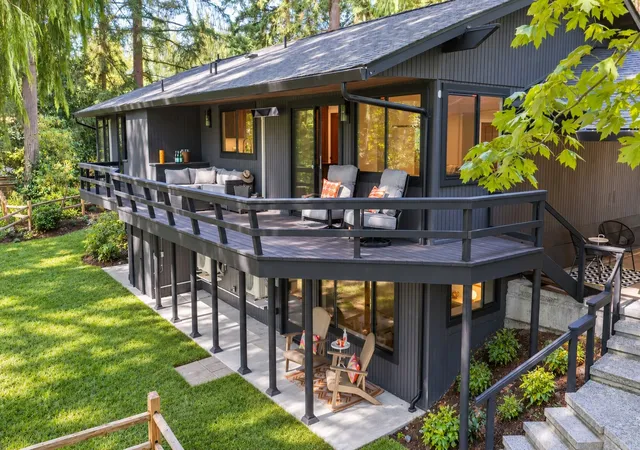
Find Homes by Property Features in Lynnwood, WA

Based on information submitted to the MLS GRID by Northwest Multiple Listing Service as of Nov 18, 2026, 03:46AM. All data is obtained from various sources and may not have been verified by broker or MLS GRID. Supplied Open House Information is subject to change without notice. All information should be independently reviewed and verified for accuracy. Properties may or may not be listed by the office/agent presenting the information.
IDX information is provided exclusively for consumers’ personal, noncommercial use; it may not be used for any purpose other than to identify prospective properties that consumers may be interested in purchasing, that the data is deemed reliable, but is not guaranteed by MLS GRID, and that the use of the MLS GRID Data may be subject to an end-user license agreement prescribed by the Member Participant’s applicable MLS, if any and as amended from time to time. © 2026 Northwest Multiple Listing Service. All Rights Reserved.
 Advertising Broker: Christy Lee-Naumann (267) 341-8337 | Houzeo Brokerage LLC