- Overview
- Description
- Property Details
- Location
- HOA Management
- Facts & Features
- Getting Around
- Nearby Homes



Street View
$1,377,105
Monthly Est:$6,854
 3 Beds
 4 Baths
3 full baths + 1 half bath
 3,473sqft
2516 Highbury Dr, Norman, OK 73072
$1,377,105
$6,854/moEst:
Get Pre-Approved
Single Family Residence
Built in 2025
$-- HOA
10,955 sqft lot
$397/sq.ft
Description
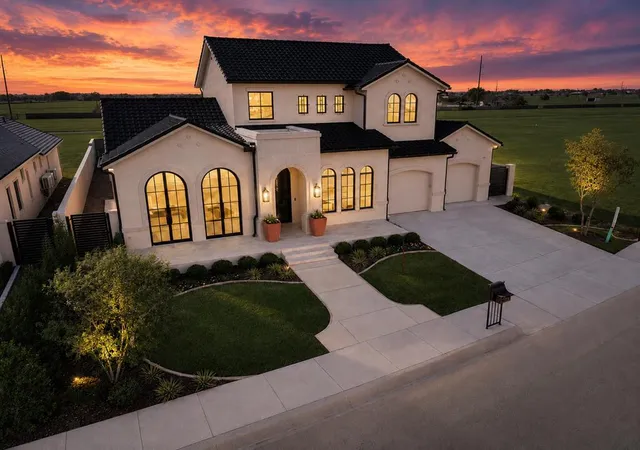
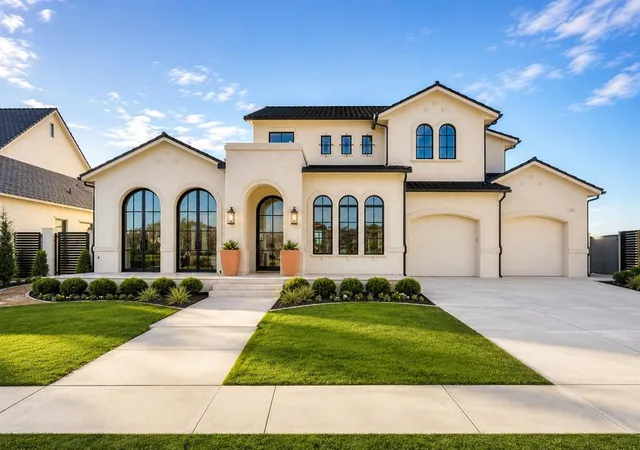
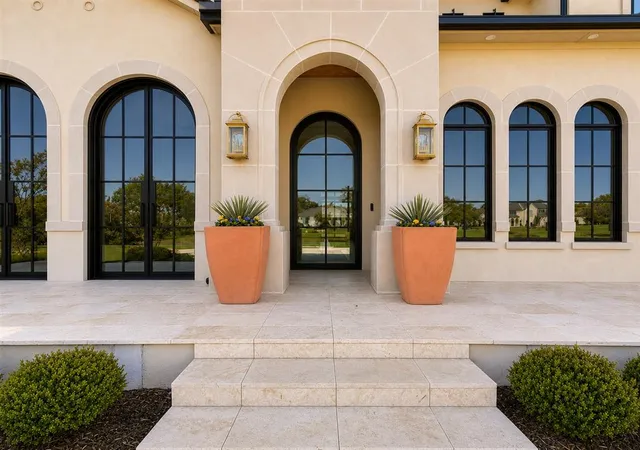
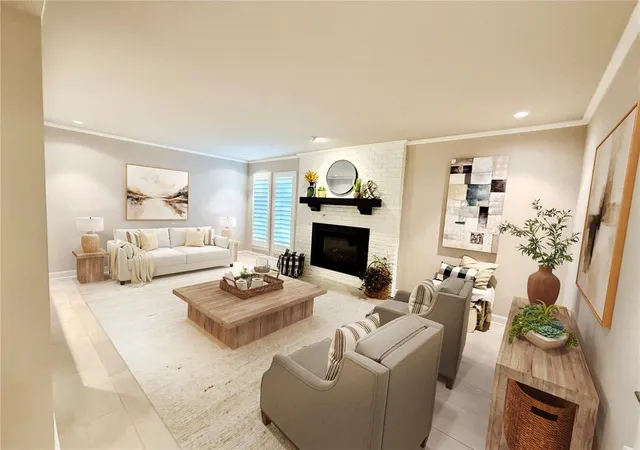
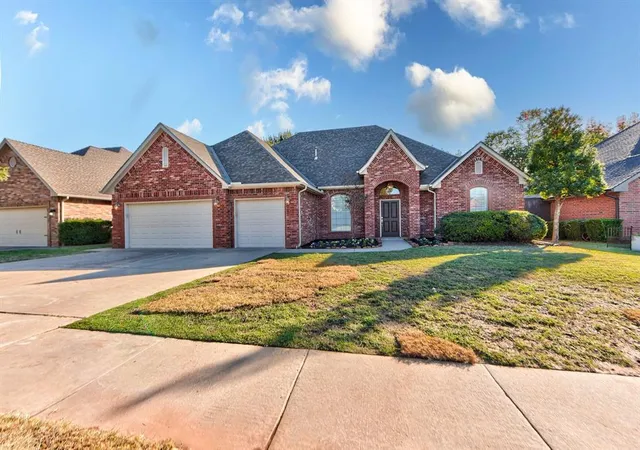
Experience luxury lakefront living in THE VILLAS at ASHTON GROVE...Norman's premier community offering easy luxury living with picturesque lakes, serene walking paths, and gated entries. This exquisite home boasts over 3,400 square feet of thoughtfully designed living space, set on a prime .25-acre lake view lot with an oversized garage. From the oversized arched windows to the tile roof, this home epitomizes quality and craftsmanship. The primary suite overlooks the breathtaking lake views through huge arched windows and allows access to the front terrace to take in the panoramic views. The luxurious primary bathroom sets the mood for calm and tranquility. The expansive great room seamlessly flows into a covered outdoor living area, creating the perfect space for entertaining or unwinding while overlooking the backyard which offers plenty of space for a custom pool or water feature. The great room is versatile living and dining spaces boasting a cast stone enhanced fireplace. The front living/study takes in the lake views and is versatile to fit your lifestyle. The chef’s kitchen is a true masterpiece, equipped with top-of-the-line appliances, a huge island, and a generous butler’s pantry. Upstairs, a spacious media/flex room boasts a wood paneled wall and wood floors. The third bedroom is upstairs and features lake views and a full bathroom. There is also a large walk-in storage room. The garage is oversized and offers even more storage. This thoughtfully designed residence combines versatility and comfort with modern elegance. Every detail reflects quality craftsmanship and timeless design from the soaring ceilings, hardwood floors, designer lighting, custom cabinetry, premium finishes and expansive windows that fill the home with natural light while framing picturesque views! Experience easy luxury living at its finest in Ashton Grove! Conveniently located in NW Norman.
- Houzeo last checked: 11 minutes ago
- Listing updated: September 17, 2026 at 6:55 pm
- Listing Provided by: Darlene Bowline (405) 659-8291 | Dillard Cies Real Estate (405) 366-7707
- Source: MLSOK-OK as distributed by MLS GRID | MLS#: 1240430

Property Details
Status
Active
Type
Single Family Residence
No. of Stories
-
County
City
Neighborhood
--
Year Built
2025
HOA Fees
-
Finished Area
3,473 sqft
Lot Size
10,955 sqft lot
Basement Area
- sqft
MLS Name
MLSOK
MLS Number
1240430
MLS Status
Active
Days on Market
99

Continue Your Journey in App
Find your dream home, receive real-time updates, and many more!
Continue Your Journey in App
Find your dream home, receive real-time updates, and many more!
Location
HOA Management
N/A
HOA Fees
$1,800/
Amenities
 Amenities and services may be covered by one or multiple associations and service providers.
 Maintenance
 Common Area Maintenance
Gated Entry
Disclaimer: Amenities are based on third-party information and may vary; buyers must independently verify all amenities, as information is deemed reliable but not guaranteed.
Facts & Features
Rooms
Bedrooms & bathrooms
Bedrooms: 3
Bathrooms: 4
Interior
Interior Features
Paint Woodwork
Flooring
Tile, Wood
Heating
Natural Gas
Appliances
Dishwasher, Disposal, Microwave, Refrigerator
Exterior Features
Lake
Cooling
Electric
Construction
Year Built
Year Built: 2025
Home type
Single Family Residence
Foundation Details
Slab
Construction Materials
Stucco
Architectural Style
Mediterranean
Roof
Tile
Utilities & Energy
Utilities
High Speed Internet, Public
Parking Features
Concrete
Fireplace Features
Gas Log
Other Features
Disclosures
Exempt
Lot Features
Interior Lot, Lakefront, Water View
Patio And Porch Features
Patio, Porch
Price History
| Date | Event | Price |
|---|---|---|
07/24/2026 Source: | Price Increased | $1,459,000 +5.95% $420/sqft |
07/24/2026 Source: | Price Decreased | $1,377,105 -7.89% $397/sqft |
03/07/2026 Source: | Price Decreased | $1,495,000 -5.08% $430/sqft |
12/02/2025 Source: | Price Decreased | $1,575,000 -3.08% $453/sqft |
11/11/2025 Source: | Price Increased | $1,625,000 +8.70% $468/sqft |

Show more
Getting Around 2516 Highbury Dr
Bike Score®

Somewhat Bikeable
34/100
Walk Score®

Car-Dependent
8/100
Data provided by Redfin
Nearby Homes
Find Homes by Property Features in Norman, OK

Based on information from the MLSOK through Nov 01, 2026, 01:31AM. This information is not verified for authenticity or accuracy, is not guaranteed, and may not reflect all real estate activity in the market. This information is not verified for authenticity or accuracy, is not guaranteed and may not reflect all real estate activity in the market. We do not attempt to verify the currency, completeness, accuracy, or authenticity of the data contained herein. Information is subject to transcription and transmission errors and is provided “as is”. All information, including but not limited to property square footage and lot size, zoning, and fitness for a particular purpose is subject to inaccuracies and should be independently verified through personal inspection and/or consultation with appropriate professionals. The listing information provided is for consumers’ personal, non-commercial use and may not be used for any purpose other than to identify prospective purchasers. This data is copyrighted and may not be transmitted, retransmitted, copied, framed, repurposed, or altered in any way for any other site, individual and/or purpose without the express written permission of MLSOK, Inc. Information last updated on Nov 01, 2026, 01:31AM. © 2026 MLSOK, Inc. All rights reserved.
 Advertising Broker: Tomas Barrientos | Home Smart Stellar Realty
