- Overview
- Description
- Property Details
- Location
- Facts & Features
- Getting Around
- Nearby Homes



$575,000
Monthly Est:$2,862
 5 Beds
 2 Baths
1 full bath
 2,144sqft
2516 Lanyon Dr, Longmont, CO 80503
$575,000
$2,862/moEst:
Get Pre-Approved
Single Family Residence
Built in 1975
$-- HOA
0.26 acre lot
$268/sq.ft
Description
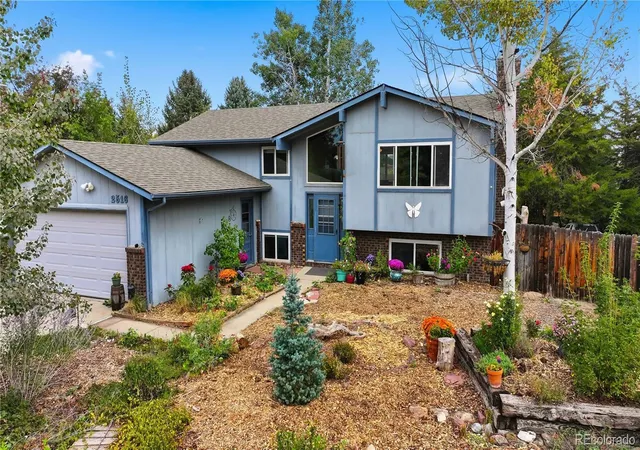
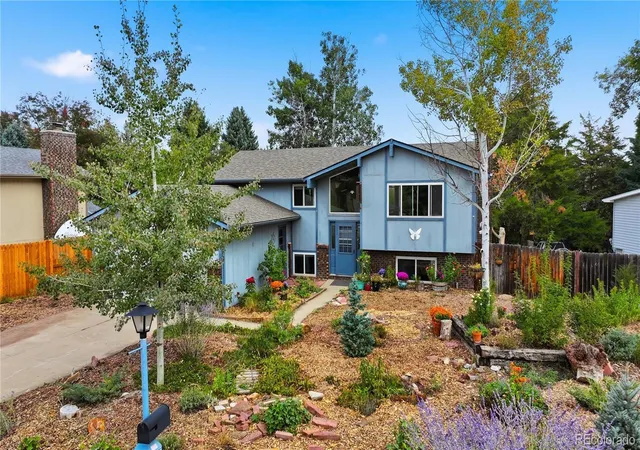
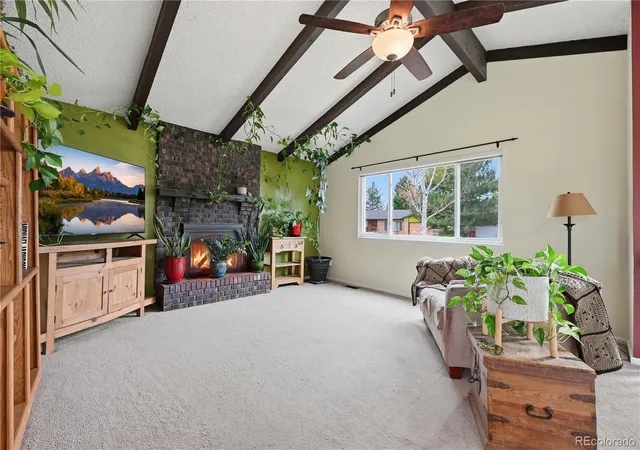
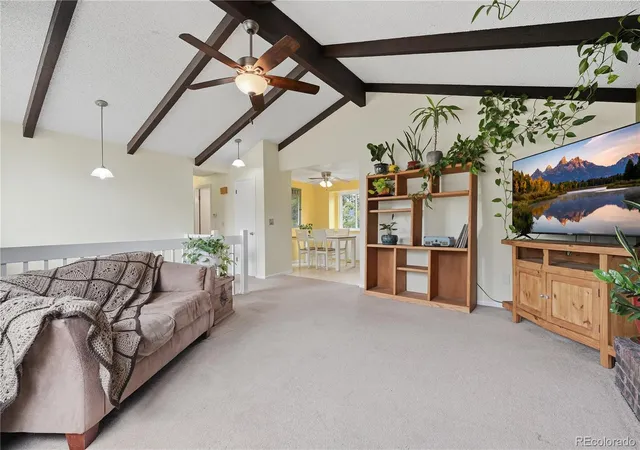
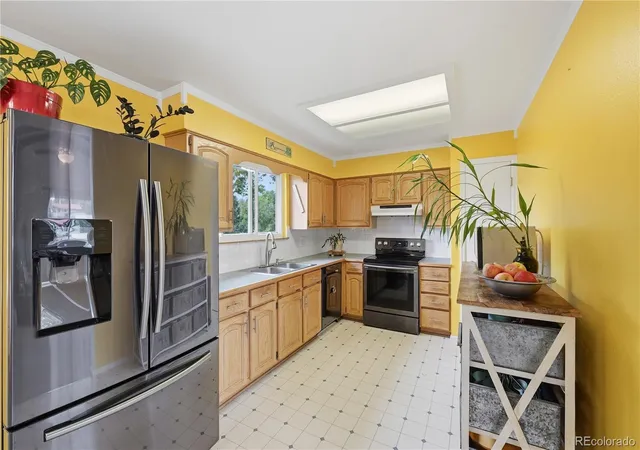
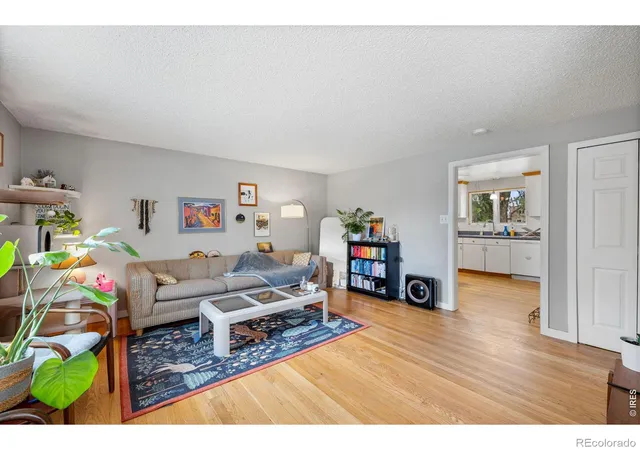
North Longmont split-level home ready for you to settle in and make it yours! On over a 1/4 acre lot, outdoor space is plentiful on this property. The front yard is a water-conscious design made of native and pollinator-friendly plants, both beautiful and mindful. The backyard has garden beds, fruit trees (plum, cherry and pear), and a storage shed, along with a large grassy area for everyone two and four legged alike to enjoy. Inside, the upper level living room has high ceilings with wood beam accents and LOTS of light, making it the perfect space for your indoor plant collection. Plus a lovely wood-burning stove to cozy up to during the Colorado winter months. All the windows were recently professionally cleaned. Bright kitchen with storage shelf included & an eat-in space off to the side. All kitchen appliances are included! Three bedrooms and a full bathroom are also located on the upper level. Downstairs provides even more space to relax in the den area, with ANOTHER wood-burning fireplace to enjoy. A fourth bedroom is here, along with a HUGE 5th bedroom that could serve as the primary space. This neighborhood is nearby Safeway, shops and services and main roads through Longmont. ** Seller is offering a $6,500 concession toward replacing all carpeting (and pad) after closing!**
- Houzeo last checked: 7 hours ago
- Listing updated: October 8, 2026 at 3:40 pm
- Listing Provided by: Sarah Gates (720) 934-3404 | Navigate Realty (303) 550-3739
- Source: DENVER (RE COLORADO) MLS-CO | MLS#: 8053043

Property Details
Status
Active
Type
Single Family Residence
No. of Stories
-
County
City
Neighborhood
--
Year Built
1975
HOA Fees
-
Finished Area
2,144 sqft
Lot Size
0.26 acre lot
Basement Area
- sqft
MLS Name
DENVER (RE COLORADO) MLS
MLS Number
8053043
MLS Status
Active
Days on Market
8

Continue Your Journey in App
Find your dream home, receive real-time updates, and many more!
Download App
Continue Your Journey in App
Find your dream home, receive real-time updates, and many more!
Location
Facts & Features
Rooms
Bedrooms & bathrooms
Bedrooms: 5
Bathrooms: 2
Living Room
Level: Upper
Area: Square Feet
Dimensions: 352.00
Kitchen
Level: Upper
Area: Square Feet
Dimensions: 220.00
Bathroom Full
Level: Upper
Area: Square Feet
Dimensions: 52.50
Bedroom
Level: Upper
Area: Square Feet
Dimensions: 126.00
Bedroom
Level: Upper
Area: Square Feet
Dimensions: 108.00
Bedroom
Level: Upper
Area: Square Feet
Dimensions: 76.50
Den
Level: Lower
Area: Square Feet
Dimensions: 209.00
Bathroom Three Quarter
Level: Lower
Area: Square Feet
Dimensions: 40.00
Bedroom
Level: Lower
Area: Square Feet
Dimensions: 209.00
Bedroom
Level: Lower
Area: Square Feet
Dimensions: 93.50
Laundry
Level: Lower
Area: Square Feet
Dimensions: 64.00
Interior
Sewer
Public Sewer
Interior Features
Built In Features, Ceiling Fan(s), Eat In Kitchen, High Ceilings
Appliances
Dishwasher, Disposal, Dryer, Microwave, Oven, Refrigerator, Washer
Exterior Features
Garden, Private Yard
Flooring
Carpet, Linoleum
Cooling
Attic Fan, Central Air
Heating
Forced Air
Construction
Year Built
Year Built: 1975
Home type
Single Family Residence
Roof
Composition
Construction Materials
Frame
Utilities & Energy
Water Source
Public
Laundry Features
In Unit
Fireplace Features
Basement, Living Room, Wood Burning
Utilities
Cable Available, Electricity Connected, Natural Gas Connected
Basement
Daylight, Finished, Full
Parking Features
Concrete, Exterior Access Door
Other Features
Lot Features
Sprinklers In Rear
Subdivision Name
Montview Park
Price History
| Date | Event | Price |
|---|---|---|
10/01/2026 Source: | Listed for Sale | $575,000 $268/sqft |
09/30/2026 Source: | Coming Soon | $575,000 +58.40% $268/sqft |
12/05/2017 Source: | Sold | $363,000 $169/sqft |

Nearby Homes

Find Homes by Property Features in Longmont, CO

Based on information from REcolorado®, Inc.through Oct 09, 2026, 02:30PM. Not all properties were listed and/or closed by Company. This representation is based in whole or in part on content supplied by REcolorado®, Inc. REcolorado®, Inc. does not guarantee nor is it in any way responsible for its accuracy. Content maintained by REcolorado®, Inc. may not reflect all real estate activity in the market. Some IDX listings have been excluded from this website. Any use search of data on the website, other than by a consumer looking to purchase real estate, is prohibited. If Houzeo suspect “scraping” of the data has occurred, the suspicion and any evidence will be reported to the MLS. IDX information is provided exclusively for consumers' personal non-commercial use. It may not be used for any purpose other than to identify prospective properties consumers may be interested in purchasing. The data is deemed reliable but is not guaranteed by REcolorado®. The use of the IDX Data may be subject to an end user license agreement prescribed by REcolorado® as amended from time to time.
Based on information submitted to the MLS GRID as of Oct 09, 2026, 02:30PM. All data is obtained from various sources and may not have been verified by broker or MLS GRID. Supplied Open House information is subject to change without notice. All information should be independently reviewed and verified for accuracy. Properties may or may not be listed by the office/agent presenting the information. ©2026 REcolorado®, Inc. All Rights Reserved.
 Advertising Broker: Albert Gollas | Gollas and Company, Inc.