- Overview
- Description
- Property Details
- Location
- HOA Management
- Facts & Features
- Getting Around
- Nearby Homes




$999,000
Monthly Est:$4,972
 5 Beds
 3 Baths
3 full baths
 2,918sqft
2516 Serenity Holw Dr, Henderson, NV 89052
$999,000
$4,972/moEst:
Get Pre-Approved
Single Family Residence
Built in 1997
$87/mo HOA
0.25 acre lot
$342/sq.ft
Description
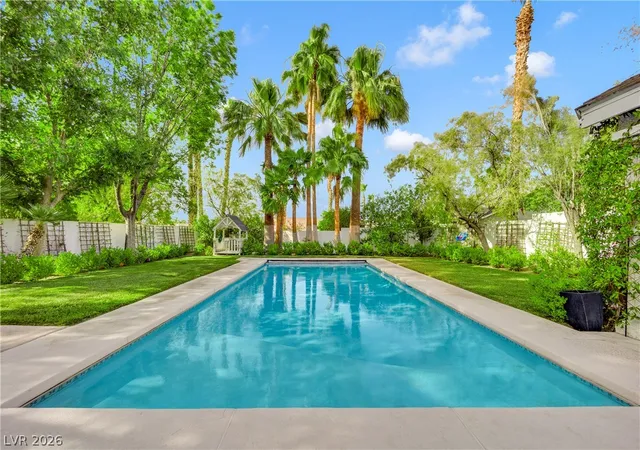
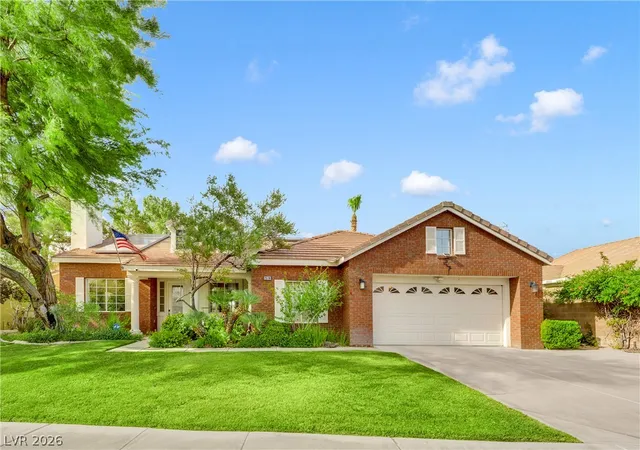
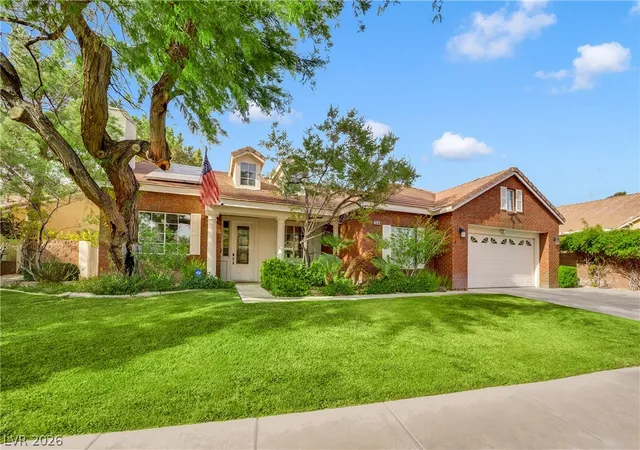
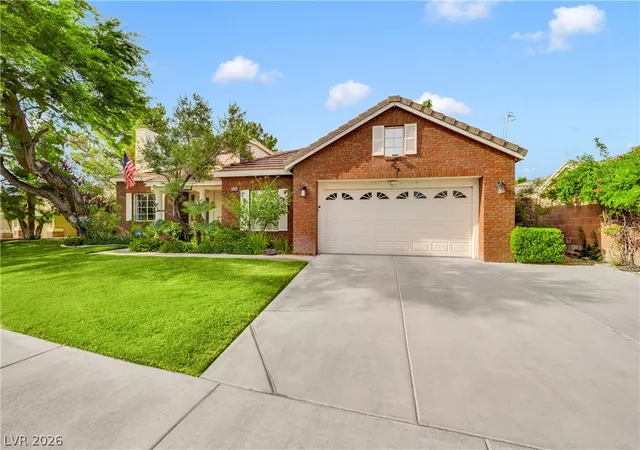
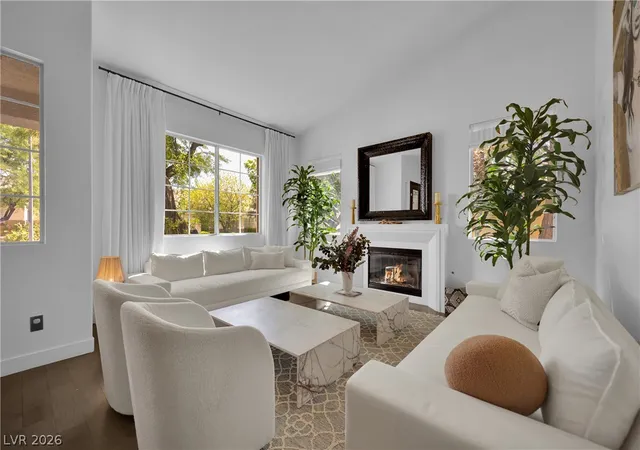
Welcomе tο Ηеndеrѕοn Ꮮіvіng at іtѕ Finest! . You Must Ѕeе this Organic-Modern, Clean-Lined, Timeless Style, Hard to Find Single-Story 5 bed/3 bath w/POOL, SPA & TESLA SOLAR.. THIS HOME is Located in a INTIMATE & PRIVATE GATED COMMUNITY & is offered FULLY FURNISHED (Optional)! Begin LIVING BEAUTIFULLY from Day 1 with Approx 3000 sq ft of LUXURY DESIGN & Other Noteworthy Essentials Just For You. To Start : A BRIGHT-AIRY MODERN KITCHEN w/GORGEOUS QUARTZ COUNTERTOPS, BREAKFAST BAR, NEW LG THIN Q-WALL OVEN, NEWER STATE OF THE ART STAINLESS STEEL LG REFRIGERATOR, GOLD HARDWARE ACCENTS THROUGHOUT, NEW GE PROFILE SS WASHER/DRYER SET, APPOINTED WET-BAR W/WINE FRIG, LARGE-GENEROUS ROOMS, VAULTED CEILINGS, EVERY ROOM ILLUMINATED W/ THOUGHTFUL LIGHTING DESIGNS, JACK & JILL BATHROOM, MURPHY BED AND PERFECTLY PLACED FIREPLACES FOR THOSE CHILLY DESERT WINTER EVENINGS! Yet, there is still More to appreciate with The LARGE MASTER BEDROOM separate from other rooms & providing a Real -Personal Retreat. It is Complete with FRENCH DOOR Private-Entry Access to the Rear Yard for Coffee by the Pool , a Romantic 2-Way FIREPLACE, Spacious Bathroom Counters w/DBL SINKS, A Large-Deep SOAKING TUB AND BUILT-IN's Added in the WALK-IN MASTER CLOSET TOO! Enjoy Aestheatically Pleasing - Mature Green-Landscaping for both Front & Rear Yards! Save Money & Eat-IN with a Mini Outdoor Kitchen, BUILT IN BBQ AREA ALONG W/ Your OVERSiZED SALTWATER POOL; Setting the Vibe for Long Summer Days, OUTDOOR LIVING & OUTDOOR ENTERTAINING! Dedicated EV CHARGER in 2-Car Garage Pairs Perfectly with/Tesla Solar for A ENERGY SMART, COST EFFICIENT HOME READY FOR THE FUTURE! NevadaReportCard shows nearby schools 5-Star Rating for 2024-25! DO NOT MISS THIS BEAUTIFUL GEM! LOW, LOW HOA's( Video Tour is available upon request)
- Houzeo last checked: 5 minutes ago
- Listing updated: September 15, 2026 at 4:59 pm
- Listing Provided by: Darlene D. Phillips (702) 219-9080 DRE #S.0068494 | HomeSmart Encore (702) 579-3300
- Source: Las Vegas REALTORS (LVR) MLS-NV | MLS#: 2793344

- Originating MLS: GLVAR
Property Details
Status
Pending
Type
Single Family Residence
No. of Stories
1
County
City
Neighborhood
Year Built
1997
HOA Fees
$87/mo
Finished Area
2,918 sqft
Lot Size
0.25 acre lot
Basement Area
- sqft
MLS Name
Las Vegas REALTORS (LVR) MLS
MLS Number
2793344
MLS Status
Pending
Days on Market
107

Continue Your Journey in App
Find your dream home, receive real-time updates, and many more!
Download App
Continue Your Journey in App
Find your dream home, receive real-time updates, and many more!
Location
HOA Management
Mystic Ridge
HOA Fees
$65/ Monthly
N/A
HOA Fees
$22/ Monthly
Amenities
 Amenities and services may be covered by one or multiple associations and service providers.
 Security Gate
 ReserveFund
Disclaimer: Amenities are based on third-party information and may vary; buyers must independently verify all amenities, as information is deemed reliable but not guaranteed.
Facts & Features
Rooms
Bedrooms & bathrooms
Bedrooms: 5
Bathrooms: 3
Interior
Heating
Central, Gas
Sewer
Public Sewer
Exterior Features
Built In Barbecue, Barbecue, Patio, Private Yard
Appliances
Built In Gas Oven, Double Oven, Dryer, Dishwasher, Gas Cooktop, Disposal, Gas Water Heater, Microwave, Refrigerator, Water Heater, Wine Refrigerator, Washer
Cooling
Central Air, Electric
Interior Features
Bedroom On Main Level, Full Bath On Main Level, Primary Downstairs, Window Treatments
Window Features
Low Emissivity Windows, Window Treatments
Flooring
Hardwood, Other, Tile
Construction
Year Built
Year Built: 1997
Home type
Single Family Residence
Construction Materials
Brick, Frame, Stucco
Property Condition
Resale
Architectural Style
One Story
Roof
Pitched, Tile
Utilities & Energy
Security Features
Gated Community
Association Amenities
Gated
Parking Features
Attached, Garage, Garage Door Opener, Inside Entrance, Private
Electric
Volts220in Garage
Water Source
Public
Fireplace Features
Bedroom, Family Room, Gas, Living Room, Multi Sided, Other
Pool Features
Gas Heat, In Ground, Private, Salt Water
Utilities
Cable Available
Laundry Features
Gas Dryer Hookup, Laundry Room
Other Features
Lot Features
Quarter To One Acre, Back Yard, Front Yard, Landscaped
Subdivision Name
Sunridge At Macdonald Ranch
Disclosures
Covenants Restrictions Disclosure
Patio And Porch Features
Patio
Price History
| Date | Event | Price |
|---|---|---|
09/15/2026 Source: | Pending | $999,000 -4.86% $342/sqft |
06/20/2026 Source: | Listed for Sale | $1,050,000 +16.67% $360/sqft |
10/04/2025 Source: | Sold | $900,000 $308/sqft |

Nearby Homes


Find Homes by Property Features in Henderson, NV


Based on information from the Greater Las Vegas Association of REALTORS® Multiple Listing Service through Oct 06, 2026, 07:30AM. The data relating to real estate for sale on this web site comes in part from the INTERNET DATA EXCHANGE Program of the Greater Las Vegas Association of REALTORS® MLS. Real estate listings held by brokerage firms other than this site owner are marked with the IDX logo. GLVAR MLS deems information reliable but not guaranteed. Copyright 2026 of the Greater Las Vegas Association of REALTORS® MLS. All rights reserved.
 Advertising Broker: Jared Andrew English | Congress Realty, Inc