- Overview
- Description
- Property Details
- Location
- HOA Management
- Facts & Features
- Getting Around
- Nearby Homes
 Price Drop: $10K (10/03)
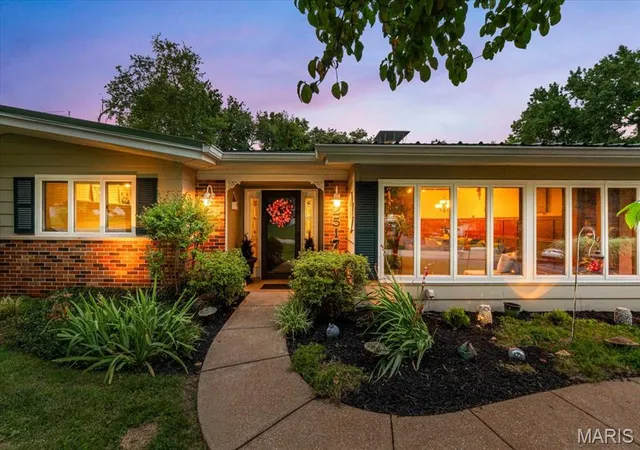

Street View
$570,000
Monthly Est:$2,837
 4 Beds
 3 Baths
2 full baths + 1 half bath
 2,501sqft
2517 Trossock Ln, St Louis, MO 63122
$570,000
$2,837/moEst:
Get Pre-Approved
Single Family Residence
Built in 1958
$4.17/mo HOA
15,002.06 sqft lot
$228/sq.ft
Description
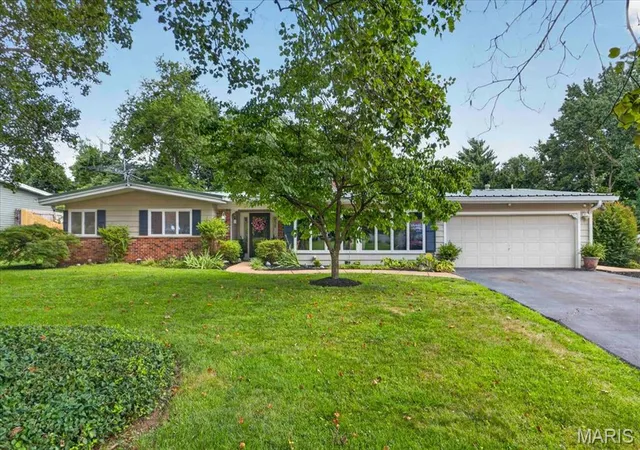
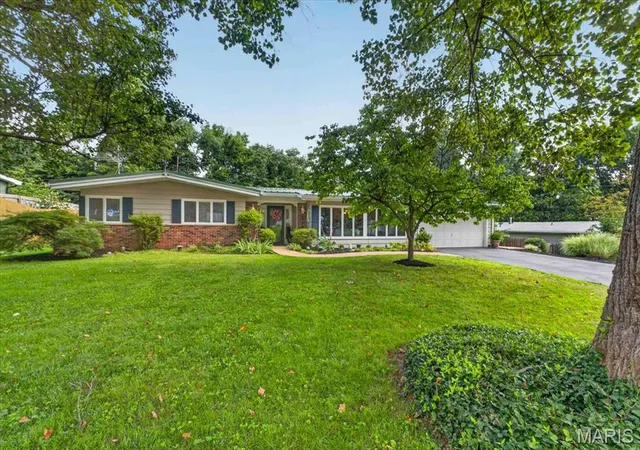
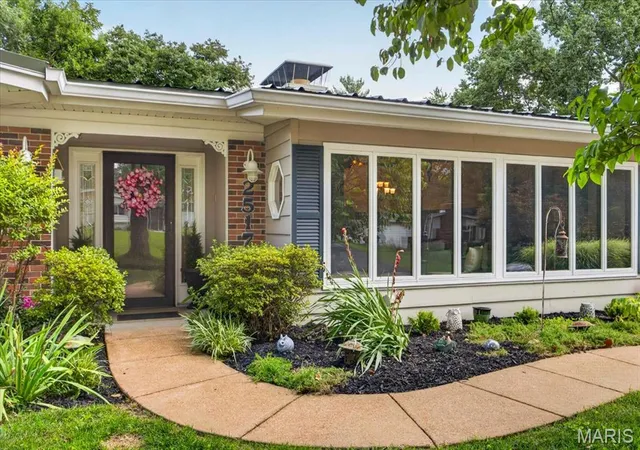
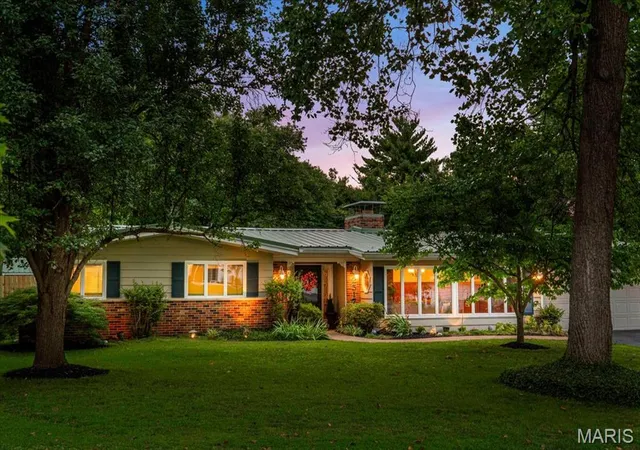
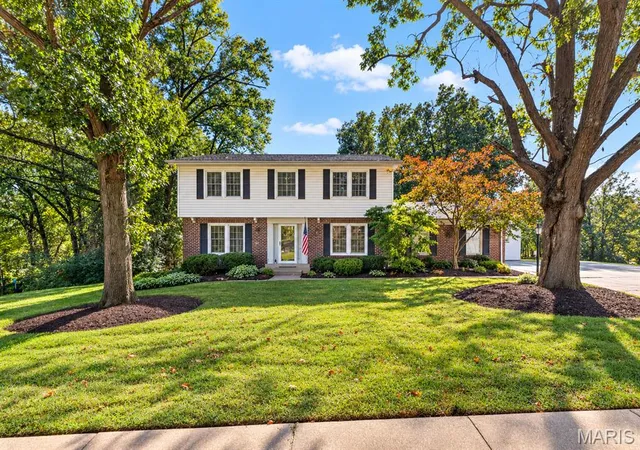
Kirkwood ZIP + Parkway South Schools + Private Pool = a rare combination! Welcome to Barrett Brae, where space, comfort and resort-style outdoor living come together on a large, beautifully situated lot. This spacious 2,500+ sq. ft. home offers the room buyers are looking for, with multiple gathering spaces, four bedrooms, and an incredible backyard designed for entertaining. Inside, beautiful hardwood floors, elegant wainscoting and two wood-burning fireplaces add warmth and character to the formal living and dining rooms. The updated kitchen features a JennAir cooktop, second wall oven and oversized picture window overlooking the sparkling in-ground pool—making everyday meals feel a little more special. A convenient main-floor laundry room adds functionality. The heart of this home may be the expansive entertaining spaces. Relax in the cozy hearth room by the wood-burning fireplace, gather in the huge vaulted game room surrounded by walls of windows, or step outside to your own private backyard oasis. The pool changing room with half bath makes summer gatherings easy, while the spacious pool and patio areas provide the perfect setting for everything from weekend barbecues to long summer evenings. The generous primary suite offers a private bath, separate his-and-her closets—including an oversized walk-in closet—and its own exterior door leading to a peaceful side patio. Imagine morning coffee here or creating your own private retreat with a hot tub. Three additional bedrooms and a second full bath provide flexibility for family, guests, hobbies or a home office. The fourth bedroom, with its lovely backyard view, would make an inspiring work-from-home space. Numerous updates make this home easy to enjoy, including fresh neutral paint, updated flooring, a metal roof approximately five years old, zoned HVAC, and two storage sheds for outdoor and pool equipment. Located in the desirable Kirkwood ZIP code and served by Parkway South schools, this is an opportunity to enjoy a spacious home, a large lot and exceptional indoor-outdoor living in a sought-after area. Come see why Barrett Brae is a place you'll want to call home!
- Houzeo last checked: 5 hours ago
- Listing updated: October 3, 2026 at 11:25 pm
- Listing Provided by: Kim Anderson (314) 704-1276 | Berkshire Hathaway HomeServices Select Properties (314) 775-2050
- Source: MARIS MLS-MO | MLS#: MIS26037229

Property Details
Status
Pending
Type
Single Family Residence
No. of Stories
-
County
City
Neighborhood
--
Year Built
1958
HOA Fees
$4.17/mo
Finished Area
2,501 sqft
Lot Size
15,002.06 sqft lot
Basement Area
- sqft
MLS Name
MARIS MLS
MLS Number
MIS26037229
MLS Status
Pending
Days on Market
139
Cumulative Days on Market
66

Continue Your Journey in App
Find your dream home, receive real-time updates, and many more!
Continue Your Journey in App
Find your dream home, receive real-time updates, and many more!
Location
HOA Management
Barrett Brae
HOA Fees
$50/ Annually
Disclaimer: Amenities are based on third-party information and may vary; buyers must independently verify all amenities, as information is deemed reliable but not guaranteed.
Facts & Features
Rooms
Bedrooms & bathrooms
Bedrooms: 4
Bathrooms: 3
Living Room
Level: Main
Dining Room
Level: Main
Kitchen
Level: Main
Laundry
Level: Main
Other
Level: Main
Hearth Room
Level: Main
Game Room
Level: Main
Primary Bedroom
Level: Main
Primary Bathroom
Level: Main
Bedroom 2
Level: Main
Bedroom 3
Level: Main
Bedroom 4
Level: Main
Bathroom 2
Level: Main
Bathroom
Level: Main
Interior
Heating
Forced Air, Natural Gas, Zoned
Sewer
Public Sewer
Appliances
Ice Maker, Free Standing Gas Oven, Wall Oven
Cooling
Central Air, Zoned
Interior Features
Ceiling Fan(s), Granite Counters, High Speed Internet, Separate Dining, Special Millwork, Storage, Vaulted Ceiling(s), Walk In Closet(s)
Exterior Features
Private Yard, Storage
Construction
Year Built
Year Built: 1958
Home type
Single Family Residence
Construction Materials
Other
Architectural Style
Contemporary, Historic, Modern, Ranch
Property Condition
Updated/remodeled
Utilities & Energy
Parking Features
Garage, Garage Door Opener, Off Street
Basement
None
Laundry Features
Main Level
Water Source
Public
Electric
Other
Fireplace Features
Wood Burning
Other Features
Lot Features
Back Yard, Landscaped, Level, Private
Subdivision Name
Barrett Brae
Disclosures
Other
Patio And Porch Features
Patio
Price History
| Date | Event | Price |
|---|---|---|
10/03/2026 Source: | Pending | $570,000 $228/sqft |
09/09/2026 Source: | Listing Removed | $570,000 $228/sqft |
09/09/2026 Source: | Listed for Sale | $570,000 -1.72% $228/sqft |
08/07/2026 Source: | Pending | $580,000 -3.33% $232/sqft |
07/16/2026 Source: | Listed for Sale | $600,000 $240/sqft |

Show more
Nearby Homes

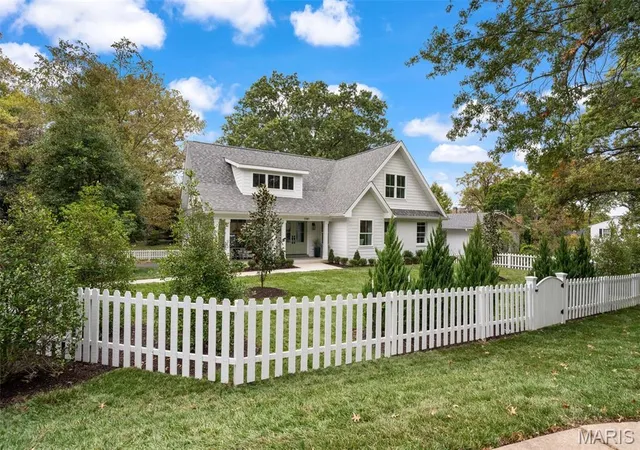
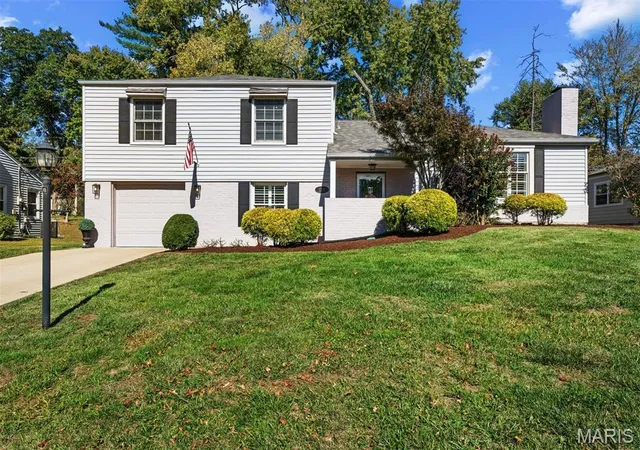
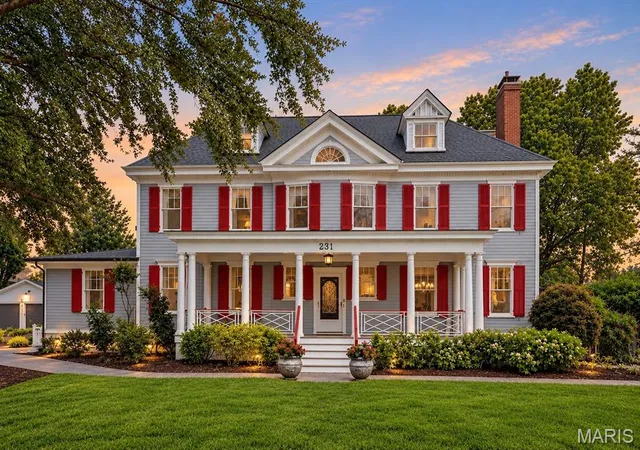
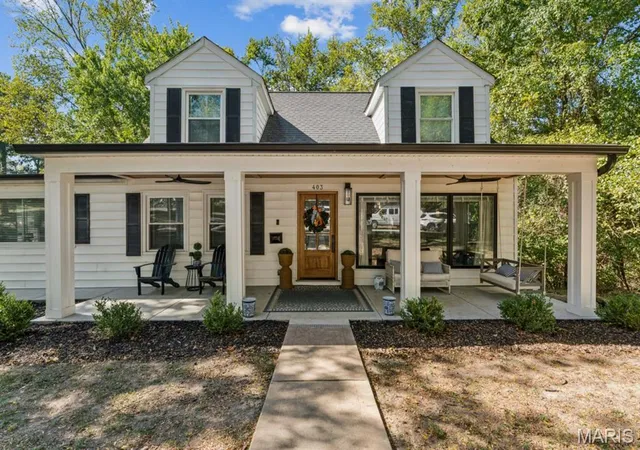
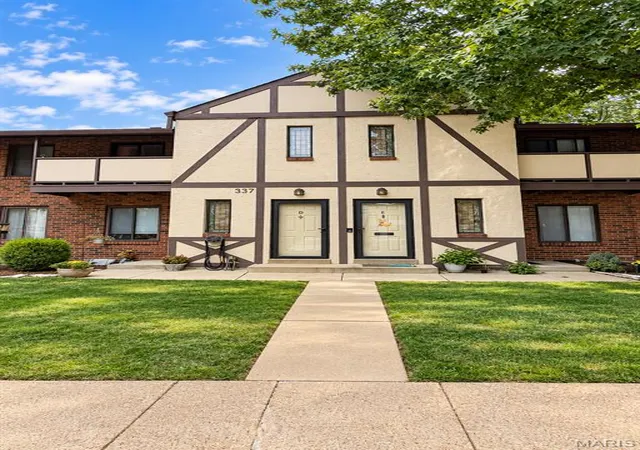
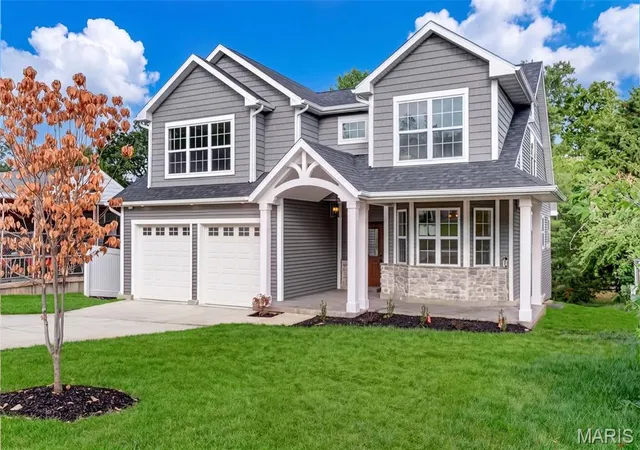
Find Homes by Property Features in St Louis, MO
Nearby New Homes For Sale


Based on information from Mid America Regional Information Systems, Inc. through Oct 29, 2026, 02:16PM. All data is obtained from various sources and may not have been verified by broker or MLS GRID. Supplied Open House Information is
subject to change without notice. All information should be independently reviewed and verified for accuracy. Properties may or may not be listed by the office/agent presenting the information. Some IDX listings have been excluded from this website.
Properties displayed may be listed or sold by various participants in the MLS. Property data presented reflect information otherwise available from public records. The REALTOR® providing this information may not have represented the buyer or seller
in some or all of the transactions.
IDX information is provided exclusively for consumers’ personal noncommercial use, that it may not be used for any purpose other than to identify prospective properties consumers may be interested in purchasing, that the data is deemed reliable but is not guaranteed by MLS GRID, and that the use of the MLS GRID Data may be subject to an end user license agreement prescribed by the Member Participant’s applicable MLS if any and as amended from time to time. © 2026 Mid America Regional Information Systems, Inc. All Rights Reserved.
 Advertising Broker: Nicholas Huscroft | Chosen Realty
