- Overview
- Description
- Property Details
- Location
- HOA Management
- Facts & Features
- Getting Around
- Nearby Homes



$729,900
Monthly Est:$3,633
 5 Beds
 4 Baths
4 full baths
 3,444sqft
2518 Emerald Tree Ln, Apopka, FL 32712
$729,900
$3,633/moEst:
Get Pre-Approved
Single Family Residence
Built in 1998
$70/mo HOA
13,780 sqft lot
$212/sq.ft
Description
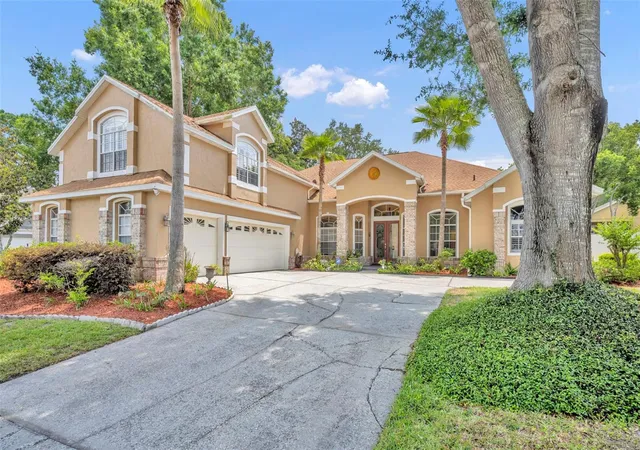
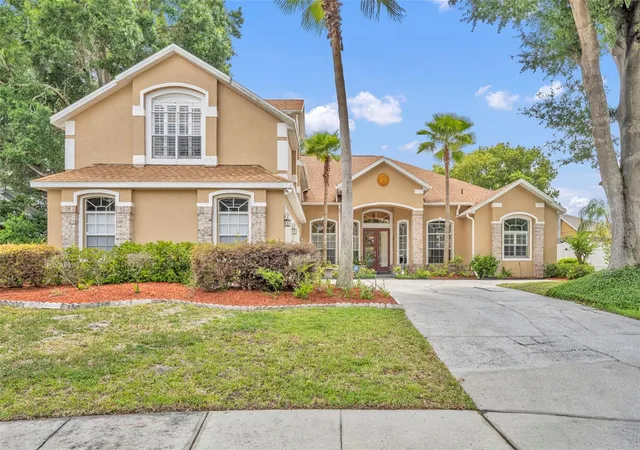
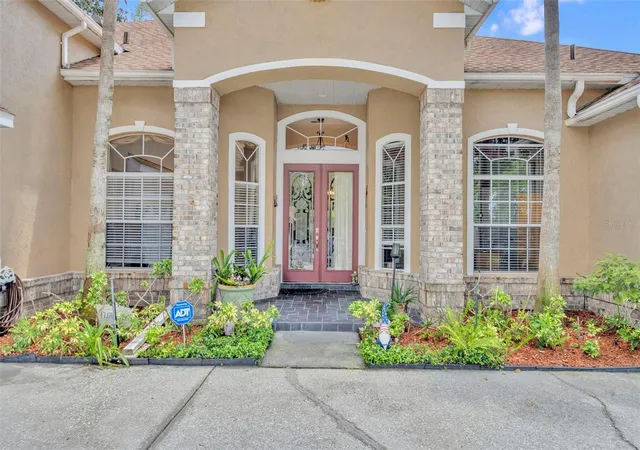
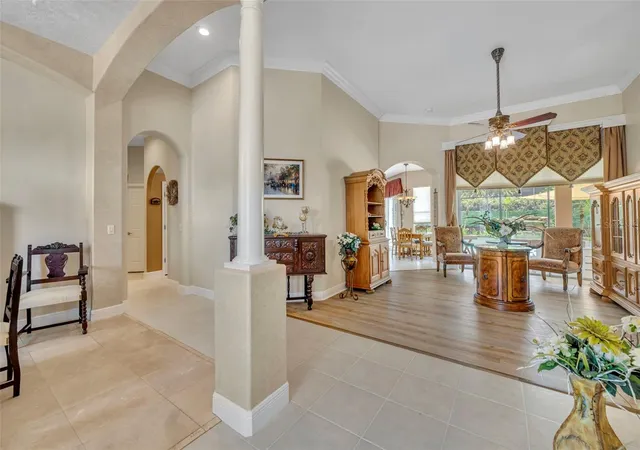
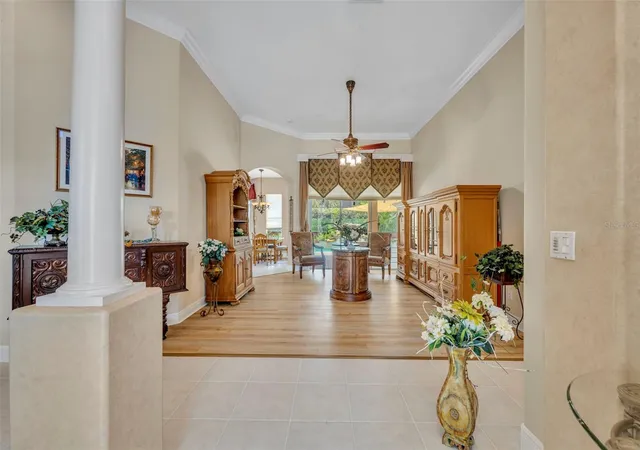
With undeniable curb appeal, this exquisite 3444 sq.ft. 5 bedroom 4 bath home in Sweetwater Country Club embodies timeless elegance and effortless Florida living. Roof is 4 years old and A/C is 3 years old. A grand double door entry opens to a welcoming foyer, immediately revealing serene views of the sparkling pool and living spaces. Designed for both refined entertaining and relaxed everyday living, this home features an inviting outdoor oasis complete with pool and solar heated spa, along with fully appointed outdoor kitchen. Inside, the formal living room impresses with soaring ceilings, crown molding and triple disappearing sliding glass doors that seamlessly connect to the lanai-blurring the line between indoor and outdoor living. A gracious formal dining room highlighted by distinctive coffered celiing sets the stage for unforgettable gatherings. At the heart of the home, the expansive chefs kitchen showcases 42" wood cabinetry, granite counters, tile backsplash and stainless steel appliances which include a double oven and glass cooktop. The adjacent family room is anchored by a cozy wood burning fireplace offering a warm and welcoming retreat. The luxurious primary suite is a private sanctuary featuring a spacious sitting area and dual walk in closets. The spa inspired en suite bath pampers with dual vanities, a deep soaking garden tub and a separate glass enclosed shower. 3 additional generously sized bedrooms are thoughtfully situated on the main level, while a versatile bonus room or 5th bedroom ensuite is on the 2nd floor, perfect for guests. This exceptional residence presents a rare opportunity to enjoy elegant living in one of the areas most sought communities. Residents of this desireable community also enjoy access to Lake Brantley, featuring a private boat ramp, beach, pavillion, beach volleyball court and playground. Convenient to Wekiva Springs State Park, a unique 7,000 acre natural retreat known for beautiful springs and beautiful walking trails.
- Houzeo last checked: 6 minutes ago
- Listing updated: October 7, 2026 at 2:14 pm
- Listing Provided by: Barbara Friedman (407) 222-6059 | FANNIE HILLMAN & ASSOCIATES (407) 644-1234
- Source: Stellar MLS-FL | MLS#: O6407513

Property Details
Status
Active
Type
Single Family Residence
No. of Stories
-
County
City
Neighborhood
--
Year Built
1998
HOA Fees
$70/mo
Finished Area
3,444 sqft
Lot Size
13,780 sqft lot
Basement Area
- sqft
MLS Name
Stellar MLS
MLS Number
O6407513
MLS Status
Active
Days on Market
146
Cumulative Days on Market
100

Continue Your Journey in App
Find your dream home, receive real-time updates, and many more!
Download App
Continue Your Journey in App
Find your dream home, receive real-time updates, and many more!
Location
HOA Management
Aubrey Woller
HOA Fees
$420/ Semi-Annually
Amenities
 Amenities and services may be covered by one or multiple associations and service providers.
 Tennis
Disclaimer: Amenities are based on third-party information and may vary; buyers must independently verify all amenities, as information is deemed reliable but not guaranteed.
Facts & Features
Rooms
Bedrooms & bathrooms
Bedrooms: 5
Bathrooms: 4
Living Room
Level: First
Area: 224.00 Square Feet
Dimensions: 14x16
Dining Room
Level: First
Area: 121.00 Square Feet
Dimensions: 11x11
Family Room
Level: First
Area: 342.00 Square Feet
Dimensions: 18x19
Kitchen
Level: First
Area: 156.00 Square Feet
Dimensions: 12x13
Dinette
Level: First
Area: 63.00 Square Feet
Dimensions: 7x9
Primary Bedroom
Level: First
Area: 285.00 Square Feet
Dimensions: 19x15
Bonus Room
Level: First
Area: 60.00 Square Feet
Dimensions: 6x10
Primary Bathroom
Level: First
Bedroom 2
Level: First
Area: 144.00 Square Feet
Dimensions: 12x12
Bedroom 3
Level: First
Area: 143.00 Square Feet
Dimensions: 13x11
Bedroom 4
Level: First
Area: 169.00 Square Feet
Dimensions: 13x13
Bedroom 5
Level: Second
Area: 396.00 Square Feet
Dimensions: 18x22
Interior
Cooling
Central Air
Sewer
Public Sewer
Appliances
Built In Oven, Cooktop, Dishwasher, Disposal, Dryer, Electric Water Heater, Microwave, Refrigerator, Washer, Water Filtration System
Window Features
Window Treatments
Exterior Features
Outdoor Grill, Outdoor Kitchen
Interior Features
Built In Features, Ceiling Fans(s), Coffered Ceiling(s), Crown Molding, Eat In Kitchen, High Ceilings, Primary Bedroom Main Floor, Split Bedroom, Stone Counters, Vaulted Ceiling(s), Walk In Closet(s), Window Treatments
Heating
Central, Electric
Flooring
Carpet, Ceramic Tile, Luxury Vinyl, Travertine
Construction
Year Built
Year Built: 1998
Home type
Single Family Residence
Roof
Shingle
Foundation Details
Slab
Construction Materials
Block, Stucco
Utilities & Energy
Water Source
Public
Laundry Features
Laundry Room
Utilities
Electricity Connected, Sewer Connected, Sprinkler Meter, Water Connected
Pool Features
Gunite, In Ground, Other, Screen Enclosure
Fireplace Features
Family Room, Masonry
Association Amenities
Tennis Court(s)
Other Features
Subdivision Name
Diamond Hill At Sweetwater Country Club
Patio And Porch Features
Rear Porch, Screened
Lot Features
Cul De Sac, In County, Paved, Unincorporated
Community Features
Deed Restrictions, Golf, Street Lights
Price History
| Date | Event | Price |
|---|---|---|
09/22/2026 Source: | Listing Removed | $729,900 $212/sqft |
09/22/2026 Source: | Listed for Sale | $729,900 $212/sqft |
08/08/2026 Source: | Pending | $729,900 $212/sqft |
07/09/2026 Source: | Price Decreased | $729,900 -2.67% $212/sqft |
05/14/2026 Source: | Listed for Sale | $749,900 $218/sqft |

Show more
Nearby Homes
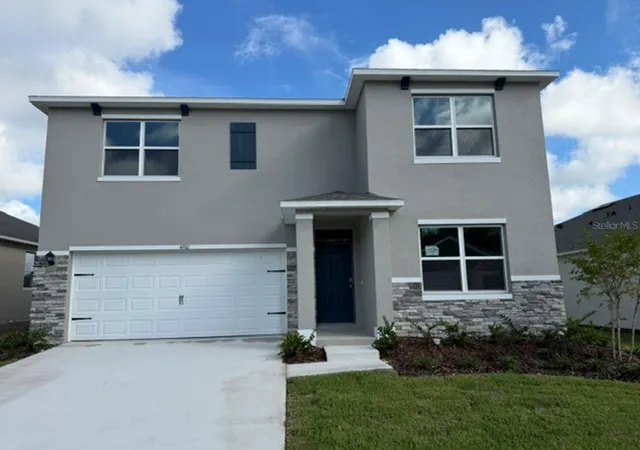
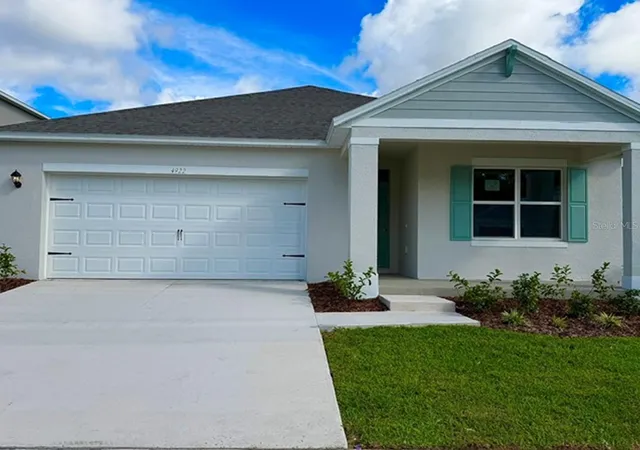
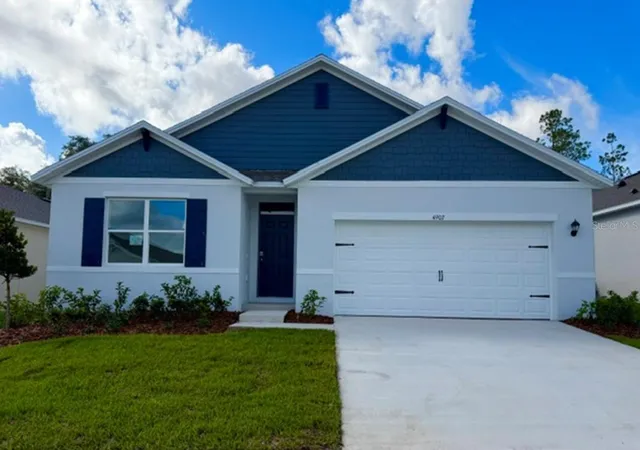
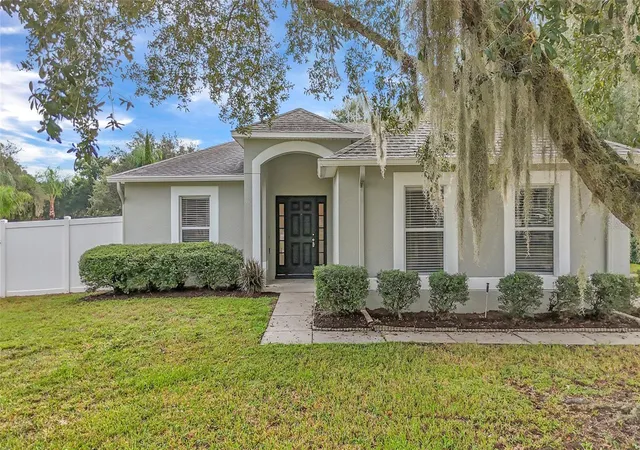
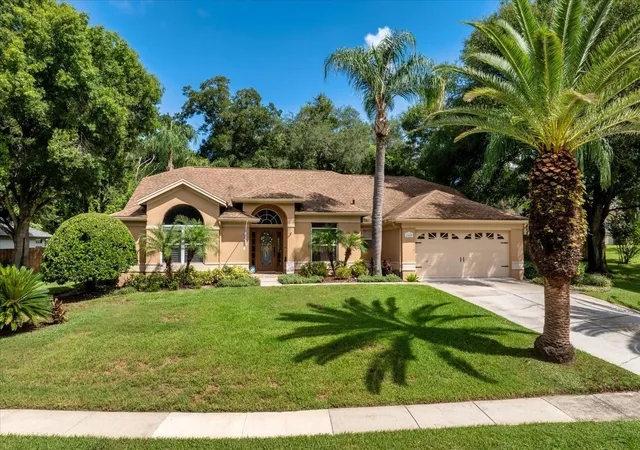
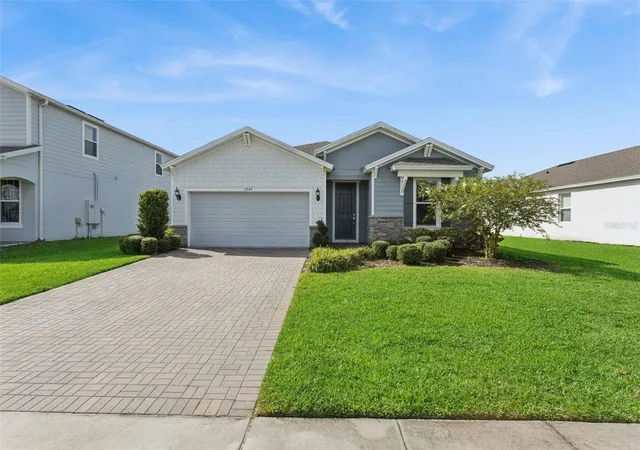
Find Homes by Property Features in Apopka, FL
Nearby New Homes For Sale

Based on information from Stellar MLS® through Oct 08, 2026, 07:30PM as submitted to and distributed by MLS GRID. All data is obtained from various sources and may not have been verified by the broker or MLS GRID. Supplied Open House Information is subject to change without notice. All information should be independently reviewed and verified for accuracy. Properties may or may not be listed by the office/agent presenting the information. IDX information is provided exclusively for consumers’ personal non-commercial use. It may not be used for any purpose other than to identify prospective properties consumers may be interested in purchasing. The data is deemed reliable but is not guaranteed by MLS GRID. The use of the MLS GRID Data may be subject to an end-user license agreement prescribed by the Member Participant’s applicable MLS, if any, and as amended from time to time. © 2026 Stellar MLS. All Rights Reserved.
 Advertising Broker: Fred McGill | Simple Showing, Inc