- Overview
- Description
- Property Details
- Location
- HOA Management
- Facts & Features
- Getting Around
- Nearby Homes



$795,000
Monthly Est:$3,957
 4 Beds
 3 Baths
2 full baths + 1 half bath
 2,307sqft
2518 Empress Dr, Kissimmee, FL 34741
$795,000
$3,957/moEst:
Get Pre-Approved
Single Family Residence
Built in 2020
$226.67/mo HOA
8,369 sqft lot
$345/sq.ft
Description
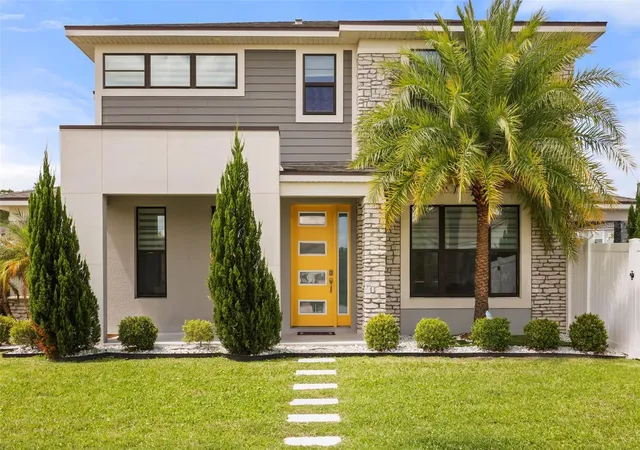
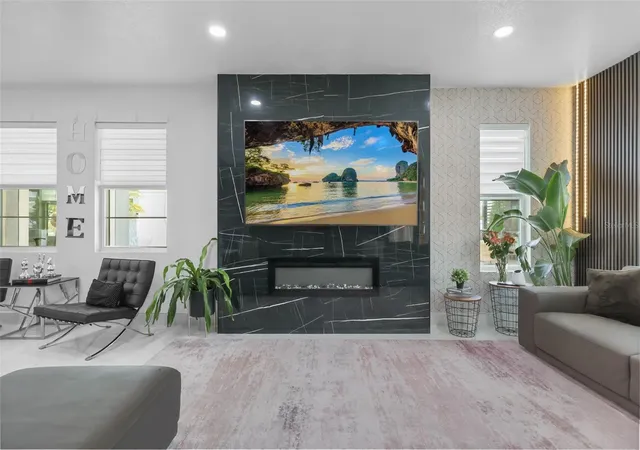
NEW PRICE—NOW OFFERED AT $795,000, A $55,000 REDUCTION. Exceptional outdoor living, contemporary style, and a resort-inspired backyard define this extensively upgraded home in the gated community of Tapestry. Built in 2020, this 4-bedroom, 2.5-bath residence offers 2,307 square feet on a premium corner lot, with an expansive paver driveway and oversized 3-car garage.
The backyard sets the stage for a lifestyle centered on relaxation and entertaining. A private heated saltwater pool anchors the outdoor space, complemented by a summer kitchen, pergola, covered lanai, custom lounge areas, premium hardscaping, and artificial turf accents. Wood-paneled ceiling details and an integrated outdoor entertainment area create an inviting setting for poolside afternoons, weekend gatherings, and evenings spent dining outside.
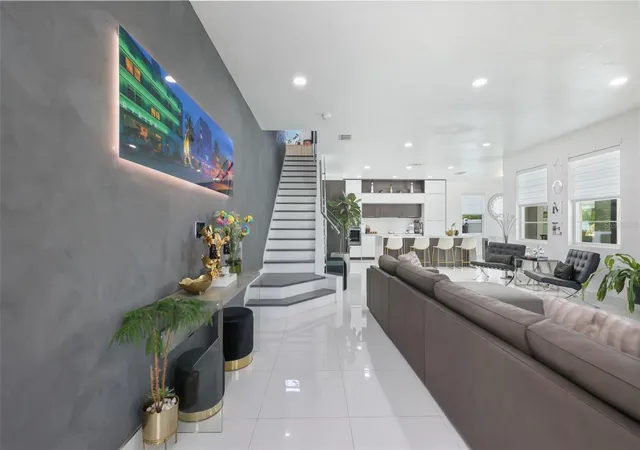
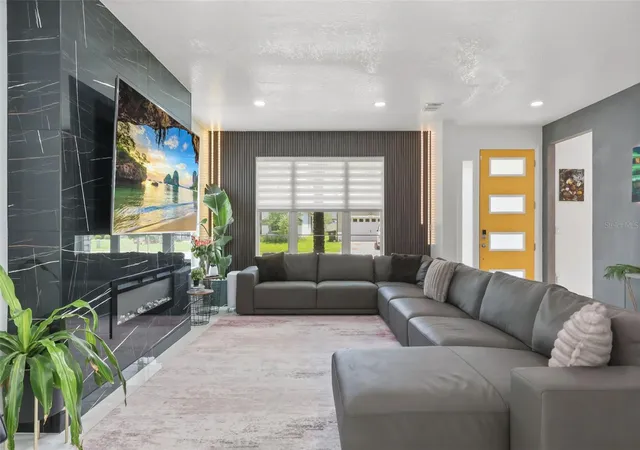
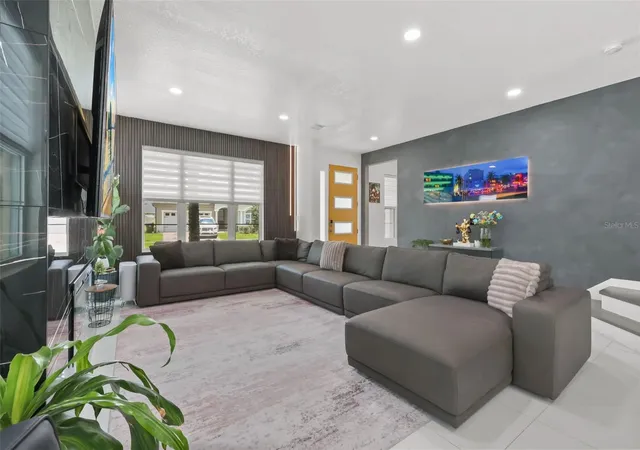
Inside, the open-concept layout connects the kitchen, dining, and living areas, creating a natural flow for everyday living and hosting. Contemporary finishes, upgraded lighting, designer accent walls, and oversized tile flooring give the home a distinctive, polished presence. The kitchen overlooks the main gathering spaces, keeping the cook connected to the conversation.
Upstairs, the spacious primary suite offers a private retreat with a beautifully upgraded bathroom and oversized custom walk-in closet. Three additional bedrooms provide flexibility for guests, household needs, or a home office.
Tapestry residents enjoy a clubhouse, fitness center, community pool, parks, and recreational amenities, with convenient access to shopping, dining, major highways, and Central Florida attractions. Now offered at $795,000, this home brings together striking interiors, exceptional outdoor living, and the atmosphere of a private getaway. Schedule your private showing to experience it firsthand.
- Houzeo last checked: 3 minutes ago
- Listing updated: October 13, 2026 at 10:51 am
- Listing Provided by: Tom Vitale (407) 922-9934 | CENTURY 21 BE3 (727) 596-1811
- Source: Stellar MLS-FL as distributed by MLS GRID | MLS#: O6418213

Property Details
Status
Active
Type
Single Family Residence
No. of Stories
-
County
City
Neighborhood
Year Built
2020
HOA Fees
$226.67/mo
Finished Area
2,307 sqft
Lot Size
8,369 sqft lot
Basement Area
- sqft
MLS Name
Stellar MLS
MLS Number
O6418213
MLS Status
Active
Days on Market
133
Cumulative Days on Market
117

Continue Your Journey in App
Find your dream home, receive real-time updates, and many more!
Continue Your Journey in App
Find your dream home, receive real-time updates, and many more!
Location
HOA Management
N/A
HOA Fees
$680/ Quarterly
Disclaimer: Amenities are based on third-party information and may vary; buyers must independently verify all amenities, as information is deemed reliable but not guaranteed.
Facts & Features
Rooms
Bedrooms & bathrooms
Bedrooms: 4
Bathrooms: 3
Primary Bedroom
Level: Second
Kitchen
Level: First
Living Room
Level: First
Interior
Heating
Central
Sewer
Public Sewer
Exterior Features
Other
Flooring
Tile, Vinyl
Cooling
Central Air
Appliances
Other
Interior Features
Ceiling Fans(s), Eat In Kitchen, Open Floorplan, Primary Bedroom Upstairs, Thermostat, Walk In Closet(s)
Construction
Year Built
Year Built: 2020
Home type
Single Family Residence
Construction Materials
Block, Stucco
Foundation Details
Slab
Roof
Shingle
Utilities & Energy
Laundry Features
Upper Level
Water Source
Public
Pool Features
In Ground
Utilities
Electricity Connected, Public, Sewer Connected, Water Connected
Other Features
Subdivision Name
Tapestry Ph 5
Vegetation
Trees/landscaped
Lot Features
Corner Lot, Landscaped, Level, Sidewalk, Paved
Patio And Porch Features
Covered, Patio, Rear Porch
Price History
| Date | Event | Price |
|---|---|---|
06/18/2026 Source: | Listed for Sale | $795,000 -6.47% $345/sqft |
05/07/2025 Source: | Listing Removed | $850,000 $368/sqft |
02/12/2025 Source: | Listed for Sale | $850,000 $368/sqft |
12/06/2024 Source: | Off Market | $850,000 +54.55% $368/sqft |
06/25/2022 Source: | Price Increased | $550,000 +47.72% $238/sqft |

Show more
Nearby Homes


Find Homes by Property Features in Kissimmee, FL
Nearby New Homes For Sale

Based on information from Stellar MLS® through Oct 30, 2026, 11:30AM as submitted to and distributed by MLS GRID. All data is obtained from various sources and may not have been verified by the broker or MLS GRID. Supplied Open House Information is subject to change without notice. All information should be independently reviewed and verified for accuracy. Properties may or may not be listed by the office/agent presenting the information. IDX information is provided exclusively for consumers’ personal non-commercial use. It may not be used for any purpose other than to identify prospective properties consumers may be interested in purchasing. The data is deemed reliable but is not guaranteed by MLS GRID. The use of the MLS GRID Data may be subject to an end-user license agreement prescribed by the Member Participant’s applicable MLS, if any, and as amended from time to time. © 2026 Stellar MLS. All Rights Reserved.
 Advertising Broker: Fred McGill | Simple Showing, Inc
