- Overview
- Description
- Property Details
- Location
- Facts & Features
- Getting Around
- Nearby Homes


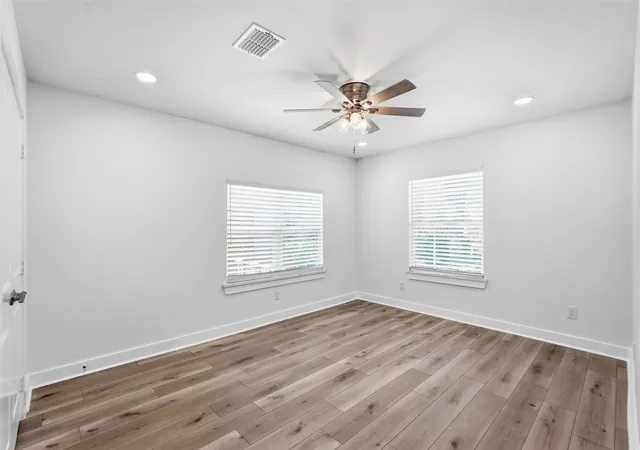


$340,000
Monthly Est:$1,692
 3 Beds
 2 Baths
2 full baths
 1,554sqft
2518 W Amherst Ave, Dallas, TX 75235
$340,000
$1,692/moEst:
Get Pre-Approved
Single Family Residence
Built in 1939
$-- HOA
0.17 acre lot
$219/sq.ft
Description
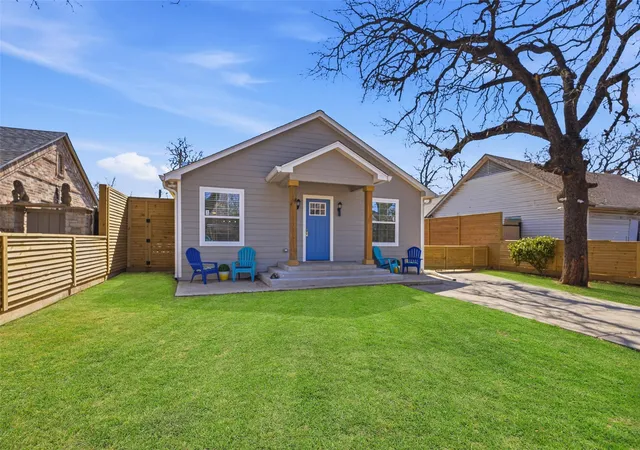
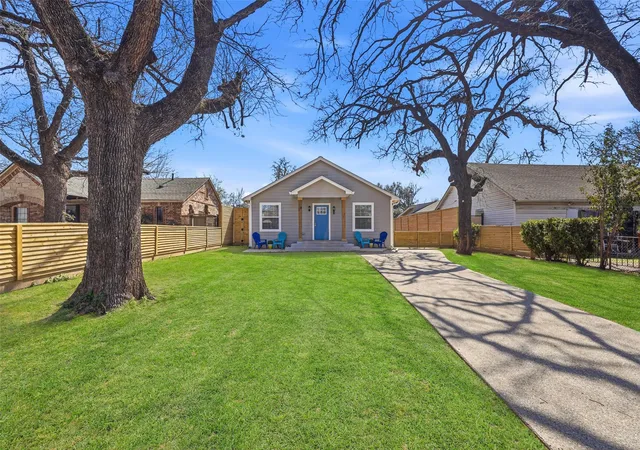
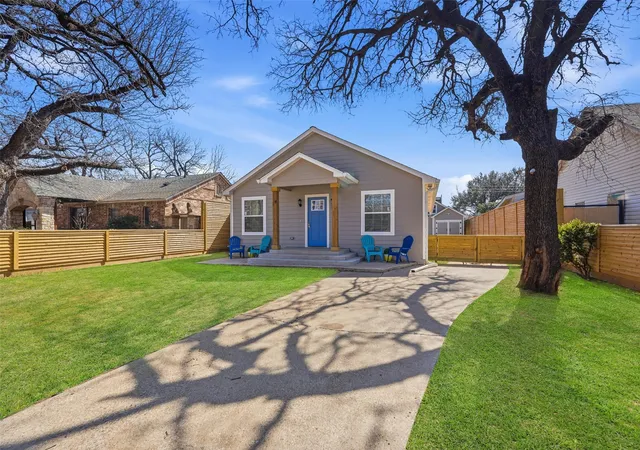
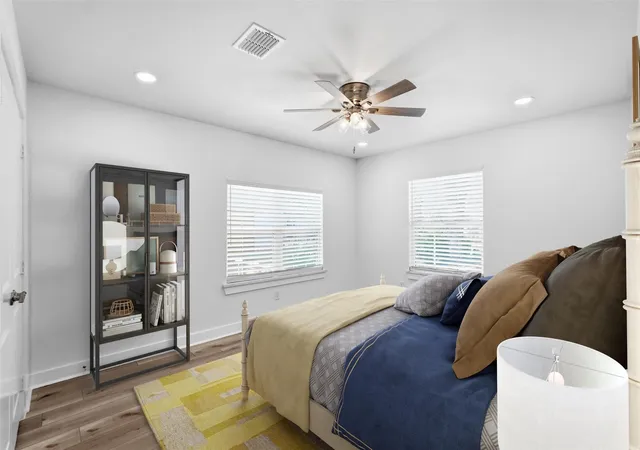
Completely reimagined and beautifully renovated, this 3 bedroom, 2 bathroom home delivers high-end design with thoughtful functionality at every turn. Inside, wide-plank luxury vinyl flooring runs seamlessly throughout, creating a warm, sophisticated feel from room to room. Fresh lighting enhances the bright, open layout, while every detail has been carefully upgraded for modern living. The kitchen is a true showpiece. Crisp custom cabinetry with soft-close doors and drawers is paired with striking quartz countertops and stainless steel appliances. The oversized island offers abundant storage and statement style, featuring built-in pull-outs for spices and bakeware, a concealed trash cabinet, and generous prep space. A pot filler above the stove adds a luxe, chef-inspired touch, while the expansive walk-in pantry keeps everything organized and out of sight. Both bathrooms have been fully transformed with designer tile, sleek vanities, and contemporary fixtures that feel clean and elevated. The primary suite offers a spa-like retreat with a spacious double vanity and beautifully finished walk-in shower. Storage and functionality are exceptional throughout, including oversized closets, a large linen closet, and an impressive bonus space above the garage with electricity. This versatile area is ideal for a game room, private office, studio, or additional storage. The detached garage also includes a dedicated workshop area, perfect for hobbies, projects, or additional workspace. Outside, the home continues to impress with a new roof on both the house and garage, upgraded exterior lighting, sprinkler system, and a fully enclosed backyard with 10-foot privacy fencing and convenient alley access. This is a turnkey, luxury renovation where every detail has already been done for you. Just move in and enjoy.
- Houzeo last checked: 12 minutes ago
- Listing updated: September 29, 2026 at 1:26 pm
- Listing Provided by: Celeste Jones | HomeSmart (972) 401-1400
- Source: NTREIS MLS-TX | MLS#: 21195916

Property Details
Status
Pending
Type
Single Family Residence
No. of Stories
1
County
City
Neighborhood
Year Built
1939
HOA Fees
-
Finished Area
1,554 sqft
Lot Size
0.17 acre lot
Basement Area
- sqft
MLS Name
NTREIS MLS
MLS Number
21195916
MLS Status
Pending
Cumulative Days on Market
198

Continue Your Journey in App
Find your dream home, receive real-time updates, and many more!
Download App
Continue Your Journey in App
Find your dream home, receive real-time updates, and many more!
Location
Facts & Features
Rooms
Bedrooms & bathrooms
Bedrooms: 3
Bathrooms: 2
LivingRoom
Level: First
Area: 196.00 Square Feet
Dimensions: 14 x 14
Kitchen
Level: First
Area: 154.00 Square Feet
Dimensions: 14 x 11
Bedroom
Level: First
Area: 176.00 Square Feet
Dimensions: 11 x 16
PrimaryBedroom
Level: First
Area: 165.00 Square Feet
Dimensions: 11 x 15
Bedroom
Level: First
Area: 121.00 Square Feet
Dimensions: 11 x 11
Interior
Heating
Electric
Appliances
Dishwasher, Electric Range, Disposal, Microwave
Cooling
Electric
Sewer
Public Sewer
Flooring
Luxury Vinyl Plank
Interior Features
Built In Features, Double Vanity, Eat In Kitchen, High Speed Internet, Kitchen Island, Open Floorplan, Pantry, Cable Tv, Walk In Closets
Window Features
Window Coverings
Construction
Year Built
Year Built: 1939
Home type
Single Family Residence
Foundation Details
Pillar Post Pier
Construction Materials
Wood Siding
Architectural Style
Traditional, Detached
Roof
Composition
Utilities & Energy
Security Features
Smoke Detectors
Parking Features
Door Single, Driveway, Garage, Workshop In Garage
Pool Features
None
Utilities
Sewer Available, Water Available, Cable Available
Laundry Features
Dryer Hookup, Electric Dryer Hookup
Water Source
Public
Other Features
Subdivision Name
Brookfield
Lot Features
Subdivision, Sprinkler System
Disclosures
Deed Restriction
Price History
| Date | Event | Price |
|---|---|---|
09/29/2026 Source: | Pending | $340,000 $219/sqft |
08/21/2026 Source: | Contingent (Active Under Contract) | $340,000 $219/sqft |
08/21/2026 Source: | Listed for Sale | $340,000 -10.29% $219/sqft |
07/13/2026 Source: | Price Decreased | $379,000 -1.56% $244/sqft |
06/27/2026 Source: | Price Decreased | $385,000 -3.75% $248/sqft |

Show more
Nearby Homes


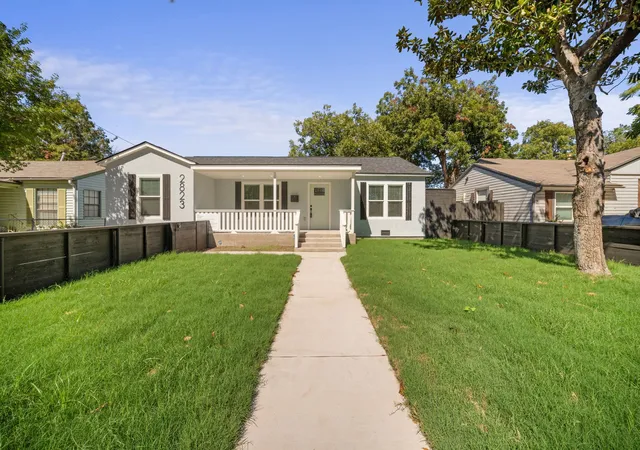
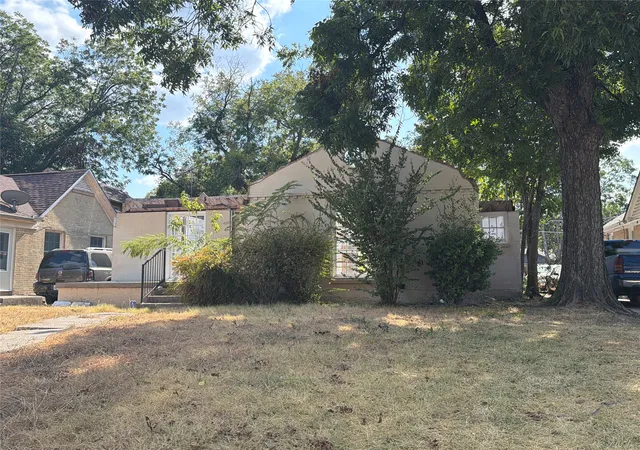
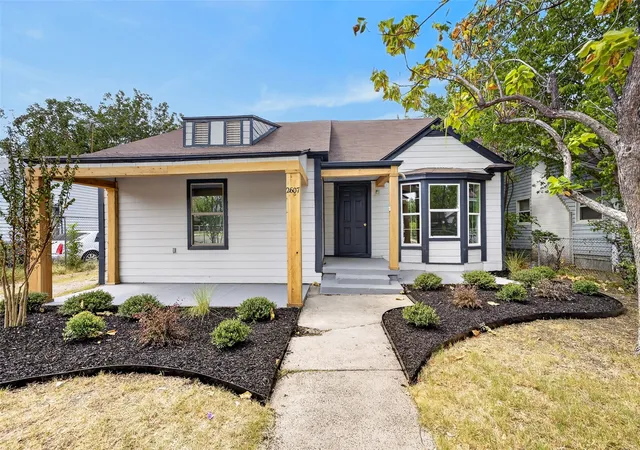


Find Homes by Property Features in Dallas, TX
Nearby New Homes For Sale

Based on information from the North Texas Real Estate Information Systems, Inc., through Oct 11, 2026, 07:15PM. Information is provided exclusively for consumers’ personal, non-commercial use. It may not be used for any purpose other than to identify prospective properties consumers may be interested in purchasing. Data is deemed reliable but is not guaranteed accurate. This website may not include listings or property addresses of sellers who have directed their listing brokers to withhold their listing or their property address from display on the Internet. ©2026 North Texas Real Estate Information Systems, Inc. All Rights Reserved.
 Advertising Broker: Michelle Brecker | Pathway To Home Realty