- Overview
- Description
- Property Details
- Location
- HOA Management
- Facts & Features
- Getting Around
- Nearby Homes


$475,000
Monthly Est:$2,364
 3 Beds
 2 Baths
2 full baths
 2,191sqft
25188 Marion Ave #D308, Punta Gorda, FL 33950
$475,000
$2,364/moEst:
Get Pre-Approved
Condominium
Built in 1981
$-- HOA
2,449 sqft lot
$217/sq.ft
Description
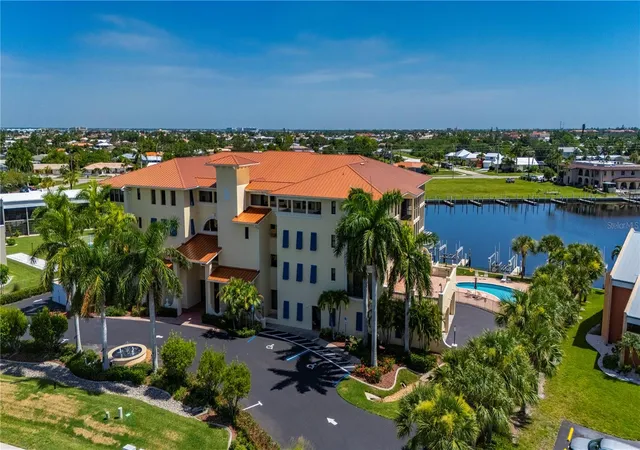
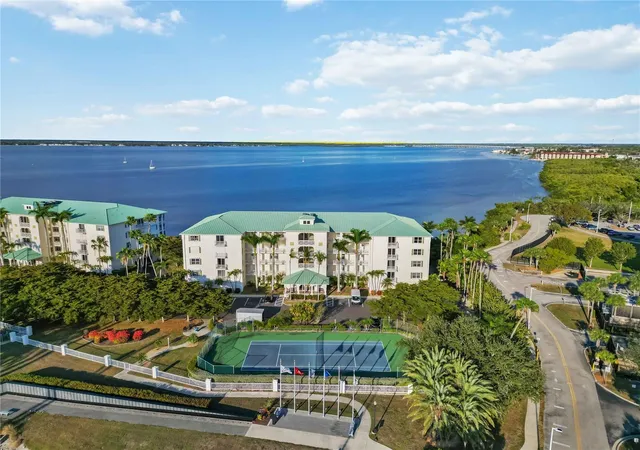
MOTIVATED SELLER! SELLER FINANCE AVAILABLE with 20% down. Welcome to waterfront living at its finest in Emerald Pointe, one of Punta Gorda's most sought-after gated communities on Charlotte Harbor. This stunning 3-bedroom, 2-bath third-floor condo delivers breathtaking panoramic harbor views from an expansive wraparound balcony accessible from every room in the residence. Wake up to sunrises over the water, watch sailboats glide through the harbor, and unwind each evening in a setting that feels more like a private resort than a home.
Inside, the open layout is anchored by a wood-burning fireplace in the family room, creating a warm gathering space for everyday living and entertaining alike. The eat-in kitchen features a breakfast nook overlooking the bay, while a formal dining area provides space for elegant evenings with guests. A dedicated sitting area offers yet another vantage point to take in the marina views and watch the boats come and go. The oversized primary suite is a true retreat with private balcony access, a large walk-in closet, and a luxurious ensuite bath featuring dual vanities and a jetted garden tub. Spacious guest bedrooms round out the living space, each with balcony access of their own.
Emerald Pointe offers an unmatched lifestyle with resort-caliber amenities including a yacht club, clubhouse, multiple pools, tennis courts, pickleball, a fitness center, putting green, game room, and a seasonal on-site restaurant. Boaters will love the private community boat ramp, assigned dock space, and direct access to Charlotte Harbor and the Gulf of Mexico. This is a vibrant, social community with regular events and activities year-round, all within a secure gated setting with 24-hour guard service.
Covered ground-level parking beneath the building, a welcoming lobby, and elevator access add everyday convenience. Located just minutes from historic downtown Punta Gorda, you will enjoy world-class dining, boutique shopping, farmers markets, and waterfront nightlife all within a short drive. Whether you are seeking a full-time residence or a seasonal retreat, this is coastal living at its best. Schedule your private showing today.
- Houzeo last checked: 6 hours ago
- Listing updated: August 8, 2026 at 11:20 am
- Listing Provided by: Cole Murray (941) 256-6500 | KELLER WILLIAMS ISLAND LIFE REAL ESTATE (941) 254-6467
- Source: Stellar MLS-FL | MLS#: N6143941

Part of

Property Details
Status
Active
Type
Condominium
No. of Stories
4
County
City
Neighborhood
--
Year Built
1981
HOA Fees
-
Finished Area
2,191 sqft
Lot Size
2,449 sqft lot
Basement Area
- sqft
MLS Name
Stellar MLS
MLS Number
N6143941
MLS Status
Active
Days on Market
175
Cumulative Days on Market
114

Continue Your Journey in App
Find your dream home, receive real-time updates, and many more!
Download App
Continue Your Journey in App
Find your dream home, receive real-time updates, and many more!
Location
HOA Management
EMERALD POINTE
HOA Fees
$-/ Monthly
Amenities
 Amenities and services may be covered by one or multiple associations and service providers.
 Sewer
Sewer
 Elevator
 Trash Pickup
 Pest Control
 Maintenance
 Tennis
 Water
Water
 Security Guard
 Pool
Pool
 Cable TV
 Club House
 Gym
Gym
 Insurance
 Recreation Facilities
Escrow Reserves Fund
Management
Recreational Facilities
Private Road
Fidelity Bond
Disclaimer: Amenities are based on third-party information and may vary; buyers must independently verify all amenities, as information is deemed reliable but not guaranteed.
Facts & Features
Rooms
Bedrooms & bathrooms
Bedrooms: 3
Bathrooms: 2
Foyer
Level: First
Area: 49.00 Square Feet
Dimensions: 7x7
Dining Room
Level: First
Area: 288.00 Square Feet
Dimensions: 18x16
Living Room
Level: First
Area: 650.00 Square Feet
Dimensions: 26x25
Kitchen
Level: First
Area: 156.00 Square Feet
Dimensions: 12x13
Primary Bedroom
Level: First
Area: 459.00 Square Feet
Dimensions: 27x17
Primary Bathroom
Level: First
Area: 170.00 Square Feet
Dimensions: 10x17
Bedroom 2
Level: First
Area: 180.00 Square Feet
Dimensions: 15x12
Bathroom 2
Level: First
Area: 63.00 Square Feet
Dimensions: 9x7
Bedroom 3
Level: First
Area: 198.00 Square Feet
Dimensions: 11x18
Balcony/Porch/Lanai
Level: First
Area: 846.00 Square Feet
Dimensions: 18x47
Interior
Sewer
Public Sewer
Interior Features
Ceiling Fans(s), Eat In Kitchen, Elevator, Living Room/dining Room Combo, Open Floorplan, Solid Surface Counters, Solid Wood Cabinets, Split Bedroom, Thermostat, Walk In Closet(s), Window Treatments
Appliances
Dishwasher, Disposal, Dryer, Electric Water Heater, Microwave, Range, Range Hood, Washer
Window Features
Blinds, Window Treatments
Exterior Features
Balcony, Lighting, Rain Gutters, Sidewalk, Sliding Doors, Storage
Flooring
Carpet, Ceramic Tile
Cooling
Central Air
Heating
Central, Electric
Construction
Year Built
Year Built: 1981
Home type
Condominium
Foundation Details
Slab
Roof
Membrane, Tile
Construction Materials
Metal Frame, Stucco
Utilities & Energy
Security Features
Fire Alarm, Gated Community, Security Gate, Smoke Detector(s)
Water Source
Public
Laundry Features
Electric Dryer Hookup, Inside, Laundry Closet, Washer Hookup
Fireplace Features
Family Room, Living Room, Wood Burning
Utilities
Bb/hs Internet Available, Cable Available, Electricity Connected, Phone Available, Public, Sewer Connected, Underground Utilities, Water Connected
Association Amenities
Cable Tv, Clubhouse, Elevators, Fitness Center, Pool, Recreation Facilities, Tennis Court(s)
Parking Features
Assigned, Boat, Ground Level, Guest
Other Features
Community Features
Association Recreation Owned, Buyer Approval Required, Clubhouse, Community Mailbox, Deed Restrictions, Fitness Center, Gated Community Guard, Golf Carts Ok, Pool, Racquetball, Sidewalks, Tennis Court(s)
Patio And Porch Features
Covered, Rear Porch, Screened, Wrap Around
Subdivision Name
Emerald Pointe Ph 04
Price History
| Date | Event | Price |
|---|---|---|
04/16/2026 Source: | Listed for Sale | $499,900 +5.24% $228/sqft |
04/16/2026 Source: | Price Decreased | $475,000 -20.83% $217/sqft |
08/30/2025 Source: | Listing Removed | $600,000 $274/sqft |
04/01/2025 Source: | Listed for Sale | $600,000 $274/sqft |

Nearby Homes

Find Homes by Property Features in Punta Gorda, FL

Based on information from Stellar MLS® through Oct 09, 2026, 02:30PM as submitted to and distributed by MLS GRID. All data is obtained from various sources and may not have been verified by the broker or MLS GRID. Supplied Open House Information is subject to change without notice. All information should be independently reviewed and verified for accuracy. Properties may or may not be listed by the office/agent presenting the information. IDX information is provided exclusively for consumers’ personal non-commercial use. It may not be used for any purpose other than to identify prospective properties consumers may be interested in purchasing. The data is deemed reliable but is not guaranteed by MLS GRID. The use of the MLS GRID Data may be subject to an end-user license agreement prescribed by the Member Participant’s applicable MLS, if any, and as amended from time to time. © 2026 Stellar MLS. All Rights Reserved.
 Advertising Broker: Fred McGill | Simple Showing, Inc