- Overview
- Description
- Property Details
- Location
- HOA Management
- Facts & Features
- Getting Around
- Nearby Homes



$374,900
Monthly Est:$1,866
 3 Beds
 2 Baths
2 full baths
 1,912sqft
25188 Marion Ave #E101, Punta Gorda, FL 33950
$374,900
$1,866/moEst:
Get Pre-Approved
Condominium
Built in 1984
$-- HOA
-- sqft lot
$196/sq.ft
Description
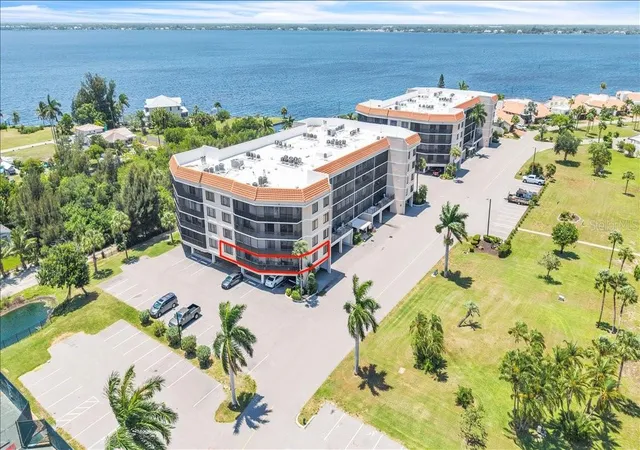
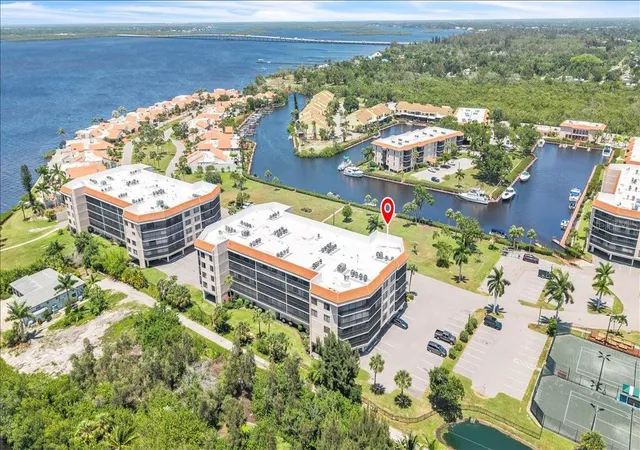
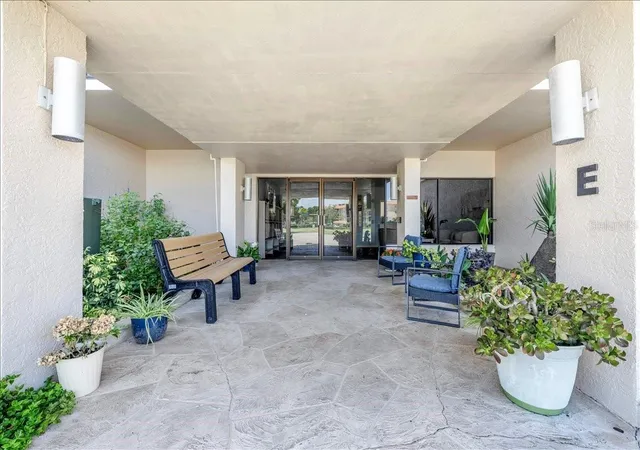
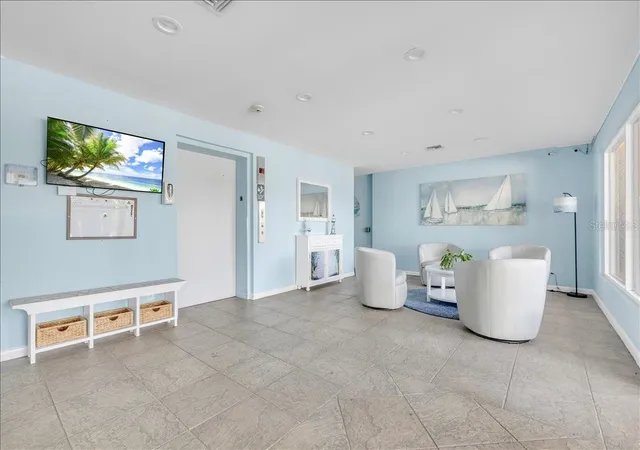
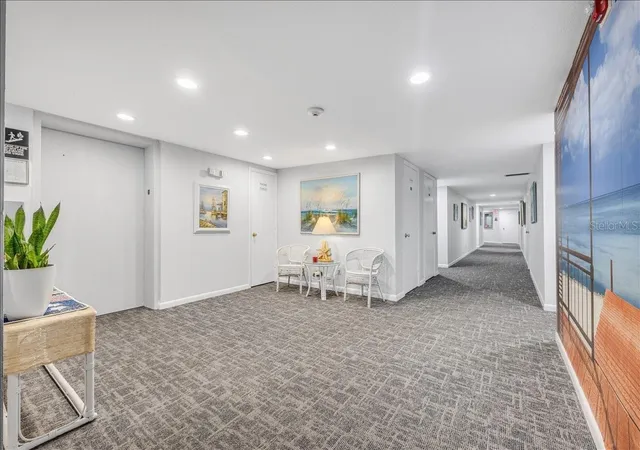
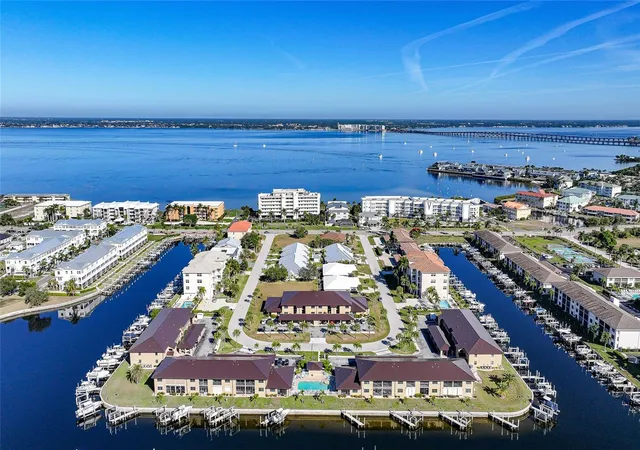
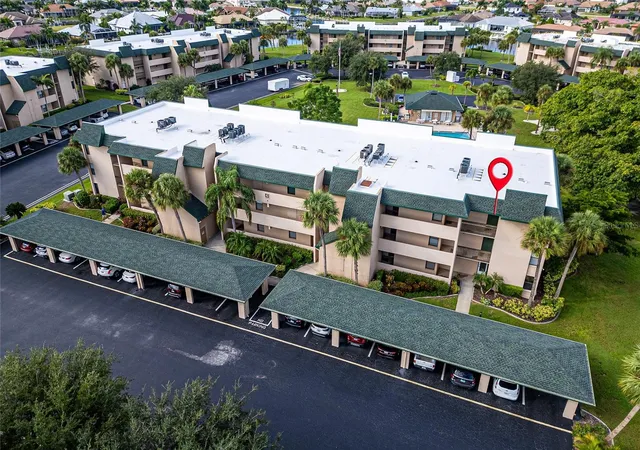
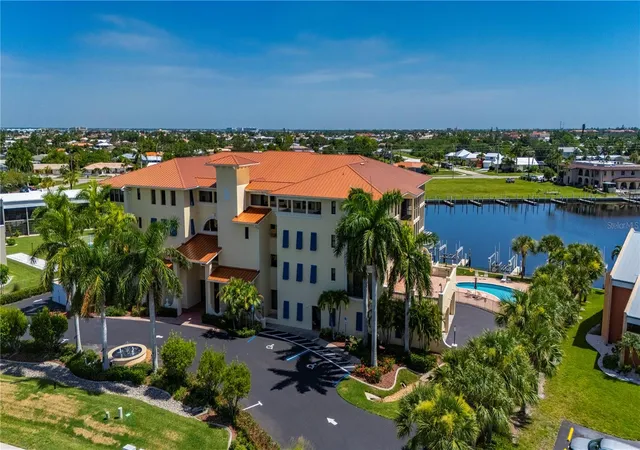
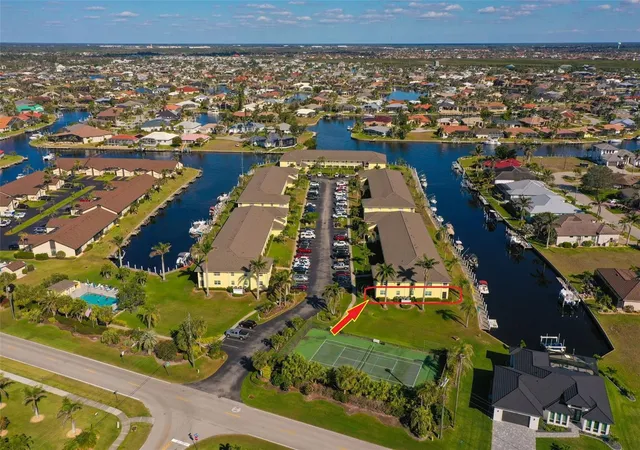
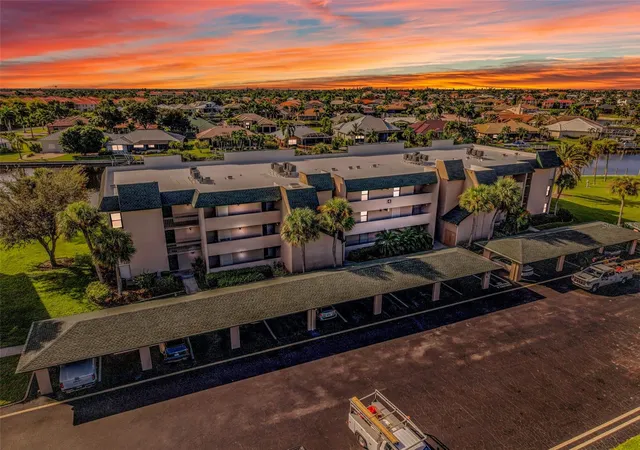
Located in the gated waterfront community of Emerald Pointe in downtown Punta Gorda, this spacious first-floor end unit offers 3 bedrooms and 2 bathrooms. A standout feature is the rare oversized 90-foot wraparound lanai, professionally re-screened and enhanced with two variable-speed ceiling fans, providing expansive views and exceptional outdoor living space that seamlessly blends comfort, privacy, and resort-style relaxation. Beautifully updated and fully renovated between 2023–2026, the condo features new tile flooring throughout and fresh coastal interior paint, creating a bright, cohesive, move-in-ready feel. Major improvements include all new 2026 hurricane-impact windows, hurricane shutters, a premium Lennox high-efficiency heat pump HVAC system (2024), newer water heater (2024), and an updated electrical panel. Additional upgrades include a reverse osmosis drinking water system, a whole-home Kinetico water filtration system (regularly serviced), updated lighting, and new electrical switches and receptacles throughout. The formal dining room offers a full wall of closets providing abundant storage and flows seamlessly into the kitchen and great room. The renovated kitchen showcases crisp white cabinetry, Pompeii quartz countertops, and BOSCH stainless-steel appliances, along with a cozy dinette area for casual dining. Expanded cabinetry and a reimagined layout enhance both storage and functionality while opening the space to the main living areas. The spacious great room is filled with natural light from large windows and sliding glass doors, enhancing the indoor-outdoor lifestyle and making it ideal for both everyday living and entertaining. The primary suite features a custom walk-in closet and an enlarged, upgraded shower. Both bathrooms include custom storage solutions. The guest bedroom offers direct access to the lanai, while the 3rd room offers lanai access as well, it's also versatile and can easily function as a third bedroom or a den/office area. Additional conveniences include a laundry area with washer and dryer replaced within the last three years and custom shelving, a covered parking space located directly below the building, and a boat slip available upon request for easy waterfront access. With an average electric bill of approximately $103 per month, energy-efficient systems further enhance value and efficiency. Emerald Pointe offers true resort-style living with 24-hour security, private marina, three pools, five tennis courts, pickleball, bocce ball, putting green, clubhouse with restaurant, fitness center, and an active social calendar. The association includes basic cable and high-speed internet. Boating enthusiasts will appreciate quick sailboat access to Charlotte Harbor and the Gulf of Mexico; dock assignments are subject to availability and vessel requirements, and owners must register with the association. Ideally located just minutes from historic downtown Punta Gorda, residents enjoy easy access to fine dining, boutique shopping, world-class fishing and boating, scenic parks, and a vibrant arts and entertainment scene.
- Houzeo last checked: 12 hours ago
- Listing updated: October 10, 2026 at 12:04 am
- Listing Provided by: Eli Burress PA (407) 255-5120 | MARINA PARK REALTY LLC (941) 205-0888
- Source: Stellar MLS-FL | MLS#: C7527508

Part of

Property Details
Status
Active
Type
Condominium
No. of Stories
4
County
City
Neighborhood
--
Year Built
1984
HOA Fees
-
Finished Area
1,912 sqft
Lot Size
-- sqft lot
Basement Area
- sqft
MLS Name
Stellar MLS
MLS Number
C7527508
MLS Status
Active
Days on Market
57
Cumulative Days on Market
42

Continue Your Journey in App
Find your dream home, receive real-time updates, and many more!
Download App
Continue Your Journey in App
Find your dream home, receive real-time updates, and many more!
Location
HOA Management
EMERALD POINTE CONDO ASSOC.
HOA Fees
$-/
Amenities
 Amenities and services may be covered by one or multiple associations and service providers.
 Tennis
 Sewer
Sewer
 Security Guard
 Water
Water
 Gym
Gym
 Maintenance
 Elevator
 Insurance
 Pest Control
 Trash Pickup
 Security Gate
 Storage
 Cable TV
 Pool
Pool
 Sports Court
Recreational Facilities
Recreation Facilities
Management
Escrow Reserves Fund
Disclaimer: Amenities are based on third-party information and may vary; buyers must independently verify all amenities, as information is deemed reliable but not guaranteed.
Facts & Features
Rooms
Bedrooms & bathrooms
Bedrooms: 3
Bathrooms: 2
Laundry
Level: First
Area: 48.00 Square Feet
Dimensions: 8x6
Den
Level: First
Area: 224.00 Square Feet
Dimensions: 16x14
Bedroom 2
Level: First
Area: 156.00 Square Feet
Dimensions: 13x12
Primary Bedroom
Level: First
Area: 288.00 Square Feet
Dimensions: 24x12
Dinette
Level: First
Area: 117.00 Square Feet
Dimensions: 13x9
Kitchen
Level: First
Area: 182.00 Square Feet
Dimensions: 14x13
Living Room
Level: First
Area: 418.00 Square Feet
Dimensions: 22x19
Dining Room
Level: First
Area: 156.00 Square Feet
Dimensions: 13x12
Interior
Sewer
Public Sewer
Heating
Central, Electric
Flooring
Tile
Interior Features
Built In Features, Ceiling Fans(s), Eat In Kitchen, Elevator, Open Floorplan, Solid Surface Counters, Walk In Closet(s), Window Treatments
Exterior Features
Balcony, Hurricane Shutters, Lighting, Rain Gutters, Storage, Tennis Court(s)
Cooling
Central Air
Window Features
Blinds, Window Treatments
Appliances
Dishwasher, Disposal, Dryer, Electric Water Heater, Kitchen Reverse Osmosis System, Microwave, Range, Refrigerator, Washer
Construction
Year Built
Year Built: 1984
Home type
Condominium
Foundation Details
Slab
Construction Materials
Metal Frame, Stucco
Architectural Style
Elevated
Roof
Membrane
Utilities & Energy
Security Features
Gated Community, Smoke Detector(s)
Pool Features
Gunite, Heated, In Ground, Outside Bath Access
Utilities
Bb/hs Internet Available, Cable Available, Cable Connected, Electricity Available, Electricity Connected, Fire Hydrant, Public, Sewer Available, Sewer Connected, Sprinkler Well, Underground Utilities, Water Available, Water Connected
Association Amenities
Elevators, Fitness Center, Gated, Racquetball, Recreation Facilities, Storage, Tennis Court(s)
Parking Features
Assigned, Covered, Ground Level, Guest, Open, Basement
Laundry Features
Inside, Laundry Room
Water Source
Public
Other Features
Patio And Porch Features
Deck, Patio, Porch, Screened
Community Features
Association Recreation Owned, Buyer Approval Required, Deed Restrictions, Fitness Center, Irrigation Reclaimed Water, Pool, Special Community Restrictions, Tennis Court(s), Street Lights
Subdivision Name
Emerald Pointe Ph 06 Bldg E
Vegetation
Mature Landscaping
Lot Features
Flood Zone, City Limits, Street Dead End
Price History
| Date | Event | Price |
|---|---|---|
10/09/2026 Source: | Price Decreased | $274,900 -27.64% $144/sqft |
09/03/2026 Source: | Price Decreased | $379,900 -2.59% $199/sqft |
08/28/2026 Source: | Listed for Sale | $390,000 +4.03% $204/sqft |
08/28/2026 Source: | Price Decreased | $374,900 -3.87% $196/sqft |
08/13/2026 Source: | Coming Soon | $390,000 +57.45% $204/sqft |

Show more
Getting Around 25188 Marion Ave
Bike Score®

Bikeable
60/100
Walk Score®

Car-Dependent
9/100
Data provided by Redfin
Nearby Homes
Find Homes by Property Features in Punta Gorda, FL

Based on information from Stellar MLS® through Oct 09, 2026, 02:30PM as submitted to and distributed by MLS GRID. All data is obtained from various sources and may not have been verified by the broker or MLS GRID. Supplied Open House Information is subject to change without notice. All information should be independently reviewed and verified for accuracy. Properties may or may not be listed by the office/agent presenting the information. IDX information is provided exclusively for consumers’ personal non-commercial use. It may not be used for any purpose other than to identify prospective properties consumers may be interested in purchasing. The data is deemed reliable but is not guaranteed by MLS GRID. The use of the MLS GRID Data may be subject to an end-user license agreement prescribed by the Member Participant’s applicable MLS, if any, and as amended from time to time. © 2026 Stellar MLS. All Rights Reserved.
 Advertising Broker: Fred McGill | Simple Showing, Inc