Andover RE
Powered by 
- 0
- 16
- Overview
- Description
- Property Details
- Location
- HOA Management
- Facts & Features
- Getting Around
- Nearby Homes
 New Construction

Street View
$2,450,000
Monthly Est:$12,195
 5 Beds
 5 Baths
4 full baths + 1 half bath
 6,082sqft
2519 Crystal Lake Dr, Commerce Township, MI 48382
$2,450,000
$12,195/moEst:
Get Pre-Approved
Single Family Residence
Built in 2026
$100/mo HOA
0.54 acre lot
$403/sq.ft
Description
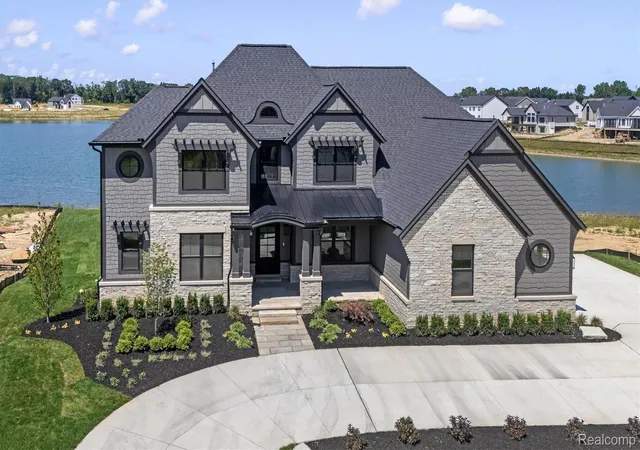
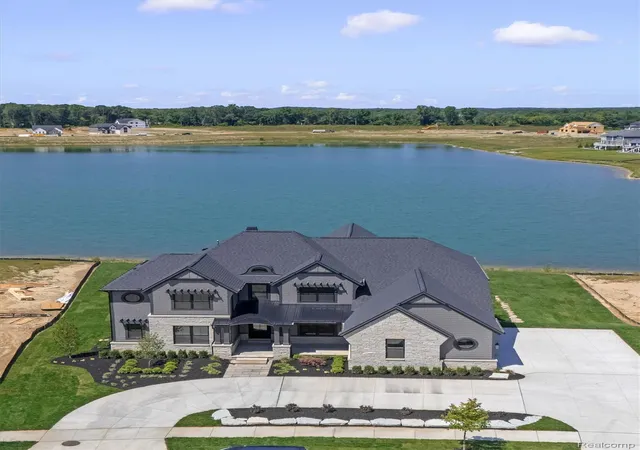
IMMEDIATE OCCUPANCY! The Tribeca is a fully custom luxury, home located on the shores of Crystal Lake. A soaring two-story foyer opens to a breathtaking vaulted great room with views of the lake and a statement fireplace, seamlessly flowing into the chef’s kitchen and dining area. The showstopping kitchen features a large center island with gorgeous quartzite waterfall countertop, modern flat-panel cabinetry, custom hood, double ovens, and paneled refrigerator/freezer. Just behind the kitchen, a fully equipped scullery offers a second sink and dishwasher and floor-to-ceiling cabinetry. A built-in desk just off the scullery overlooks the lake.
The rear of the home is lined with windows and opens to a stunning all-season lanai with cathedral ceiling, stone fireplace, built-in heaters and fan, TV hookup and panoramic water views. The first-floor owner’s suite features a spacious bedroom with serene lake views and spa-like bath with a freestanding soaking tub, fully tiled walk-in shower, dual vanities and expansive walk-in closet. Additional highlights include a formal dining room, dedicated study, bar with wine fridge and ice maker, laundry room and family entrance. Upstairs are three additional bedrooms, each with a walk-in closet and access to beautifully appointed baths. Bedrooms three and four share a Jack & Jill bath, while bedroom two has a private bath. A large bonus room provides flexible space for a teen hangout or media room.
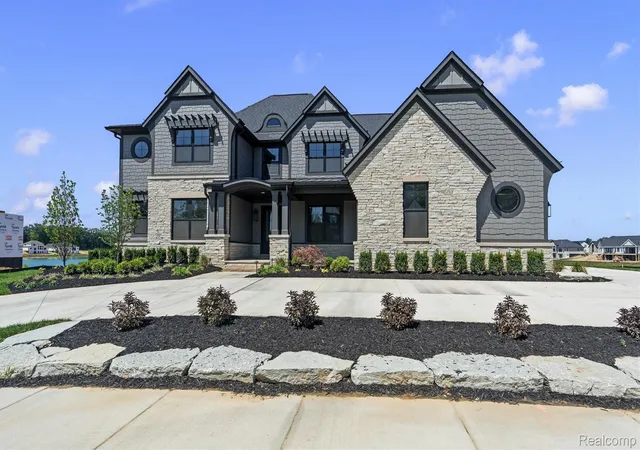
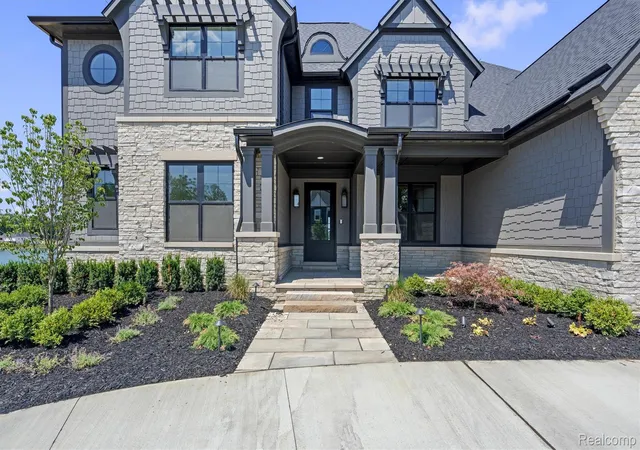
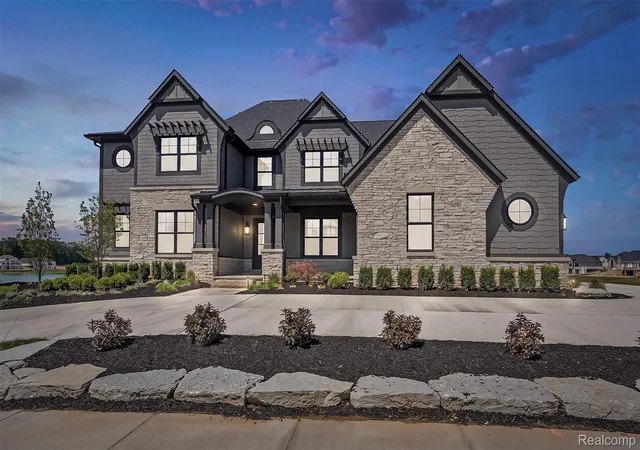
The nearly 2,000-square-foot walk-out finished lower level offers an expansive recreation room, fitness room, space prepped for a future theater or golf simulator, full kitchen, bedroom, full bath and abundant storage. Perfect for entertaining or multi-generational living. Hardie shake siding, LP SmartSide trim, stone and brick accents, raised-seam metal roof, wrought iron railings and custom corbel overhangs create exceptional curb appeal. The 3.5-car garage provides ample space for vehicles, watercraft and lake-life essentials.
- Houzeo last checked: 1 minute ago
- Listing updated: September 24, 2026 at 1:05 am
- Listing Provided by: Jon Goldman (734) 981-9000 | Evergreen Realty LLC (734) 981-9000
- Source: Realcomp MLS-MI | MLS#: 20261065107

- Originating MLS: Realcomp II Ltd
Property Details
Status
Active
Type
Single Family Residence
No. of Stories
-
County
City
Neighborhood
--
Year Built
2026
HOA Fees
$100/mo
Finished Area
6,082 sqft
Lot Size
0.54 acre lot
Basement Area
- sqft
MLS Name
Realcomp MLS
MLS Number
20261065107
MLS Status
Active
Days on Market
66
Cumulative Days on Market
21

Continue Your Journey in App
Find your dream home, receive real-time updates, and many more!
Download App
Continue Your Journey in App
Find your dream home, receive real-time updates, and many more!
Location
HOA Management
N/A
HOA Fees
$1,200/ Annually
Disclaimer: Amenities are based on third-party information and may vary; buyers must independently verify all amenities, as information is deemed reliable but not guaranteed.
Facts & Features
Rooms
Bedrooms & bathrooms
Bedrooms: 5
Bathrooms: 5
Interior
Appliances
Built In Freezer, Built In Gas Range, Built In Refrigerator, Bar Fridge, Convection Oven, Dishwasher, Disposal, Double Oven, Exhaust Fan, Free Standing Gas Range, Gas Cooktop, Humidifier, Ice Maker, Microwave, Range Hood, Self Cleaning Oven, Stainless Steel Appliances, Vented Exhaust Fan, Warming Drawer, Wine Cooler, Wine Refrigerator
Heating
Forced Air, Natural Gas
Sewer
Public Sewer
Exterior Features
Lighting
Construction
Year Built
Year Built: 2026
Home type
Single Family Residence
Construction Materials
Concrete, Shingle Siding, Stone
Foundation Details
Basement, Poured, Sealed Foundation, Sump Pump
Property Condition
New Construction, Quick Delivery Home
Roof
Asphalt, Metal
Architectural Style
Cape Cod, Colonial, Craftsman, Country French, Shingle
Utilities & Energy
Utilities
Underground Utilities
Fireplace Features
Family Room, Gas, Great Room, Wood Burning
Water Source
Public
Basement
Finished, Full, Walk Out Access
Pool Features
None
Parking Features
Threeand Half Car Garage, Attached
Other Features
Subdivision Name
Reserve/crystal Lake Condo
Disclosures
No Restrictions, Taxes Homestead Exempt
Community Features
Clubhouse, Sidewalks
Patio And Porch Features
Covered, Deck, Patio, Terrace
Price History
| Date | Event | Price |
|---|---|---|
09/02/2026 Source: | Listed for Sale | $2,450,000 $403/sqft |


Nearby Homes

Find Homes by Property Features in Commerce Township, MI
Nearby New Homes For Sale


Based on information from the Board/Association of REALTORS® (alternatively, from the Realcomp II Ltd. MLS) through Oct 22, 2026, 06:30AM. All information provided is deemed reliable, but is not guaranteed to be accurate and should be independently verified. IDX provided courtesy of Realcomp II Ltd. via Andover Real Estate & Houzeo, Copyright 2026 Realcomp II Ltd. Shareholders Any use of search facilities of data on the site, other than by a consumer looking to purchase real estate, is prohibited. IDX information is provided exclusively for consumers' personal, noncommercial use and may not be used for any purpose other than to identify prospective properties consumers may be interested in purchasing. The accuracy of all information, regardless of source, is not guaranteed or warranted. All information should be independently verified. Listing Information presented by local MLS brokerage: Andover Real Estate, local REALTOR®- Scott Rubin - (248)206-3666 . Any use of search facilities of data on the site, other than by a consumer looking to purchase real estate, is prohibited. © 2024 Realcomp II Ltd. MLS. All Rights Reserved.
 Advertising Broker: Andover Real Estate | Andover Real Estate
