Realty Solution
Powered by 
- 29
- Overview
- Description
- Property Details
- Location
- Facts & Features
- Getting Around
- Nearby Homes
 Hot
 No HOA
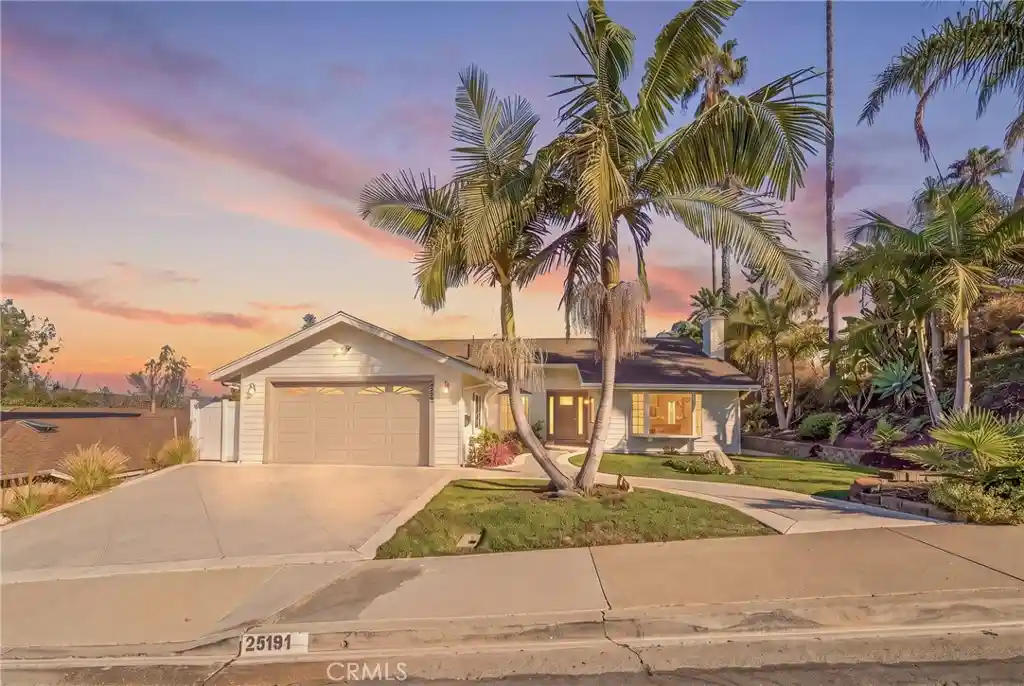


Street View
Listed by: Beau Beardslee (949) 702-7752 DRE #01940693, Cotter Tillemans DRE #02119176 | First Team Real Estate (949) 240-7979
$1,675,000
Monthly Est:$8,337
 4 Beds
 2 Baths
2 full baths
 1,738sqft
25191 Via Piedra Blanca, Laguna Niguel, CA 92677
$1,675,000
$8,337/moEst:
Get Pre-Approved
Single Family Residence
Built in 1971
$-- HOA
12,800 sqft lot
$964/sq.ft
Description
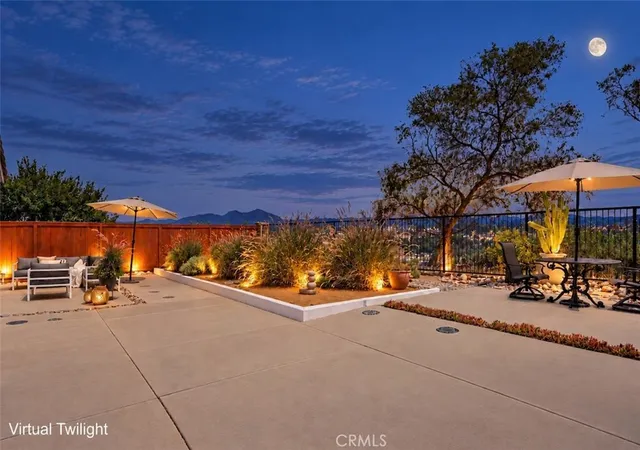
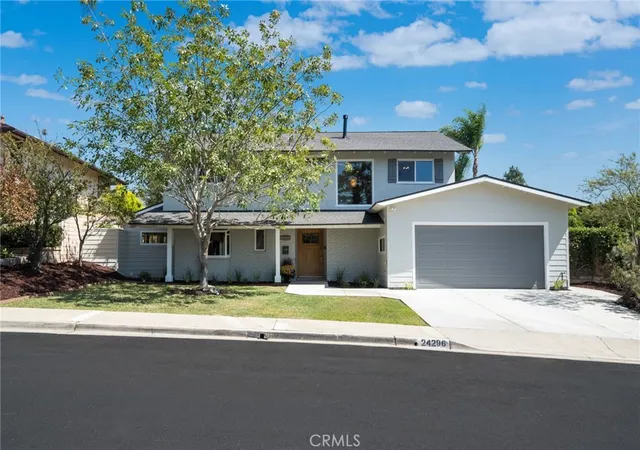
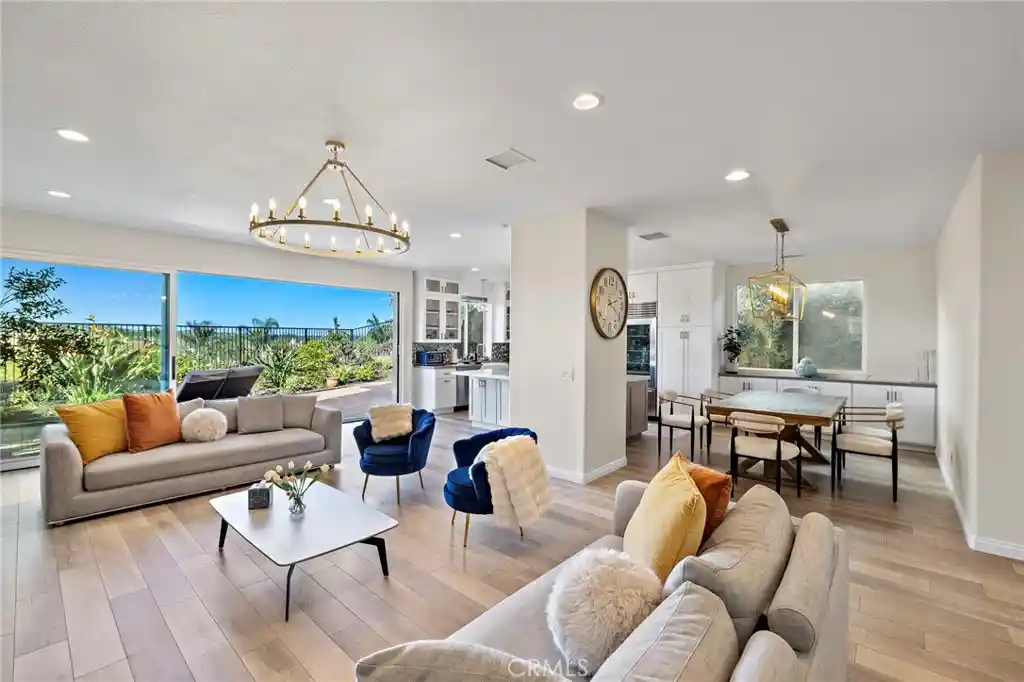
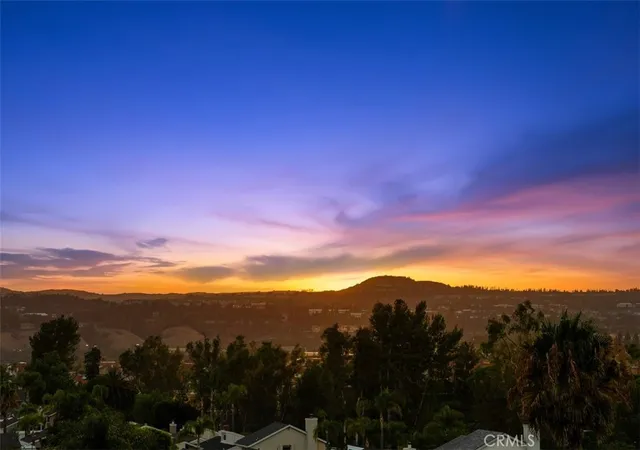
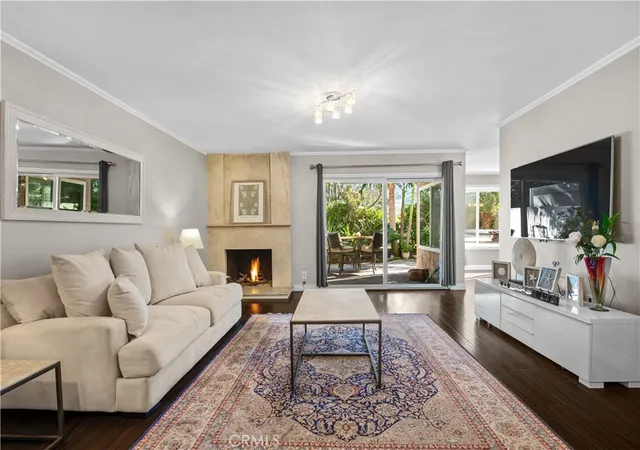
Perched on a serene ridge framing panoramic canyon and mountain vistas, this stunning single-story residence captures the absolute essence of modern coastal luxury in the heart of Laguna Niguel. From its manicured front lawn anchored by a striking double palm tree entry, a crisp horizontal siding facade and stone-paved curved walkway provide an elegant welcome. Having undergone a masterful, top-to-bottom transformation, the home showcases soaring vaulted ceilings, seamless white oak flooring, and a sun-drenched interior illuminated by architectural skylights and premium recessed lighting. The sophisticated living room centers around a sleek fireplace accented by a floor-to-ceiling custom fluted stone surround. Designed for high-end entertaining, the open floor plan flows gracefully past a custom white oak wine bar into a show-stopping gourmet kitchen. This culinary space is beautifully appointed with premium cabinetry, a textured designer tile backsplash, professional-grade appliances, and an expansive center island wrapped in dramatic, book-matched waterfall quartz. Floor-to-ceiling glass sliding doors transition effortlessly to a private backyard oasis, featuring a vast dual-section native wood pergola, a broad stone patio, and a lush green lawn—making it an unparalleled setting for morning espresso or hosting alfresco dinners against vibrant Southern California sunsets. The accommodation also includes a dedicated laundry room with upscale shaker cabinetry and gold accents, plus a primary suite sanctuary offering direct patio access and a spa-like bath with dual vessel sinks, gold plumbing fixtures, a smart bidet toilet, and a walk-in shower with pebble stone tile flooring and a rain showerhead. Living here means enjoying the best of South Orange County. You are merely minutes from the pristine sands of Salt Creek Beach, the coves of Laguna Beach, and Dana Point Harbor. Exceptionally rare for the region, this turn-key architectural gem is situated within a premier neighborhood boasting absolutely no HOA fees or Mello-Roos, delivering unmatched lifestyle freedom and extraordinary long-term value. Updated single level living in Laguna Niguel? This is the one. Welcome Home.
- Houzeo last checked: 12 hours ago
- Listing updated: October 28, 2026 at 7:58 pm
- Source: California Regional MLS-CA | MLS#: OC26209041

Property Details
Status
Active
Type
Single Family Residence
No. of Stories
1
County
City
Neighborhood
--
Year Built
1971
HOA Fees
-
Finished Area
1,738 sqft
Lot Size
12,800 sqft lot
Basement Area
- sqft
MLS Name
California Regional MLS
MLS Number
OC26209041
MLS Status
Active
Days on Market
39
Cumulative Days on Market
158

Continue Your Journey in App
Find your dream home, receive real-time updates, and many more!
Continue Your Journey in App
Find your dream home, receive real-time updates, and many more!
Location
Facts & Features
Rooms
Bedrooms & bathrooms
Bedrooms: 4
Bathrooms: 2
Interior
Appliances
Six Burner Stove, Dishwasher, Disposal, Gas Range, Gas Water Heater, Microwave, Range Hood, Vented Exhaust Fan, Water To Refrigerator, Water Heater
Exterior Features
Awnings
Interior Features
Beamed Ceilings, Breakfast Bar, Built In Features, Ceramic Counters, Cathedral Ceilings, Separate Formal Dining Room, Living Room Deck Attached, Quartz Counters, Stone Counters, Recessed Lighting, Unfurnished, Wired For Sound, All Bedrooms Down, Bedroom On Main Level, Main Level Primary, Walk In Closets
Flooring
Wood
Heating
Central, Natural Gas
Window Features
Bay Windows, Screens, Skylights
Sewer
Public Sewer, Sewer Tap Paid
Cooling
Central Air, Electric
Construction
Year Built
Year Built: 1971
Home type
Single Family Residence
Roof
Composition
Construction Materials
Frame, Stucco
Architectural Style
Traditional
Property Condition
Updated Remodeled, Turnkey
Foundation Details
Slab
Utilities & Energy
Pool Features
None
Laundry Features
Inside, Laundry Room
Parking Features
Concrete, Direct Access, Door Single, Driveway, Garage Faces Front, Garage, Garage Door Opener, Paved
Fireplace Features
Gas, Living Room
Water Source
Public
Utilities
Cable Available, Cable Connected, Electricity Available, Electricity Connected, Natural Gas Available, Natural Gas Connected, Phone Available, Phone Connected, Sewer Available, Sewer Connected, Water Available, Water Connected
Security Features
Carbon Monoxide Detectors, Smoke Detectors
Electric
Standard
Other Features
Subdivision Name
Niguel Hills (nh)
Community Features
Curbs, Gutters, Storm Drains, Street Lights, Suburban, Sidewalks, Park
Patio And Porch Features
Concrete, Front Porch, Patio, Porch
Lot Features
Bluff, Back Yard, Front Yard, Sprinklers In Rear, Sprinklers In Front, Lawn, Landscaped, Near Park, Paved, Secluded, Sprinkler System, Yard
Price History
| Date | Event | Price |
|---|---|---|
10/22/2026 Source: | Price Decreased | $1,675,000 -0.83% $964/sqft |
09/25/2026 Source: | Price Decreased | $1,689,000 -4.85% $972/sqft |
09/24/2026 Source: | Price Increased | $1,775,000 +4.47% $1,021/sqft |
09/09/2026 Source: | Price Decreased | $1,699,000 -2.86% $978/sqft |
08/24/2026 Source: | Price Decreased | $1,749,000 -2.78% $1,006/sqft |

Show more
Nearby Homes
Find Homes by Property Features in Laguna Niguel, CA


Based on information from California Regional Multiple Listing Service, Inc. as of Nov 02, 2026, 02:15PM and /or other sources. All data, including all measurements and calculations of area, is obtained from various sources and has not been, and will not be, verified by broker or MLS. All information should be independently reviewed and verified for accuracy. Properties may or may not be listed by the office/agent presenting the information. Information being provided is for consumers’ personal, non-commercial use and may not be used for any purpose other than to identify prospective properties consumers may be interested in purchasing. This website may not include listings or property addresses of sellers who have directed their listing brokers to withhold their listing or their property address from display on the Internet. © 2026 California Regional Multiple Listing Service. All Rights Reserved.
 Advertising Broker: William Johnson DRE #01463271 | William Johnson Brokerage
