
- Overview
- Description
- Property Details
- Location
- HOA Management
- Facts & Features
- Getting Around


Street View
$1,475,000
Monthly Est:$7,342
 1 Bed
 1 Bath
1 full bath
 979sqft
252 7th Avenue #3L, New York City, NY 10001
$1,475,000
Get Pre-Approved
Apartment
Built in 1910
$1,126/mo HOA
1.13 acres lot
$1,507/sq.ft
Description
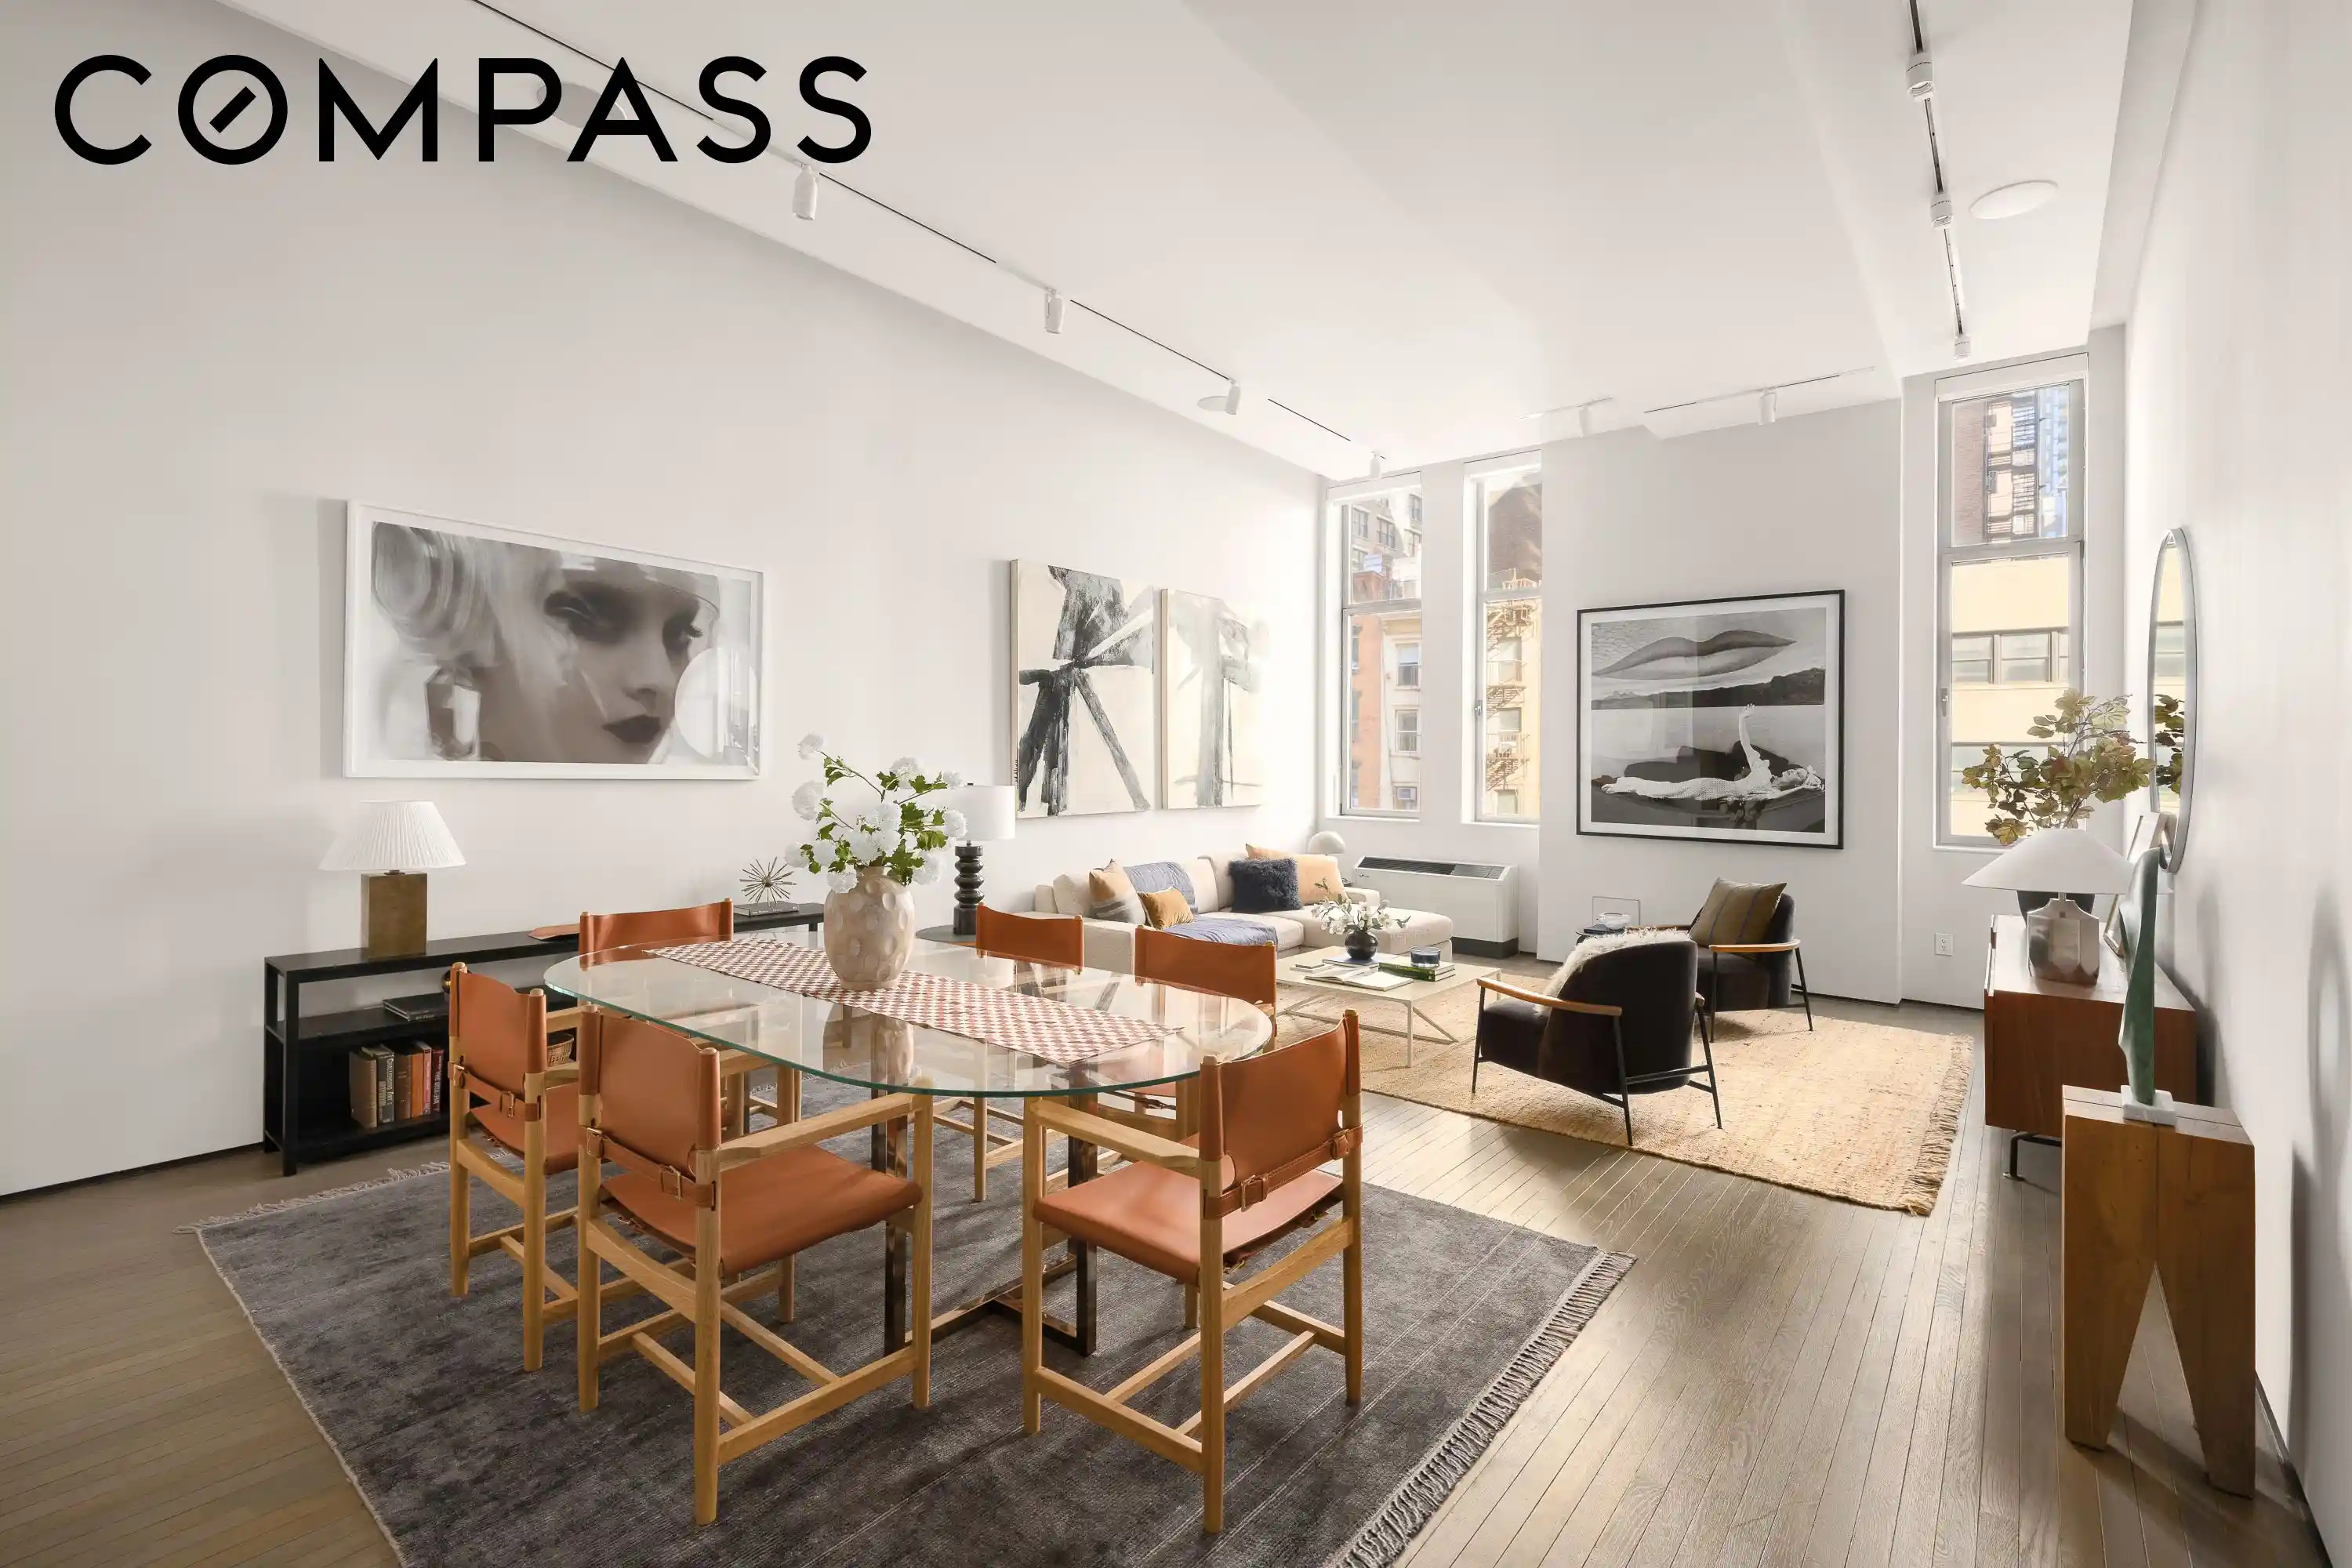
Located in one of the most iconic white-glove buildings in Chelsea, this fully renovated, chicly furnished and beautifully curated loft-like 1-bedroom exemplifies luxury and urban living at its finest.
As you enter, you’re immediately struck by the scale and grandeur of the space. With soaring almost 13 foot ceilings, refinished hardwood floors, and an expansive living and dining area designed for entertaining, it’s the perfect setting for gatherings of 20+ guests.
The sitting area is flanked by 3 massive windows where sunlight pours in throughout the day. Surrounding the space are multiple art walls with updated cove and track lighting ideal for displaying works of art. There is a built-in bar area with a wine fridge, and the space is enhanced by a state-of-the-art Sonos sound system with 4 ceiling speakers in the living room, 2 ceiling speakers in the bedroom, and one wall speaker in the bathroom. An automatic TV console and motorized Hunter Douglas shades add to the modern comfort and luxury.
The opposite side of the living area is anchored by a completely renovated Chef's kitchen featuring all-new custom cabinets, countertops, tiling, fixtures, and state-of-the-art stainless steel Viking appliances, including a dishwasher and under-counter drawer fridge and freezer. The kitchen also includes a water filter for the sink and ice maker, and ample pantry space with premium counters.
Separated from the living area by a stately glass and wrought iron door, you’ll find the spacious bedroom, offering wall-to-wall custom closets with incredible built in storage and accented by matching glass and wrought iron sliding doors. The remodeled and expanded bathroom features travertine tile walls and floor, cathedral ceiling with a simulated sky light, a double vanity, heated towel rack and oversized shower with rain head. Please note that the taxes shown reflect the primary condominium tax abatement.
Residents of the Chelsea Mercantile enjoy exclusive access to a stunning rooftop terrace with panoramic city skyline views. This lush outdoor oasis, equipped with plenty of seating, is ideal for sunbathing, socializing, or simply relaxing while taking in the scenery.
Additional building amenities include a 24-hour doorman and concierge service, a parking garage, a well-equipped gym, a 10,000-square-foot roof deck, and a children’s playroom.
The Chelsea Mercantile is conveniently located within walking distance to most major subway lines, and the best grocery stores (Trader Joe’s, Whole Foods, Westside Market, Fairway, Eataly, Chelsea Market) as well as shopping, cafes and restaurants downtown has to offer.
This modern, centrally located property is turnkey and well priced, offering unbeatable value for the exceptional level of service and quality of life!
- Houzeo last checked: 12 hours ago
- Listing updated: October 25, 2026 at 4:45 pm
- Listing Provided by: Mark Jovanovic (646) 320-4667 , Scott W Hustis (646) 679-4075 | Compass (212) 913-9058
- Source: Rebny MLS-NY | MLS#: RLS20115730

This condo is in:

Property Details
Status
Pending
Type
Condominium
No. of Stories
19
County
City
Neighborhood
--
Year Built
1910
HOA Fees
$1126/mo
Finished Area
979 sqft
Lot Size
1.13 acres lot
Basement Area
- sqft
MLS Name
Rebny MLS
MLS Number
RLS20115730
Days on Market
47

Continue Your Journey in App
Find your dream home, receive real-time updates, and many more!
Continue Your Journey in App
Find your dream home, receive real-time updates, and many more!
Location
HOA Management
N/A
HOA Fees
$1,126/ Monthly
Disclaimer: Amenities are based on third-party information and may vary; buyers must independently verify all amenities, as information is deemed reliable but not guaranteed.
Facts & Features
Rooms
Bedrooms & bathrooms
Bedroom: 1
Bathroom: 1
Interior
Appliances
Stainless Steel Appliances, Wine Cooler
Exterior Features
Building Garden, Building Roof Deck
Interior Features
Double Vanity, High Ceilings, Sound System
Cooling
Central Air
Flooring
Hardwood
Utilities & Energy
Parking Features
Garage, Valet
Security Features
Security Guard
Laundry Features
Building Washer Dryer Install Allowed, Building Multiple Locations, Common On Floor, Common Area
Other Features
Subdivision Name
Chelsea
Price History
| Date | Event | Price |
|---|---|---|
10/01/2026 Source: | Pending | $1,475,000 $1,507/sqft |
09/17/2026 Source: | Price Decreased | $1,475,000 -7.23% $1,507/sqft |
06/05/2026 Source: | Listed for Sale | $1,590,000 +6.35% $1,624/sqft |
06/05/2026 Source: | Price Increased | $1,495,000 +19190.32% $1,527/sqft |
09/17/2024 Source: | Sold | $7,750 $8/sqft |

Find Homes by Property Features in New York City, NY


The real estate listing data marked with this icon comes from the IDX program of the RLS at REBNY Listing Service (RLS). Listing information for certain New York City properties provided courtesy of the Real Estate Board of New York's Residential Listing Service (the "RLS") through Nov 02, 2026, 02:15PM. Information deemed reliable but not guaranteed. Information is provided exclusively for consumers' personal, non-commercial use, and may not be used for any purpose other than the identification of potential properties for purchase. The information contained in this listing has not been verified by the RLS and should be verified by the consumer. The listing information provided here is for the consumer's personal, non-commercial use. Retransmission, redistribution or copying of this listing information is strictly prohibited except in connection with a consumer's consideration of the purchase and/or sale of an individual property. This listing information is not verified for authenticity or accuracy and is not guaranteed and may not reflect all real estate activity in the market. Buyer to verify all information. © 2026 The Real Estate Board of New York, Inc. All rights reserved.
 Advertising Broker: Derek Greene | The Greene Realty Group
