Angela Fowler
Real Estate LLC
Powered by 
- 9
- Overview
- Description
- Property Details
- Location
- Facts & Features
- Getting Around
- Nearby Homes


Street View
$97,000
Monthly Est:$483
 3 Beds
 2 Baths
2 full baths
 1,296sqft
252 Chasteen Dr, Middlesboro, KY 40965
$97,000
$483/moEst:
Get Pre-Approved
Single Family Residence
Built in 1948
$-- HOA
0.18 acre lot
$75/sq.ft
Description
Welcome to this versatile 3-bedroom, 2-bathroom home offering 1,296 sq. ft. of living space in a convenient Middlesboro location. With a new roof and a freshly painted exterior, this property is move-in ready and full of potential.
Step inside to find a layout that offers both comfort and flexibility. The home features multiple kitchens and laundry areas, creating the unique opportunity to easily convert the property into two rental units or maintain it as a single-family residence with extra convenience.
The outside is just as impressive, with a spacious fenced backyard, perfect for gatherings, pets, or a garden. You'll also appreciate ample off-street parking, seasonal mountain views, and plenty of storage space throughout.
Located close to schools, shopping, and town amenities, this property combines practicality with investment potential. Whether you're looking for a family home or an income-producing opportunity, 252 Chasteen Drive is a must-see!
- Houzeo last checked: 2 minutes ago
- Listing updated: September 21, 2026 at 11:00 pm
- Listing Provided by: Aaron Rose | Realty Network, Inc
- Source: East Tennessee REALTORS® MLS-TN | MLS#: 1316842

Property Details
Status
Active
Type
Single Family Residence
No. of Stories
-
County
City
Neighborhood
--
Year Built
1948
HOA Fees
-
Finished Area
1,296 sqft
Lot Size
0.18 acre lot
Basement Area
- sqft
MLS Name
East Tennessee REALTORS® MLS
MLS Number
1316842
MLS Status
Active
Days on Market
398

Continue Your Journey in App
Find your dream home, receive real-time updates, and many more!
Continue Your Journey in App
Find your dream home, receive real-time updates, and many more!
Location
Facts & Features
Rooms
Bedrooms & bathrooms
Bedrooms: 3
Bathrooms: 2
Interior
Sewer
Public Sewer
Cooling
Central Cooling, Ceiling Fan(s)
Flooring
Laminate, Carpet, Vinyl
Window Features
Windows Insulated, Windows Aluminum
Interior Features
Eat In Kitchen
Heating
Central, Natural Gas
Appliances
Range
Construction
Year Built
Year Built: 1948
Home type
Single Family Residence
Construction Materials
Vinyl Siding, Frame
Architectural Style
Traditional
Utilities & Energy
Parking Features
Off Street Parking, Designated Parking
Water Source
Public
Basement
Crawl Space
Fireplace Features
None
Other Features
Patio And Porch Features
Porch Covered
Lot Features
Level
Price History
| Date | Event | Price |
|---|---|---|
07/22/2026 Source: | Price Decreased | $97,000 -3.00% $75/sqft |
05/14/2026 Source: | Price Decreased | $99,999 -8.26% $77/sqft |
12/10/2025 Source: | Price Decreased | $109,000 -8.40% $84/sqft |
09/28/2025 Source: | Price Increased | $119,000 +3.48% $92/sqft |
09/28/2025 Source: | Price Decreased | $115,000 -3.36% $89/sqft |

Show more
Nearby Homes


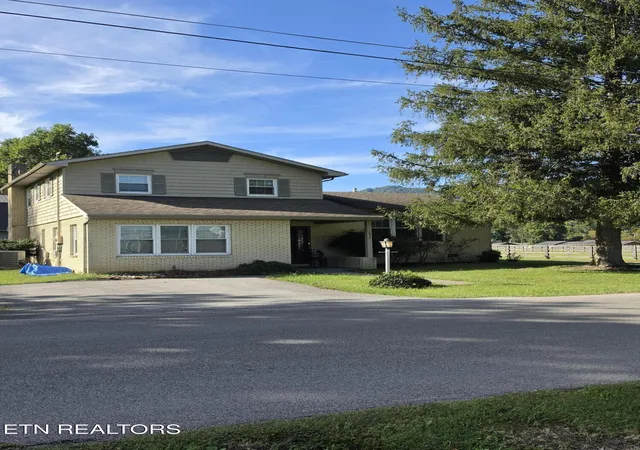
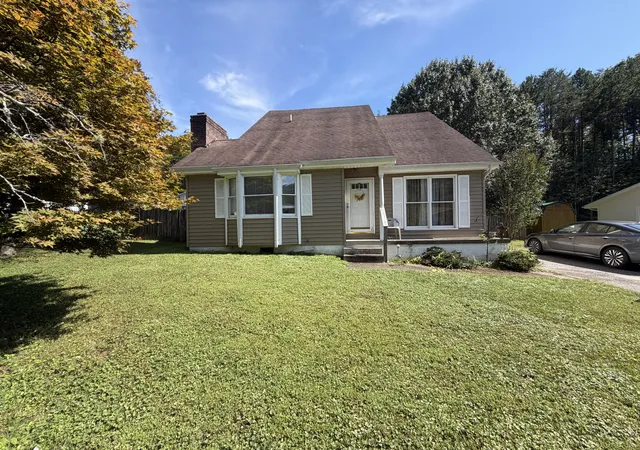


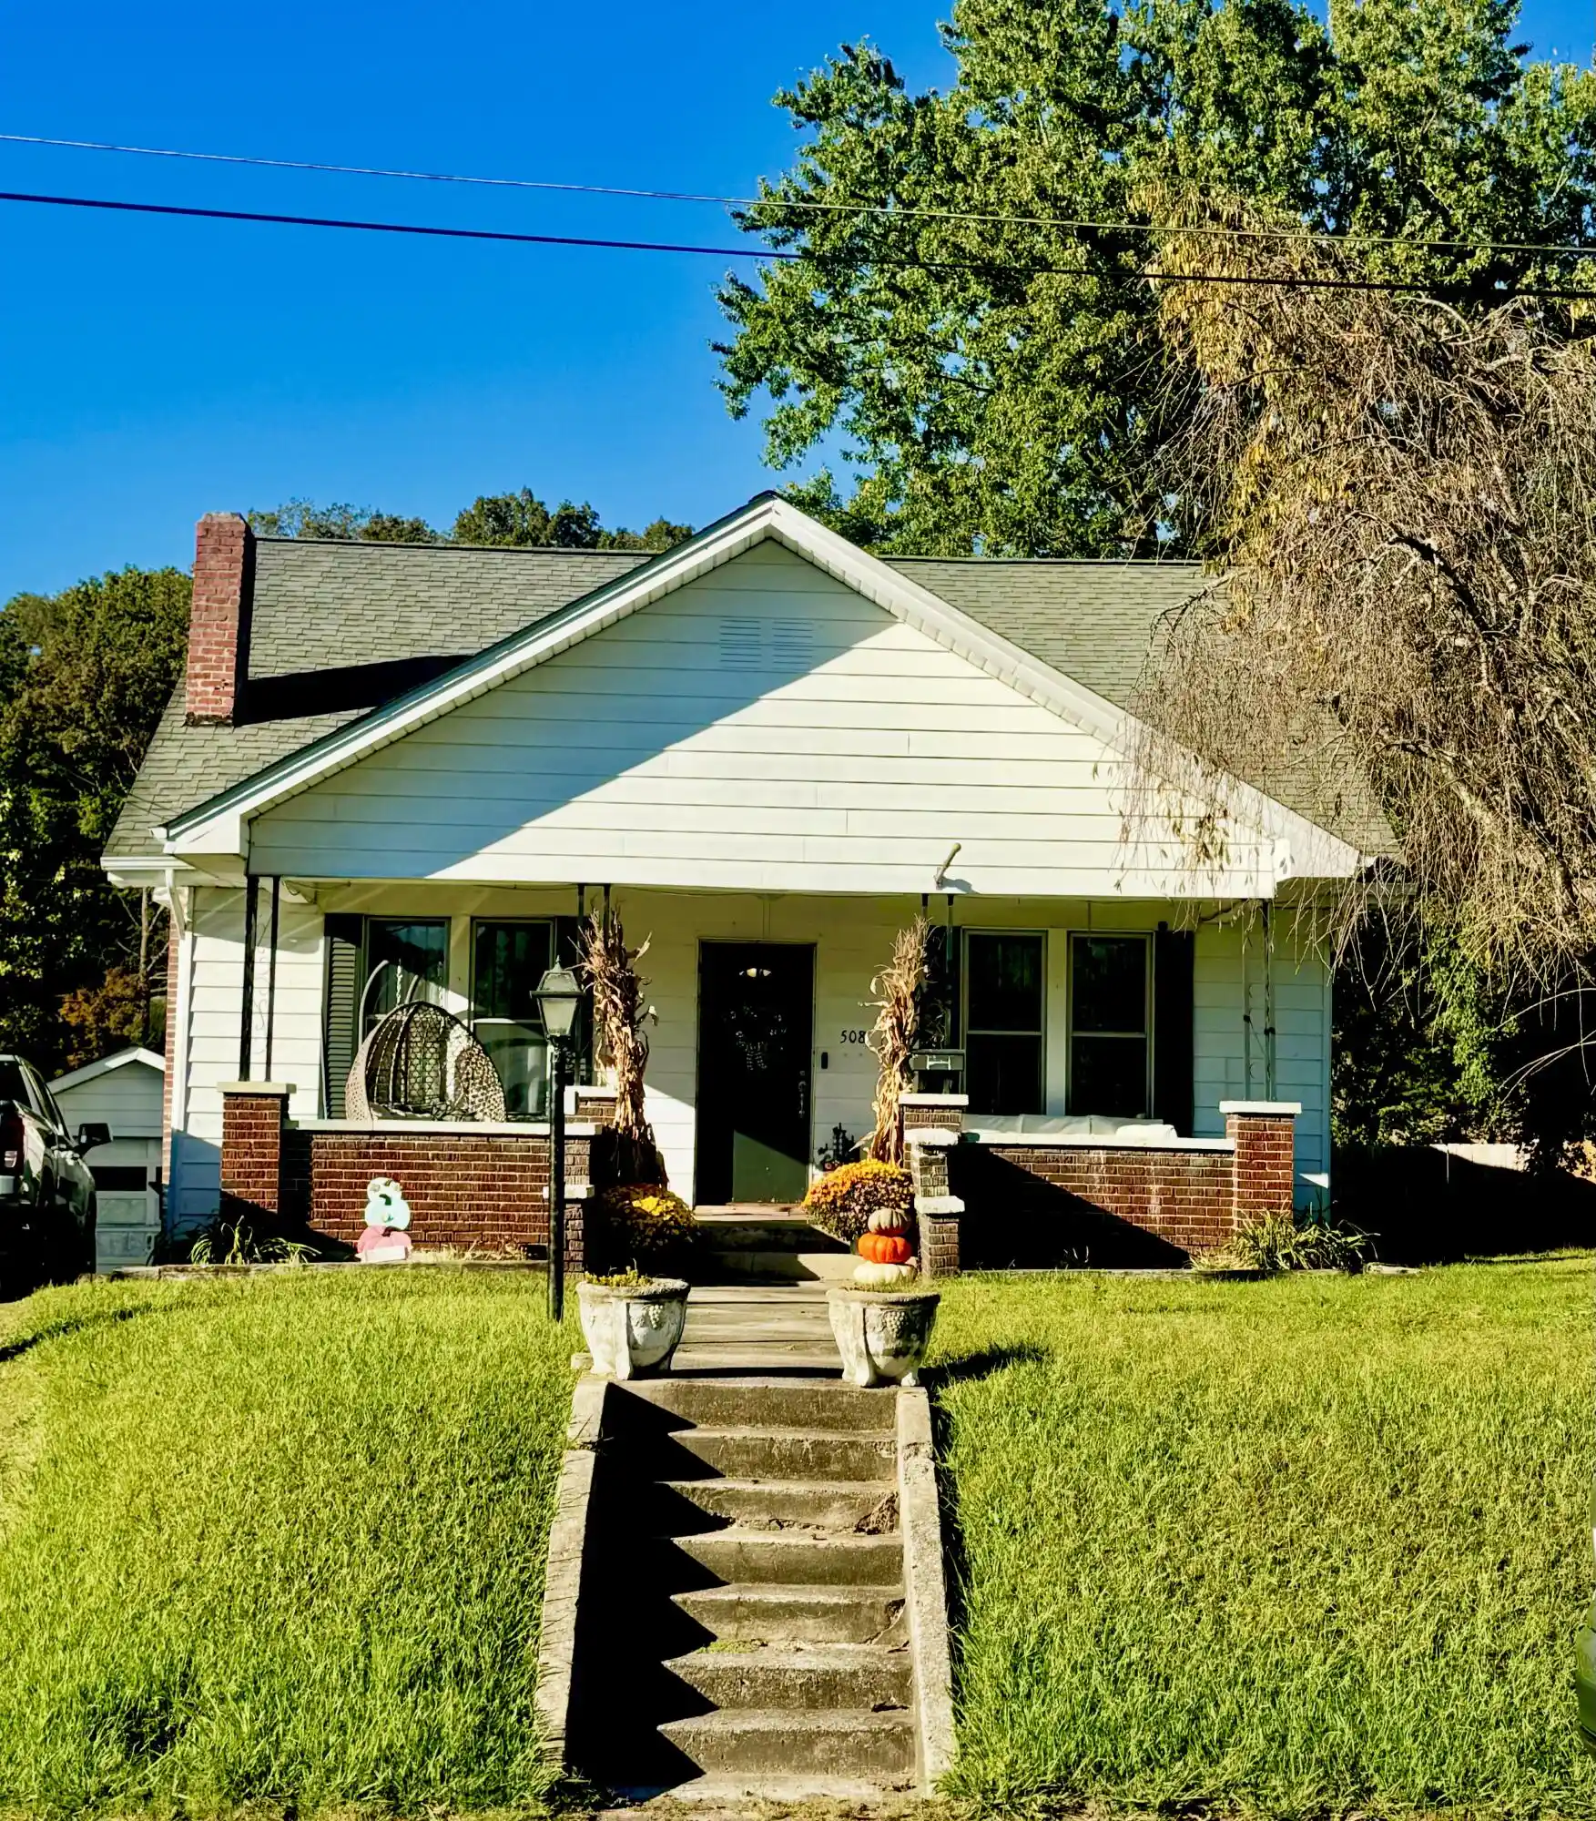
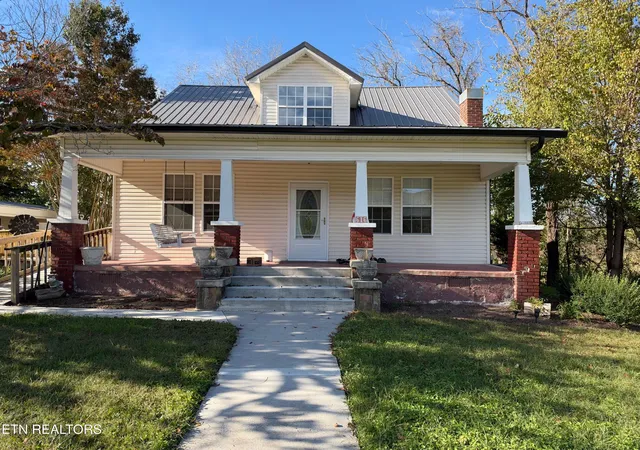

Find Homes by Property Features in Middlesboro, KY

Based on information from the Knoxville Area Association of REALTORS MLS through Oct 31, 2026, 11:00PM. Information is provided exclusively for consumers’ personal, non-commercial use. It may not be used for any purpose other than to identify prospective properties that consumers may be interested in purchasing. The data is deemed reliable but is not guaranteed accurate by the MLS. This website may not include listings or property addresses of sellers who have directed their listing brokers to withhold their listing or their property address from display on the Internet. © 2026 Knoxville Area Association of REALTORS® MLS. All Rights Reserved. Angela Fowler Real Estate, LLC | 423.320.4620 | afowler@catt.com Mailing Address: 452 Kailors Cove Cir, Ringgold, GA 30736
 Advertising Broker: Angela Fowler | Angela Fowler Real Estate, LLC.
