
- Overview
- Description
- Property Details
- Location
- Facts & Features
- Getting Around
- Nearby Homes

Street View
$1,269,888
Monthly Est:$6,321
 4 Beds
 3 Baths
3 full baths
 2,500sqft
252 Cornwell Ave, Malverne, NY 11565
$1,269,888
$6,321/moEst:
Get Pre-Approved
Single Family Residence
Built in 1950
$-- HOA
10,000 sqft lot
$508/sq.ft
Description
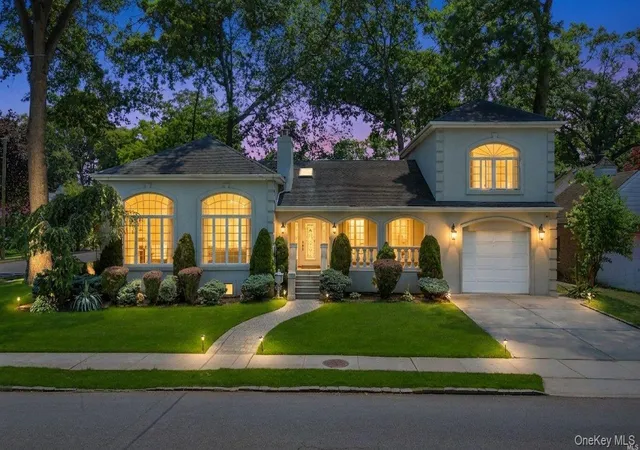
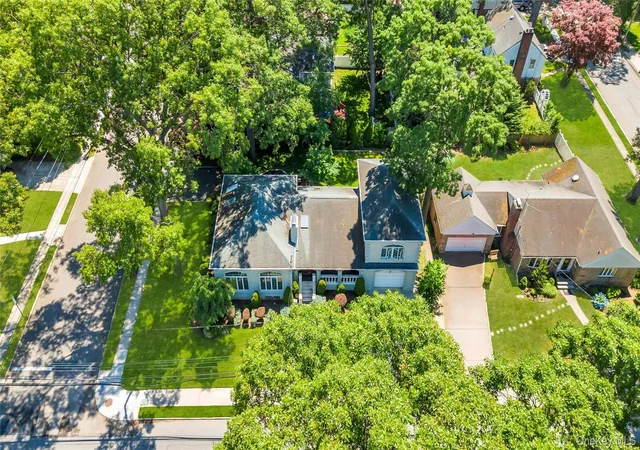
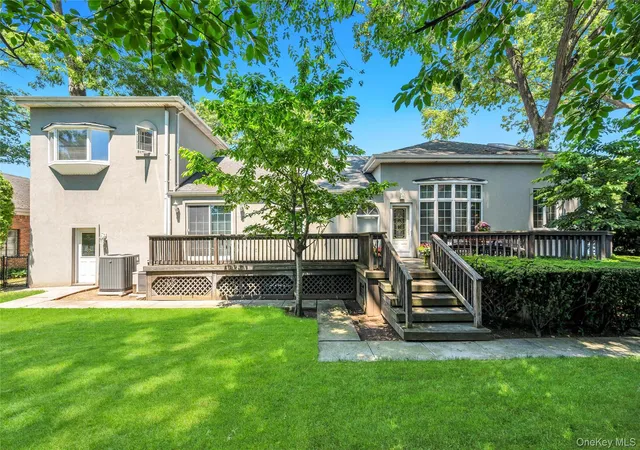
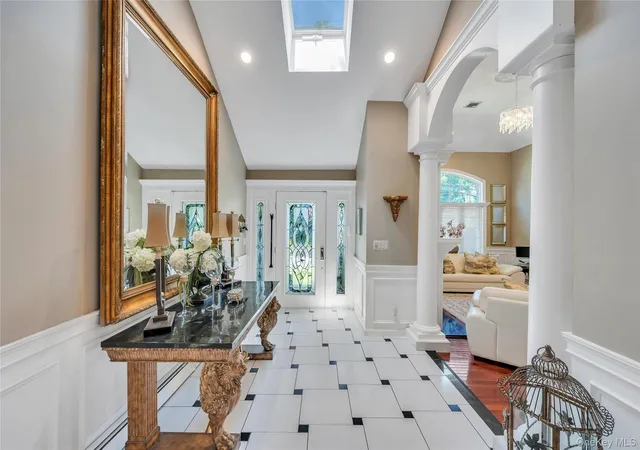
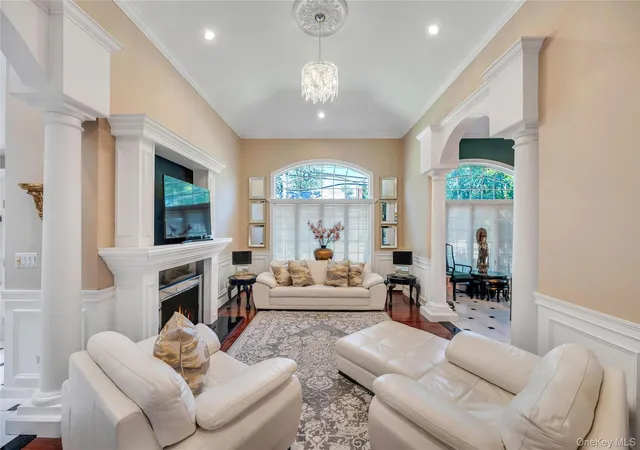
Welcome to a truly breathtaking Expanded Ranch house for elegance living. Nestled on a beautifully manicured, park-like lot with mature trees. From the moment you step through the front doors, the home’s unparalleled craftsmanship is on full display. A grand entry foyer greets you with striking checkered tile flooring, soaring double-height ceilings, stately columns, and elegant arched entryways. The magnificent formal living room features towering vaulted ceilings, custom crown moldings, a grand fireplace with an ornate mantel, and a dramatic wall of arched windows that flood the space with natural light. Host memorable dinner parties in the sophisticated dining room, accented by custom architectural pillars, rich emerald-toned walls, and a classic chandelier. A massive, sun-lit kitchen serves as the heart of the home, complete with a central island with a built-in cooktop, crisp white cabinetry, premium countertops, and distinctive patterned accents. Skylights and a large casual breakfast area overlook the lush rear grounds. The fully finished basement adds incredible bonus living space, featuring a secondary media/recreation room with a modern sleek fireplace, recessed lighting, and plenty of room for a home gym or theater. The home has 4 large bedroom, and 3 Full Baths. The primary suites feature high vaulted ceilings, sun-pouring windows, and ample space for sitting areas. Every bathroom is uniquely styled, showcasing custom tile work, modern vanities, glass-enclosed walk-in showers, and deep soaking tubs creating a private oasis. Step outside to an expansive multi-level wooden deck perfect for al fresco dining. The deck steps down to a pristine, fully cleared, and private green lawn wrapped in lush foliage. A wide concrete driveway leads to an integrated multi-car garage, framed by an elegant stucco facade and meticulously landscaped front gardens. Enjoy added peace of mind with dedicated community police services, helping provide a safe and secure environment for residents. This architectural gem offers an unmatched combination of space, luxury, and timeless style!
- Houzeo last checked: 12 hours ago
- Listing updated: June 22, 2026 at 7:00 pm
- Listing Provided by: Rahul Jaggi (516) 996-3633 , Raj K. Jaggi | Voro LLC (877) 943-8676
- Source: OneKey MLS-NY as distributed by MLS GRID | MLS#: 1014322

Property Details
Status
Active
Type
Single Family Residence
No. of Stories
-
County
City
Neighborhood
--
Year Built
1950
HOA Fees
-
Finished Area
2,500 sqft
Lot Size
10,000 sqft lot
Basement Area
- sqft
MLS Name
OneKey MLS
MLS Number
1014322
MLS Status
Active
Days on Market
137
Cumulative Days on Market
3

Continue Your Journey in App
Find your dream home, receive real-time updates, and many more!
Continue Your Journey in App
Find your dream home, receive real-time updates, and many more!
Location
Facts & Features
Rooms
Bedrooms & bathrooms
Bedrooms: 4
Bathrooms: 3
Basement
Level: Basement
Auxiliary Room
Level: Second
Interior
Flooring
Hardwood
Sewer
Public Sewer
Cooling
Central Air
Appliances
Dishwasher, Dryer, Refrigerator
Heating
See Remarks
Interior Features
First Floor Bedroom, First Floor Full Bath, Eat In Kitchen, Formal Dining
Construction
Year Built
Year Built: 1950
Home type
Single Family Residence
Property Condition
Actual
Architectural Style
Exp Ranch
Construction Materials
Stucco
Utilities & Energy
Fireplace Features
Living Room
Water Source
Private
Parking Features
Driveway, Private
Utilities
None
Basement
Finished, Full
Other Features
Lot Features
Level
Patio And Porch Features
Deck, Porch
Price History
| Date | Event | Price |
|---|---|---|
06/19/2026 Source: | Listed for Sale | $1,269,888 $508/sqft |

Nearby Homes
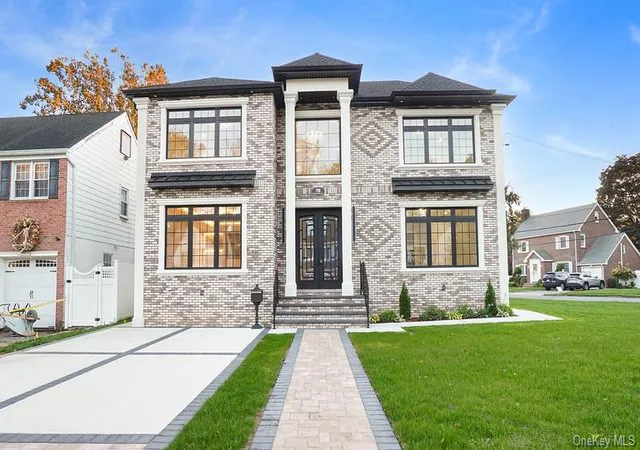
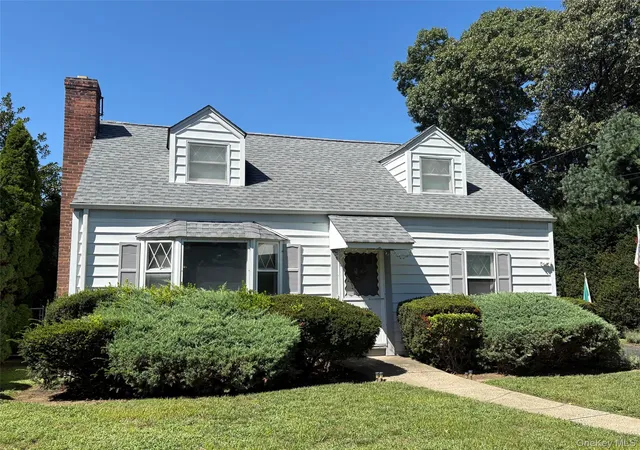
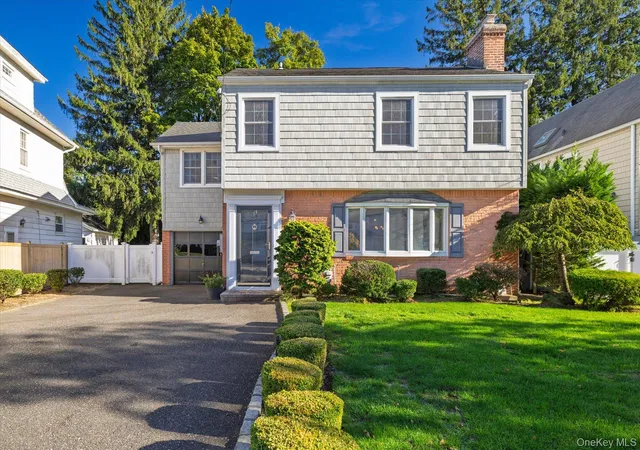
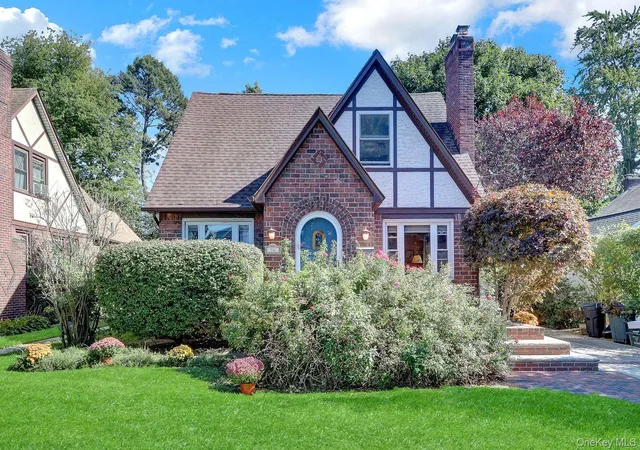
Find Homes by Property Features in Malverne, NY


Based on information from OneKey MLS® through Nov 02, 2026, 02:16PM as submitted to and distributed by MLS GRID. All data is obtained from various sources and may not have been verified by broker or MLS GRID. Supplied Open House Information is subject to change without notice. All information should be independently reviewed and verified for accuracy. Properties may or may not be listed by the office/agent presenting the information. IDX information is provided exclusively for consumers’ personal non-commercial use. It may not be used for any purpose other than to identify prospective properties consumers may be interested in purchasing. The data is deemed reliable but is not guaranteed by MLS GRID. The use of the MLS GRID Data may be subject to an end-user license agreement prescribed by the Member Participant’s applicable MLS, if any, and as amended from time to time. © 2026 OneKey MLS. All rights reserved.
 Advertising Broker: Derek Greene | The Greene Realty Group
