
- Overview
- Description
- Property Details
- HOA Management
- Facts & Features
- Getting Around
- Nearby Homes


Street View
$12,750,000
Monthly Est:$63,461
 4 Beds
 4 Baths
3 full baths + 1 half bath
 3,315sqft
252 E 57th Street #63B, New York, NY 10022
$12,750,000
Get Pre-Approved
Apartment
Built in 2017
$8,945/mo HOA
-- sqft lot
$3,846/sq.ft
Description
On the 63rd floor of one of Manhattan's most distinctive luxury towers, Residence 63B offers you an extraordinary combination of breathtaking views, exceptional proportions, sophisticated design, and the rare flexibility to enjoy a home perfectly suited to the way you live.
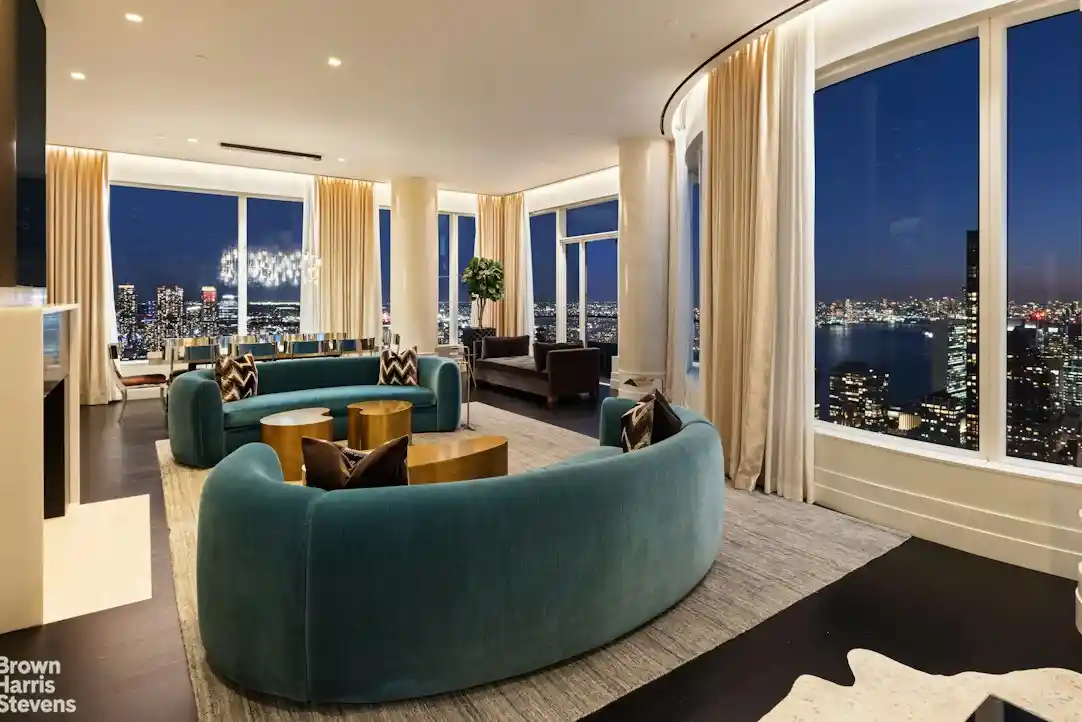
From this remarkable vantage point, Central Park stretches across your western horizon, the East River shimmers to the east, and the magnificent Manhattan skyline unfolds to the south. With expansive windows and three exposures, the ever-changing panorama becomes an integral part of your daily life, from the first light of morning to the spectacular illumination of the city after dark.
With interiors personally designed by Daniel Romualdez, a gracious 22.6-foot stone entrance gallery leads to the home's breathtaking centerpiece: a magnificent corner great room measuring approximately 25 by almost 40 feet. With 11.8-foot ceilings and walls of oversized windows, this spectacular space offers an inspiring setting for both grand-scale entertaining and intimate everyday living. A gas fireplace adds warmth and elegance, while a private south-facing balcony provides a rare opportunity to step outside and experience the city from more than 60 stories above Manhattan.
The generously proportioned, windowed eat-in kitchen combines refined design with unmatched functionality. Custom horizontal-grain walnut cabinetry by Eggersmann, elegant HanStone quartz surfaces, and a suite of premium Miele appliances create an inviting environment for everything from leisurely morning breakfasts to elaborate entertaining. A separate laundry and utility room adds another layer of practical convenience.
One of this home's most compelling attributes is the remarkable versatility of its four-bedroom floor plan. Two of the rooms have been beautifully customized as a luxurious, fully outfitted dressing room and an elegant den with cozy ethanol fireplace, creating generous spaces for everyday living while preserving the flexibility to accommodate additional bedrooms. This layout can function as a traditional four-bedroom home, a three-bedroom with a private study or dressing room, or an expansive two-bedroom retreat with dedicated spaces for work, relaxation, and wardrobe. This thoughtful adaptability allows the home to evolve naturally with your needs and preferences.
The primary suite offers a serene escape high above the city, with impressive views spanning from the East River to Central Park, generous closet space, and a luxurious, spa-like windowed bathroom featuring a deep soaking tub, dual sinks, and a separate glass-enclosed steam shower. A custom-built private infrared sauna adds yet another dimension of luxury, bringing the indulgence of a personal wellness retreat into the comfort of your own home. The remaining private rooms are equally appealing, offering generous proportions and the flexibility to accommodate your household, guests, professional pursuits, or personal interests.
Designed by internationally acclaimed architects Skidmore, Owings & Merrill, with building interiors by celebrated designer Daniel Romualdez, 252 East 57th Street is distinguished by its sculptural glass facade, sophisticated architecture, and unparalleled attention to the residential experience.
An exceptional collection of amenities brings the privileges of an exclusive private club into everyday life. A discreet gated porte-cochère and elegant, fully attended lobby create a gracious sense of arrival, while attentive concierge services and the convenience of an automated parking garage make navigating Manhattan life remarkably easy. From the moment you arrive, every detail is designed to enhance your privacy, comfort, and enjoyment of home.
The magnificent 34th Floor Club, serves as a beautiful extension of your own living and entertaining space, combining the intimacy of a private residence with the indulgences of a world-class luxury hotel. Imagine hosting an elegant dinner party in the private dining room with its catering kitchen, enjoying a movie with friends in the screening room, or spending a leisurely evening in the billiards room. Sophisticated lounges and a curated library offer inviting settings to unwind, read, or simply enjoy a change of scenery. Soaring ceilings, walls of glass, and sweeping city views provide a spectacular backdrop, while a furnished, 70-foot south-facing terrace offers the rare pleasure of relaxing or entertaining outdoors high above Manhattan. A dedicated conference room gives you a convenient and professional setting for meetings without ever having to leave your building.
Wellness and recreation become natural parts of daily life. Start your morning with a refreshing swim in the stunning 75-foot indoor pool, unwind in the luxurious hydrotherapy spa with its steam room, sauna, ice room, and tranquil relaxation areas, or maintain your fitness routine in the beautifully equipped, windowed fitness center, where panoramic city views provide an inspiring backdrop. Dedicated Pilates, yoga, and cycling facilities offer even more ways to stay active, all just an elevator ride from your front door.
Two beautifully furnished guest suites make it easy to welcome visiting loved ones while preserving the privacy and comfort of your own residence. A children's playroom provides a welcoming space for learning and socializing, while a dog play area with grooming station and convenient bicycle storage simplify the practicalities of everyday living.
Beyond their individual appeal, these amenities offer something even more valuable: the freedom to entertain beyond the walls of your residence, make wellness a natural part of your routine, welcome guests with ease, and enjoy an exceptional range of experiences without leaving home.
Perfectly positioned where Midtown's energy meets the refined residential character of Sutton Place, 252 East 57th Street places Central Park, Fifth Avenue, world-class shopping, celebrated restaurants, and New York's most iconic cultural destinations within easy reach.
Residence 63B offers something increasingly rare in Manhattan: the freedom to live expansively, entertain beautifully, and shape an extraordinary home around your own vision of luxury, all against the incomparable backdrop of New York City.
Parking and additional storage are available for separate purchase.
- Houzeo last checked: 6 minutes ago
- Listing updated: October 28, 2026 at 5:22 am
- Listing Provided by: Raphael E DeNiro (212) 381-3344 , James C Flowers (212) 381-3303 | Brown Harris Stevens Residential Sales LLC (212) 906-9234
- Source: Rebny MLS-NY | MLS#: RLS20122593

This condo is in:

Property Details
Status
Active
Type
Condominium
No. of Stories
65
County
City
Neighborhood
Year Built
2017
HOA Fees
$8945/mo
Finished Area
3,315 sqft
Lot Size
-- sqft lot
Basement Area
- sqft
MLS Name
Rebny MLS
MLS Number
RLS20122593
Days on Market
10

Continue Your Journey in App
Find your dream home, receive real-time updates, and many more!
Continue Your Journey in App
Find your dream home, receive real-time updates, and many more!
HOA Management
N/A
HOA Fees
$8,945/ Monthly
Disclaimer: Amenities are based on third-party information and may vary; buyers must independently verify all amenities, as information is deemed reliable but not guaranteed.
Facts & Features
Rooms
Bedrooms & bathrooms
Bedrooms: 4
Bathrooms: 4
Interior
Appliances
Dishwasher
Exterior Features
Balcony, Building Roof Deck, Private Outdoor Space Over60sqft
Interior Features
Dining Area, High Ceilings, Walk In Closets
Cooling
Central Air
Utilities & Energy
Laundry Features
Building Other, Washer Hookup, In Unit
Fireplace Features
Gas
Basement
Other
Other Features
Community Features
Sauna
Subdivision Name
Sutton Place
Patio And Porch Features
None, Balcony
Price History
| Date | Event | Price |
|---|---|---|
10/24/2026 Source: | Listed for Sale | $12,750,000 $3,846/sqft |

Nearby Homes











Find Homes by Property Features in New York, NY


The real estate listing data marked with this icon comes from the IDX program of the RLS at REBNY Listing Service (RLS). Listing information for certain New York City properties provided courtesy of the Real Estate Board of New York's Residential Listing Service (the "RLS") through Nov 04, 2026, 10:15AM. Information deemed reliable but not guaranteed. Information is provided exclusively for consumers' personal, non-commercial use, and may not be used for any purpose other than the identification of potential properties for purchase. The information contained in this listing has not been verified by the RLS and should be verified by the consumer. The listing information provided here is for the consumer's personal, non-commercial use. Retransmission, redistribution or copying of this listing information is strictly prohibited except in connection with a consumer's consideration of the purchase and/or sale of an individual property. This listing information is not verified for authenticity or accuracy and is not guaranteed and may not reflect all real estate activity in the market. Buyer to verify all information. © 2026 The Real Estate Board of New York, Inc. All rights reserved.
 Advertising Broker: Derek Greene | The Greene Realty Group
