- Overview
- Description
- Property Details
- Location
- Facts & Features
- Getting Around
- Nearby Homes
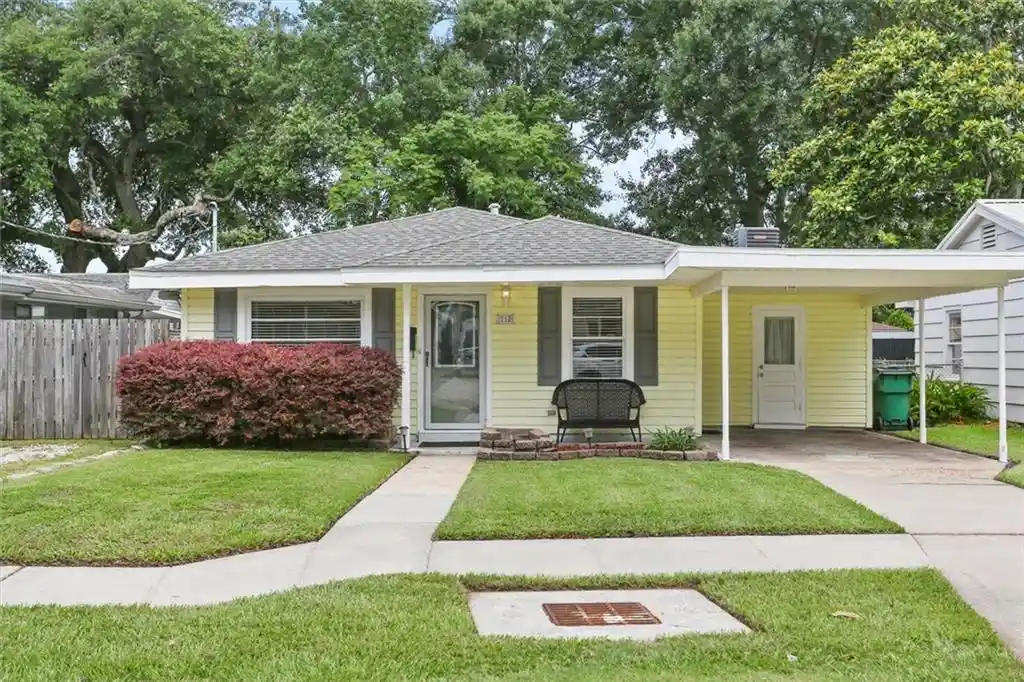

Street View
 3 Beds
 1 Bath
1 full bath
 1,155sqft
252 Florida St, River Ridge, LA 70123
Single Family Residence
Built in 1961
$-- HOA
5,227.2 sqft lot
$190/sq.ft
Description
SAVE UP TO $400/MONTH! Ask how seller-paid credits at closing can lower your interest rate and reduce your monthly mortgage payment for up to three full years! This move-in-ready River Ridge home features a 5-year-old roof, a 2019 HVAC system, and clean, carpet-free flooring throughout. Enjoy a spacious den with French doors opening to the outdoors, an interior laundry room with ample storage, and attached covered parking. The expansive backyard offers coveted rear-yard access and multiple storage sheds—including two metal sheds with electrical service—while still leaving plenty of open green space. Located in a preferred X flood zone!
- Houzeo last checked: 2 minutes ago
- Listing updated: October 22, 2026 at 4:14 pm
- Listing Provided by: Emily Haynie Ferraro (504) 430-6004 | KELLER WILLIAMS REALTY 455-0100 (504) 455-0100
- Source: New Orleans Metropolitan AOR (NOMAR) MLS-LA | MLS#: 2582675

Property Details
Status
Off Market
Type
Single Family Residence
No. of Stories
1
County
City
Neighborhood
--
Year Built
1961
HOA Fees
-
Finished Area
1,155 sqft
Lot Size
5,227.2 sqft lot
Basement Area
- sqft
MLS Name
New Orleans Metropolitan AOR (NOMAR) MLS
MLS Number
2582675
MLS Status
Active

Continue Your Journey in App
Find your dream home, receive real-time updates, and many more!
Continue Your Journey in App
Find your dream home, receive real-time updates, and many more!
Location
Facts & Features
Rooms
Bedrooms & bathrooms
Bedrooms: 3
Bathroom: 1
Laundry
Level: Lower
Area: 54.88 Square Feet
Dimensions: 11.2 x 4.9
Bathroom
Level: Lower
Area: 62.31 Square Feet
Dimensions: 9.3 x 6.7
Bedroom
Level: Lower
Area: 101.37 Square Feet
Dimensions: 10.9 x 9.3
Bedroom
Level: Lower
Area: 119.18 Square Feet
Dimensions: 11.8 x 10.1
Bedroom
Level: Lower
Area: 132.16 Square Feet
Dimensions: 11.8 x 11.2
Den
Level: Lower
Area: 200.48 Square Feet
Dimensions: 17.9 x 11.2
Kitchen
Level: Lower
Area: 67.89 Square Feet
Dimensions: 9.3 x 7.3
DiningRoom
Level: Lower
Area: 73.72 Square Feet
Dimensions: 9.7 x 7.6
LivingRoom
Level: Lower
Area: 170.24 Square Feet
Dimensions: 15.2 x 11.2
Interior
Cooling
Central Air, One Unit
Appliances
Microwave, Oven, Range, Refrigerator, Washer
Interior Features
Ceiling Fans
Sewer
Public Sewer
Exterior Features
Fence
Heating
Central
Construction
Year Built
Year Built: 1961
Home type
Single Family Residence
Roof
Asphalt, Shingle
Property Condition
Very Good Condition
Foundation Details
Slab
Architectural Style
Ranch
Utilities & Energy
Fireplace Features
None
Water Source
Public
Laundry Features
Washer Hookup, Dryer Hookup
Parking Features
Covered, Carport, Three Or More Spaces, Boat, Rv Access Parking
Pool Features
None
Other Features
Lot Features
City Lot, Rectangular Lot
Price History
| Date | Event | Price |
|---|---|---|
10/22/2026 Source: | Price Decreased | $219,000 -2.67% $190/sqft |
10/18/2026 Source: | Off Market | $225,000 $195/sqft |
08/01/2026 Source: | Listed for Sale | $225,000 +39.32% $195/sqft |
06/28/2023 Source: | Sold | $161,500 $140/sqft |

Nearby Homes




Find Homes by Property Features in River Ridge, LA


Based on information from the ROAM MLS through Oct 31, 2026, 07:00AM. IDX information is provided exclusively for consumers' personal, non-commercial use. It may not be used for any purpose other than to identify prospective properties consumers may be interested in purchasing. Data is deemed reliable but is not guaranteed accurate by the MLS. This website may not include listings or property addresses of sellers who have directed their listing brokers to withhold their listing or their property address from display on the Internet. © 2026 ROAM MLS. All Rights Reserved.
 Advertising Broker: Jared Andrew English | Congress Realty, Inc
