- Overview
- Description
- Property Details
- Location
- HOA Management
- Facts & Features
- Getting Around
- Nearby Homes


Street View
$550,000
Monthly Est:$2,738
 3 Beds
 3 Baths
2 full baths + 1 half bath
 3,400sqft
252 Links Ct, Tazewell, TN 37879
$550,000
$2,738/moEst:
Get Pre-Approved
Single Family Residence
Built in 2002
$17/mo HOA
0.33 acre lot
$162/sq.ft
Description
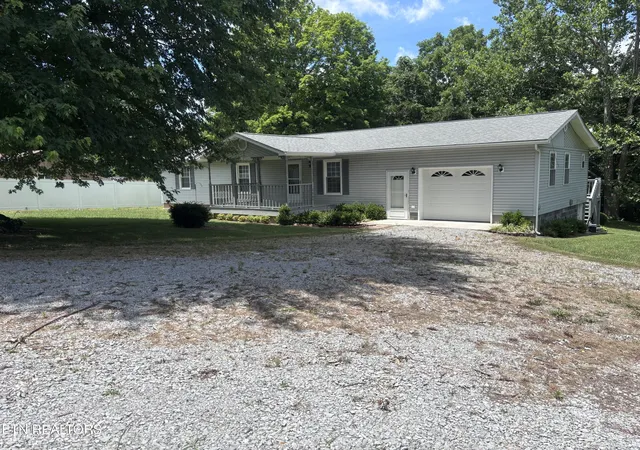
Welcome to 252 Links Ct., an inviting basement ranch ideally situated along the 14th fairway in the desirable Woodlake Golf Community of Tazewell, Tennessee. Offering generous living space, thoughtful updates, and beautiful golf-course surroundings, this property provides an excellent combination of comfort, function, and location.
The main level features a spacious primary suite with a large walk-in closet, along with an open and welcoming living area enhanced by tall windows that fill the space with natural light. The kitchen and dining areas connect seamlessly to the main living space, creating a layout that works equally well for everyday living and entertaining.
The finished lower level expands the home's versatility with additional living space, a wet bar, workout area, bedroom space, ample storage, and convenient walkout access to the side yard.
A standout feature of the property is the immaculate 3 car garage. In addition to providing abundant parking and storage, the garage is finished with a professionally installed epoxy floor that gives the space a clean, polished, and exceptionally well maintained appearance.
Major improvements add further value, including a roof that is less than two years old and a nearly new HVAC system. The home is also located within the established Woodlake community, with an HOA fee of just $100 per year.
With its golf course setting, spacious and flexible floor plan, impressive 3 car garage, and recent major updates, 252 Links Ct. presents a wonderful opportunity to enjoy the lifestyle and convenience of Woodlake.
**Buyer and/or buyer's agent to verify all information deemed important, including but not limited to square footage, lot size, HOA information, school zones, measurements, and all other property details.**
- Houzeo last checked: 13 minutes ago
- Listing updated: October 5, 2026 at 9:41 pm
- Listing Provided by: Daniel Barnett (865) 585-1193 | Lakeside Realty, LLC (423) 626-5820
- Source: East Tennessee REALTORS® MLS-TN | MLS#: 1357937

Property Details
Status
Active
Type
Single Family Residence
No. of Stories
-
County
City
Neighborhood
--
Year Built
2002
HOA Fees
$17/mo
Finished Area
3,400 sqft
Lot Size
0.33 acre lot
Basement Area
- sqft
MLS Name
East Tennessee REALTORS® MLS
MLS Number
1357937
MLS Status
Active
Days on Market
5

Continue Your Journey in App
Find your dream home, receive real-time updates, and many more!
Download App
Continue Your Journey in App
Find your dream home, receive real-time updates, and many more!
Location
HOA Management
N/A
HOA Fees
$17/ Monthly
Amenities
 Amenities and services may be covered by one or multiple associations and service providers.
 Club House
 Golf
Golf
 Tennis
 Pool
Pool
 Other
Other
Disclaimer: Amenities are based on third-party information and may vary; buyers must independently verify all amenities, as information is deemed reliable but not guaranteed.
Facts & Features
Rooms
Bedrooms & bathrooms
Bedrooms: 3
Bathrooms: 3
Interior
Flooring
Laminate, Carpet, Hardwood, Tile
Interior Features
Walk In Closet(s), Cathedral Ceiling(s), Pantry, Wet Bar, Breakfast Bar
Cooling
Central Cooling, Ceiling Fan(s)
Sewer
Septic Tank
Heating
Central, Heat Pump, Electric
Appliances
Tankless Water Heater, Dishwasher, Disposal, Dryer, Microwave, Range, Refrigerator, Washer
Construction
Year Built
Year Built: 2002
Home type
Single Family Residence
Construction Materials
Brick
Architectural Style
Traditional
Utilities & Energy
Basement
Walkout, Finished
Security Features
Smoke Detector
Parking Features
Garage Faces Side, Garage Door Opener, Attached, Main Level
Association Amenities
Swimming Pool, Tennis Courts, Club House, Golf Course
Water Source
Public
Fireplace Features
None
Other Features
Lot Features
Cul De Sac, Golf Community, Golf Course Front
Subdivision Name
Woodlake Golf Community
Patio And Porch Features
Porch Screened
Price History
| Date | Event | Price |
|---|---|---|
10/05/2026 Source: | Listed for Sale | $550,000 $162/sqft |

Nearby Homes





Find Homes by Property Features in Tazewell, TN

Based on information from the Knoxville Area Association of REALTORS MLS through Oct 10, 2026, 05:00PM. Information is provided exclusively for consumers’ personal, non-commercial use. It may not be used for any purpose other than to identify prospective properties that consumers may be interested in purchasing. The data is deemed reliable but is not guaranteed accurate by the MLS. This website may not include listings or property addresses of sellers who have directed their listing brokers to withhold their listing or their property address from display on the Internet. © 2026 Knoxville Area Association of REALTORS® MLS. All Rights Reserved. Angela Fowler Real Estate, LLC | 423.320.4620 | afowler@catt.com Mailing Address: 452 Kailors Cove Cir, Ringgold, GA 30736
 Advertising Broker: Angela Fowler | Angela Fowler Real Estate, LLC.