

- Overview
- Description
- Property Details
- Location
- Facts & Features
- Getting Around
- Nearby Homes
 Price Drop: $15K (11/10)
$735,000
Monthly Est:$3,658
 4 Beds

3 full baths
 2,816sqft
252 Main St, Fairhaven, MA 02719
$735,000
$3,658/moEst:
Single Family Residence
Built in 1900
$-- HOA
0.46 acre lot
$261/sq.ft
Description
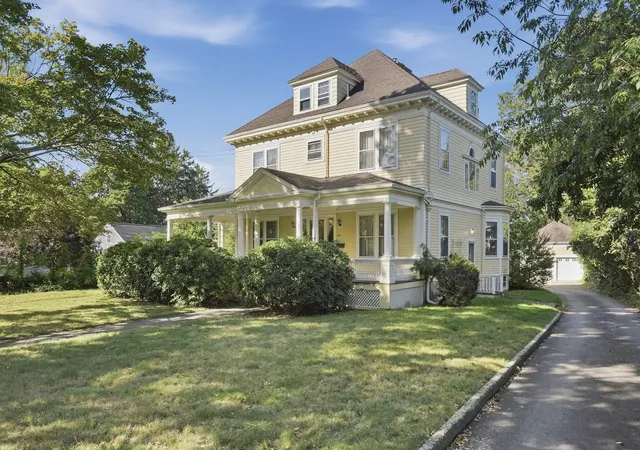
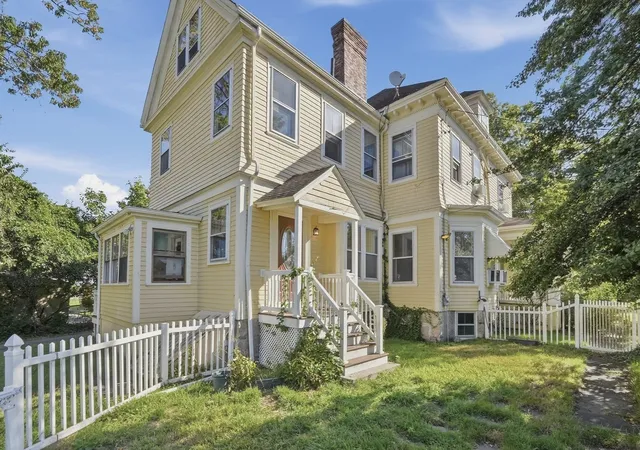
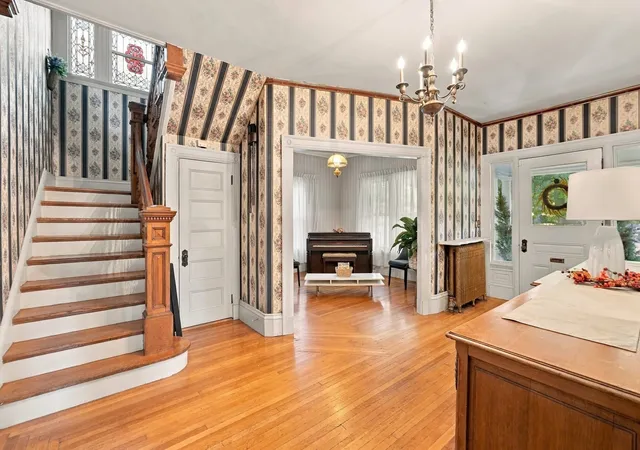
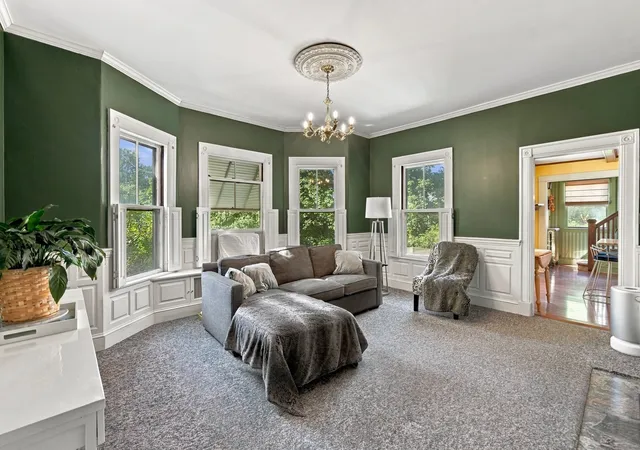
A distinguished Fairhaven residence where history, architecture and lifestyle converge brings 252 Main Street or “The Bentley Estate” to the real estate market. Designed by regionally renowned S.C. Hunt Architecture for Mr. Lewis E. Bentley at the turn-of-the-century, this Victorian home offers a rare opportunity to become the next steward with timeless presence and enduring character. Spanning more than 2,800 square feet, the home reveals the craftsmanship of its era through soaring ceilings, substantial millwork, hardwood floors and four fireplaces throughout the first level. Gracious living and dining rooms create an elegant backdrop for entertaining while a private office with exterior access and a generous kitchen with exposed beams, granite surfaces, stainless appliances, gas cooking and an oversized island bring versatility to everyday life. As you make your way to the second level and pass by stunning one of a kind stained glass windows off the main foyer, you will find four well-proportioned bedrooms joined by an additional family room lined with custom-built-ins. This offers an uncommon abundance of flexible living space throughout the levels of the home and, yet, allows the next homeowner’s imagination to further extend the possibilities with a walk-up attic and partially finished basement. Beyond the interiors, nearly half an acre on this ideal corner lot and parade route unfolds into a private setting designed for gathering and summer living with a fenced yard, in-ground pool and patio, detached two-car garage and expansive paved drive. The location completes the offering as the home is just moments from Fairhaven’s historic center, waterfront, bike path, Fort Phoenix and local parks. With neighboring New Bedford providing convenient access to MBTA commuter rail service to Boston and ferry connections to the Islands, This home offers the increasingly rare combination of architectural provenance, substantial space, private outdoor living and coastal New England convenience.
- Houzeo last checked: 9 hours ago
- Listing updated: November 13, 2026 at 8:05 am
- Listing Provided by: Cheryl Perry (508) 965-0103 | Lamacchia Realty, Inc (508) 441-4446
- Source: MLS Property Information Network-MA | MLS#:

Property Details
Status
Active
Type
Single Family Residence
No. of Stories
-
County
City
Neighborhood
--
Year Built
1900
HOA Fees
-
Finished Area
2,816 sqft
Lot Size
0.46 acre lot
Basement Area
- sqft
MLS Name
MLS Property Information Network
MLS Number
73580251
MLS Status
Active
Days on Market
58
Continue Your Journey in App
Find your dream home, receive real-time updates, and many more!
Location
Facts & Features
Rooms
Bedrooms & bathrooms
Bedrooms: 4
Bathrooms: 3
Interior
Exterior Features
Porch, Patio, Pool Inground, Rain Gutters, Fenced Yard
Sewer
Public Sewer
Flooring
Wood, Tile, Carpet, Hardwood, Flooring Wall To Wall Carpet
Appliances
Gas Water Heater, Water Heater, Range, Dishwasher, Microwave, Refrigerator
Interior Features
Closet/cabinets Custom Built, Cable Hookup, Office, Den, Walk Up Attic
Heating
Hot Water, Steam, Natural Gas
Cooling
None
Construction
Year Built
Year Built: 1900
Home type
Single Family Residence
Roof
Shingle
Construction Materials
Conventional (2x4 2x6)
Foundation Details
Granite
Architectural Style
Victorian
Utilities & Energy
Laundry Features
Electric Dryer Hookup, Washer Hookup, In Basement
Pool Features
In Ground
Water Source
Public
Basement
Full, Partially Finished, Interior Entry, Bulkhead
Parking Features
Detached, Paved Drive, Paved
Fireplace Features
Dining Room, Family Room, Kitchen, Living Room
Electric
Circuit Breakers
Other Features
Disclosures
Buyers And Buyers Agents To Perform Due Diligence, Some Photos May Be Virtually Enhanced.
Community Features
Public Transportation, Park, Laundromat, Conservation Area, Highway Access, House Of Worship, Public School
Patio And Porch Features
Porch, Patio
Price History
| Date | Event | Price |
|---|---|---|
11/10/2026 Source: | Price Decreased | $735,000 -2.00% $261/sqft |
10/26/2026 Source: | Listed for Sale | $750,000 $266/sqft |
10/19/2026 Source: | Pending | $750,000 $266/sqft |
10/05/2026 Source: | Contingent (Active Under Contract) | $750,000 +59.57% $266/sqft |
06/21/2020 Source: | Price Decreased | $470,000 -3.89% $167/sqft |

Show more
Find Homes by Property Features in Fairhaven, MA

Based on information provided to and compiled by MLS Property Information Network, Inc. covering through Nov 18, 2026, 12:00PM. The property listing data and information, or the Images, set forth herein were provided to MLS Property Information Network, Inc. from third-party sources, including sellers, lessors and public records, and were compiled by MLS Property Information Network, Inc. The property listing data and information, and the Images, are for the personal, non-commercial use of consumers having a good faith interest in purchasing or leasing listed properties of the type displayed to them and may not be used for any purpose other than to identify prospective properties which such consumers may have a good faith interest in purchasing or leasing. MLS Property Information Network, Inc. and its subscribers disclaim any and all representations and warranties as to the accuracy of the property listing data and information, or as to the accuracy of any of the Images, set forth herein. All information provided is deemed reliable, but is not guaranteed to be accurate and should be independently verified. © 2026 MLS Property Information Network, Inc. All Rights Reserved.
 Advertising Broker: Derek Greene | The Greene Realty Group