- Overview
- Description
- Property Details
- Location
- HOA Management
- Facts & Features
- Getting Around
- Nearby Homes




$179,000
Monthly Est:$891
 2 Beds
 2 Baths
2 full baths
 1,566sqft
252 Rita Bee Ave, Davenport, FL 33897
$179,000
$891/moEst:
Get Pre-Approved
Manufactured Home
Built in 1990
$238/mo HOA
4,896 sqft lot
$114/sq.ft
Description
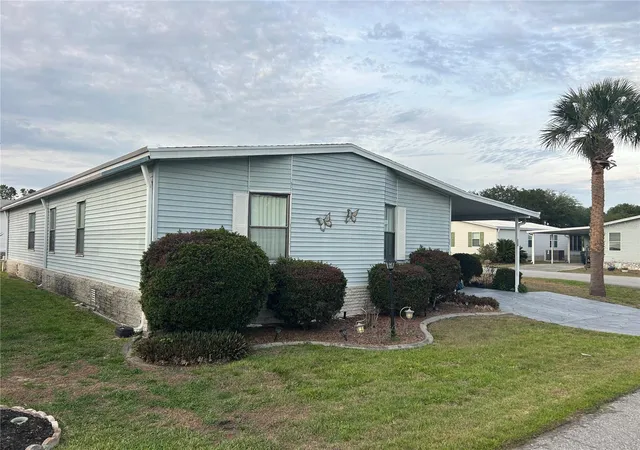
Polo Park East is an age 55+ Resident Owned Cooperative (Co-op) Community. The price of the home includes 1 share of the community ownership valued at $58,200). When you are a shareholder there is no lot rent to pay. The HOA fee for this property is $238.00 monthly which includes Lawn Cutting and Edging, DIRECTV STREAM Cable and Frontier Fiber Optic High Speed WIFI. The clubhouse features an exercise room, library, billiard room and large hall with full kitchen (available to rent for private parties) where loads of community activities take place including Bingo half the year on Thursday nights and community holiday parties. Golf carts ok in community to drive on roads. Come live in this well sought after community and also enjoy the beautiful picturesque lakefront with 2 boat docks and picnic area. Executive public 9 hole golf course surrounds this beautiful community. Incredible picturesque lakefront with picnic area ,bbq's and firepit private boat ramp docks and fishing pier. Pool area with lounges, heated pool with relaxing spa. 24/7 Security cameras at entrance streamed directly to Polk County Police Department. Minutes to Disney property. Taxes are paid to Polk County.
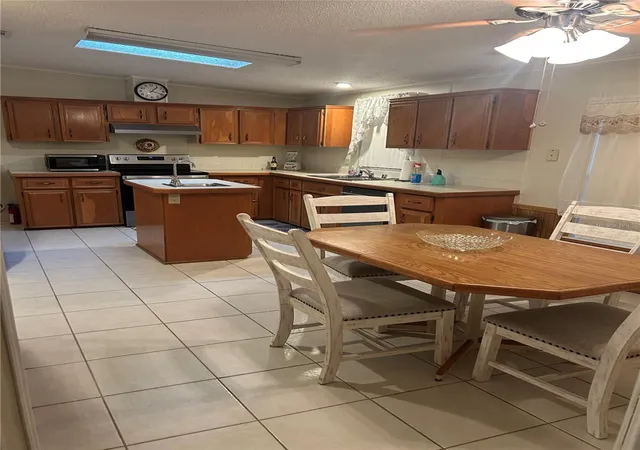
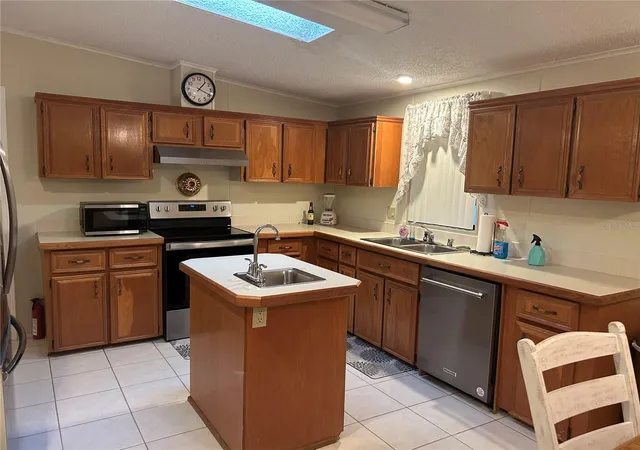
SPACIOUS 1566 SQ FT 2 BEDROOM 2 BATH PARTIALLY FURNISHED. LARGE EAT IN KITCHEN 3 YEAR OLD STAINLESS STEEL APPLIANCES, WET CENTER ISLAND AND CERAMIC TILE FLOORING. LARGE LIVING ROOM DINING ROOM COMBO. WITH BEAUTIFUL LAMINATE FLOORING THROUGHOUT. COMFORTABLE BREEZY LANAI WITH CARPET FLOORING AND SHED FOR STORAGE. AIR CONDITION IS APPROX 5 YEARS OLD. ROOF REPLACED IN 2023 IS 3 YEARS OLD. IN GROUND SPRINKLER ROOMY CORNER PROPERTY.
- Houzeo last checked: 12 hours ago
- Listing updated: August 27, 2026 at 12:46 pm
- Listing Provided by: Nicholas Sebastiano (516) 238-9049 | REAL BROKER, LLC (855) 450-0442
- Source: Stellar MLS-FL | MLS#: O6403987

Property Details
Status
Pending
Type
Manufactured Mobile Home
No. of Stories
-
County
City
Neighborhood
--
Year Built
1990
HOA Fees
$238/mo
Finished Area
1,566 sqft
Lot Size
4,896 sqft lot
Basement Area
- sqft
MLS Name
Stellar MLS
MLS Number
O6403987
MLS Status
Pending
Days on Market
164
Cumulative Days on Market
89

Continue Your Journey in App
Find your dream home, receive real-time updates, and many more!
Download App
Continue Your Journey in App
Find your dream home, receive real-time updates, and many more!
Location
HOA Management
EVELYN OR MARTY
HOA Fees
$238/ Monthly
Amenities
 Amenities and services may be covered by one or multiple associations and service providers.
 Internet
 Pool
Pool
 Golf
Golf
 Cable TV
 Gym
Gym
 Club House
 Sports Court
Private Road
Disclaimer: Amenities are based on third-party information and may vary; buyers must independently verify all amenities, as information is deemed reliable but not guaranteed.
Facts & Features
Rooms
Bedrooms & bathrooms
Bedrooms: 2
Bathrooms: 2
Kitchen
Level: First
Living Room
Level: First
Dining Room
Level: First
Primary Bedroom
Level: First
Primary Bathroom
Level: First
Bedroom 2
Level: First
Bathroom 2
Level: First
Balcony/Porch/Lanai
Level: First
Interior
Exterior Features
Lighting, Private Entrance
Appliances
Dishwasher, Dryer, Electric Water Heater, Range, Refrigerator, Washer
Flooring
Ceramic Tile, Laminate
Sewer
Public Sewer
Cooling
Central Air
Heating
Electric
Window Features
Skylight(s)
Interior Features
Living Room/dining Room Combo, Primary Bedroom Main Floor
Construction
Year Built
Year Built: 1990
Home type
Manufactured Home
Property Condition
Completed
Foundation Details
Crawlspace, Pillar/post/pier
Construction Materials
Vinyl Siding
Roof
Shingle
Utilities & Energy
Laundry Features
Inside
Water Source
Public
Association Amenities
Cable Tv, Clubhouse, Fitness Center, Golf Course, Pool, Shuffleboard Court
Utilities
Cable Connected, Electricity Connected, Fiber Optics, Sewer Connected, Water Connected
Parking Features
Covered, Driveway
Other Features
Subdivision Name
Polo Park East Mhp
Community Features
Buyer Approval Required, Clubhouse, Deed Restrictions, Dog Park, Fitness Center, Golf Carts Ok, Golf, Pool
Patio And Porch Features
Covered, Patio, Screened
Price History
| Date | Event | Price |
|---|---|---|
07/29/2026 Source: | Pending | $179,000 $114/sqft |
05/01/2026 Source: | Listed for Sale | $179,000 -11.82% $114/sqft |
03/31/2023 Source: | Sold | $203,000 $130/sqft |

Getting Around 252 Rita Bee Ave
Bike Score®

Somewhat Bikeable
40/100
Walk Score®

Car-Dependent
33/100
Data provided by Redfin
Nearby Homes

Find Homes by Property Features in Davenport, FL

Based on information from Stellar MLS® through Oct 12, 2026, 10:30AM as submitted to and distributed by MLS GRID. All data is obtained from various sources and may not have been verified by the broker or MLS GRID. Supplied Open House Information is subject to change without notice. All information should be independently reviewed and verified for accuracy. Properties may or may not be listed by the office/agent presenting the information. IDX information is provided exclusively for consumers’ personal non-commercial use. It may not be used for any purpose other than to identify prospective properties consumers may be interested in purchasing. The data is deemed reliable but is not guaranteed by MLS GRID. The use of the MLS GRID Data may be subject to an end-user license agreement prescribed by the Member Participant’s applicable MLS, if any, and as amended from time to time. © 2026 Stellar MLS. All Rights Reserved.
 Advertising Broker: Fred McGill | Simple Showing, Inc