- Overview
- Description
- Property Details
- Location
- HOA Management
- Facts & Features
- Getting Around
- Nearby Homes
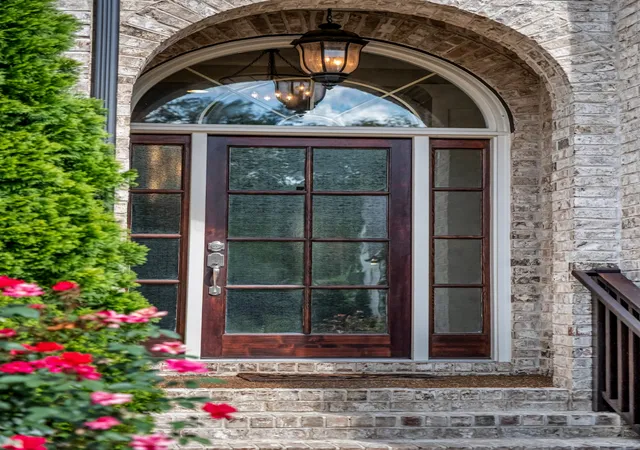

Street View
$1,259,900
Monthly Est:$6,271
 4 Beds
 4 Baths
3 full baths + 1 half bath
 3,667sqft
252 Rock Cress Rd, Nolensville, TN 37135
$1,259,900
$6,271/moEst:
Get Pre-Approved
Single Family Residence
Built in 2020
$75/mo HOA
0.37 acre lot
$344/sq.ft
Description
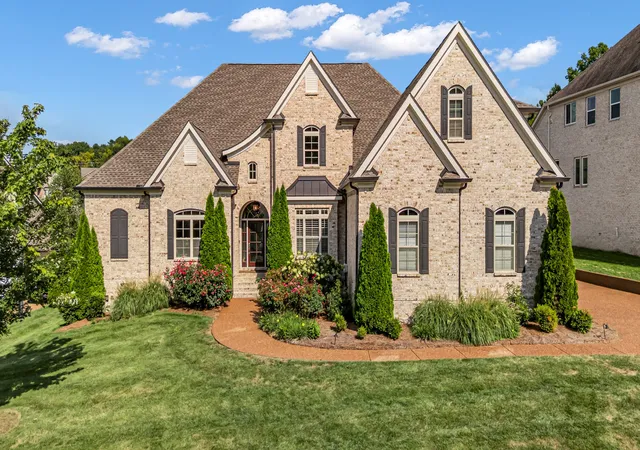
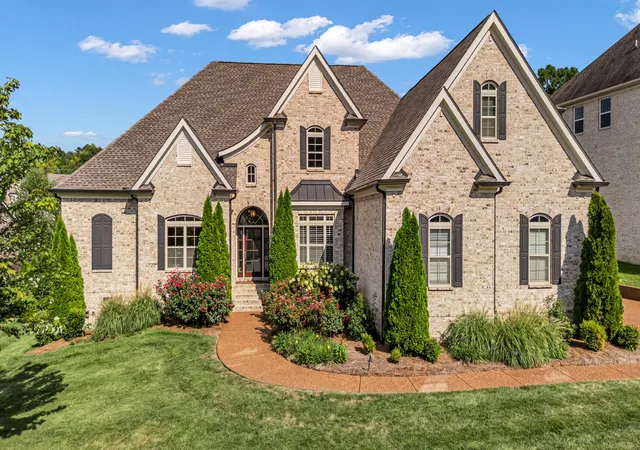
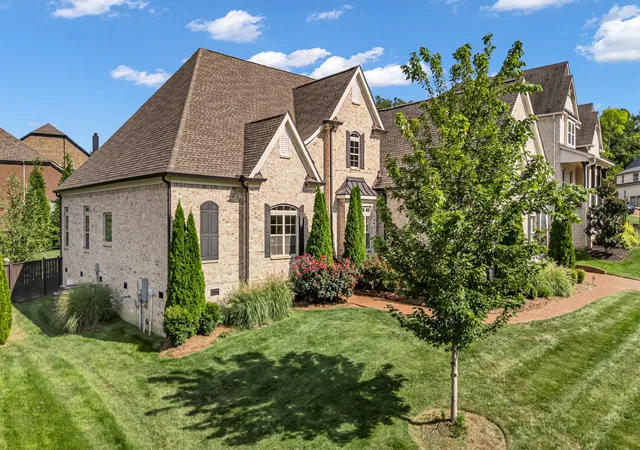
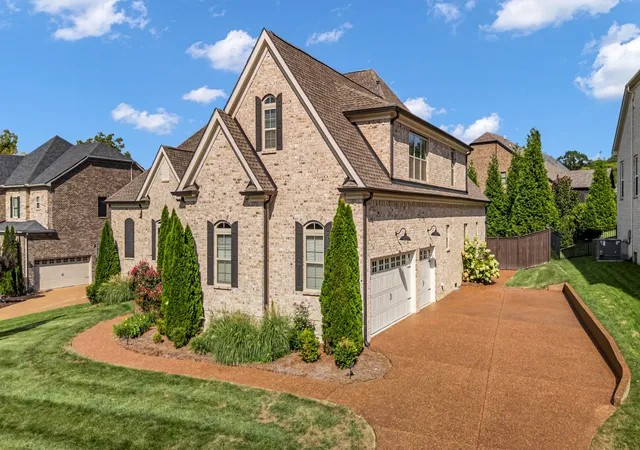
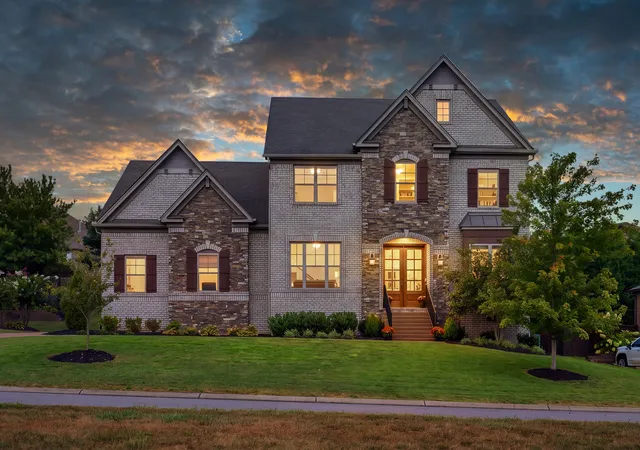
Come fall in love with Nolensville living! This former Turnberry model home showcases the popular St. Andrews floor plan, exceptional build quality, thoughtful design and upgrades throughout. *Primary One-Level Living* From the moment you step inside, you’ll notice the tall ceilings, gorgeous designer lighting and beautiful finishes that give this home an elevated feel while still feeling warm and welcoming. The layout is a true standout with 4 bedrooms—including THREE on the main level—plus TWO dedicated home offices, offering incredible flexibility for working from home, homework, hobbies or simply having extra space to spread out. The main-level bedroom has an exceptional walk in closet with center island. Upstairs, a private 4th bedroom creates the perfect space for guests, teens or an additional retreat. The living spaces flow beautifully for both everyday life and entertaining, with the attention to detail you expect from a Turnberry-built home. As a former model, this home was designed to impress, with upgrades and special touches throughout that set it apart. Step outside to the motorized screened-in back porch, the perfect spot for morning coffee, evening dinners or relaxing at the end of the day. Beyond the porch, you’ll find a level, private backyard surrounded by mature trees, offering plenty of room to play, entertain or simply enjoy a little extra privacy. And the location keeps getting better! Enjoy the charm and community feel Nolensville is known for while being just 8 minutes from the exciting new Publix and Kroger developments coming to the area, along with convenient access to shopping, dining and everything this growing community has to offer. Also just minutes from the growing developments in Triune! This is a home and floor plan you’ll want to experience in person—come see what makes Nolensville such a special place to call home! WELCOME HOME!
- Houzeo last checked: 8 hours ago
- Listing updated: September 28, 2026 at 1:45 am
- Listing Provided by: Katie Garrison (615) 330-3743 DRE #311827 | Barlow Realty LLC (615) 376-1680
- Source: Nashville (RealTracs Mid) MLS-TN | MLS#: 3527124

Property Details
Status
Pending
Type
Single Family Residence
No. of Stories
2
County
City
Neighborhood
--
Year Built
2020
HOA Fees
$75/mo
Finished Area
3,667 sqft
Lot Size
0.37 acre lot
Basement Area
- sqft
MLS Name
Nashville (RealTracs Mid) MLS
MLS Number
3527124
MLS Status
Under Contract - Not Showing
Days on Market
35

Continue Your Journey in App
Find your dream home, receive real-time updates, and many more!
Download App
Continue Your Journey in App
Find your dream home, receive real-time updates, and many more!
Location
HOA Management
N/A
HOA Fees
$75/ Monthly
Amenities
 Amenities and services may be covered by one or multiple associations and service providers.
 Park Playground
 Maintenance
 Pool
Pool
 Club House
 Bike Trails
 Recreation Facilities
Underground Utilities
Disclaimer: Amenities are based on third-party information and may vary; buyers must independently verify all amenities, as information is deemed reliable but not guaranteed.
Facts & Features
Rooms
Bedrooms & bathrooms
Bedrooms: 4
Bathrooms: 4
Interior
Sewer
Step System
Interior Features
Air Filter, Ceiling Fan(s), Entrance Foyer, Extra Closets, High Ceilings, Open Floorplan, Pantry, Walk In Closet(s), High Speed Internet
Appliances
Electric Oven, Cooktop, Gas Range, Dishwasher, Disposal, Microwave
Flooring
Carpet, Wood, Tile
Cooling
Central Air, Electric
Heating
Central, Electric, Natural Gas
Construction
Year Built
Year Built: 2020
Home type
Single Family Residence
Roof
Shingle
Construction Materials
Brick
Utilities & Energy
Security Features
Fire Sprinkler System, Smoke Detector(s)
Water Source
Public
Fireplace Features
Family Room
Utilities
Electricity Available, Natural Gas Available, Water Available
Association Amenities
Clubhouse, Playground, Pool, Underground Utilities, Trail(s)
Basement
Crawl Space
Parking Features
Garage Door Opener, Garage Faces Side
Other Features
Patio And Porch Features
Patio, Porch, Screened
Lot Features
Level, Private
Subdivision Name
Arrington Retreat Sec5
Price History
| Date | Event | Price |
|---|---|---|
09/28/2026 Source: | Pending | $1,259,900 $344/sqft |
09/27/2026 Source: | Contingent (Active Under Contract) | $1,259,900 $344/sqft |
09/04/2026 Source: | Listed for Sale | $1,259,900 $344/sqft |
08/26/2026 Source: | Coming Soon | $1,259,900 +151.99% $344/sqft |
10/15/2018 Source: | Listing Removed | $499,990 $136/sqft |

Nearby Homes

Find Homes by Property Features in Nolensville, TN
Nearby New Homes For Sale

Based on information from Realtracs® through Oct 09, 2026, 02:31PM. Data courtesy of Realtracs® MLS as distributed by MLS GRID. Some IDX listings have been excluded from this website. All data is obtained from various sources and may not have been verified by the broker or MLS GRID. Supplied Open House Information is subject to change without notice. All information should be independently reviewed and verified for accuracy. Properties may or may not be listed by the office/agent presenting the information. IDX information is provided exclusively for consumers’ personal, noncommercial use. It may not be used for any purpose other than to identify prospective properties consumers may be interested in purchasing. The data is deemed reliable but is not guaranteed by MLS GRID. The use of the MLS GRID Data may be subject to an end-user license agreement prescribed by Realtracs® MLS. © 2026 RealTracs Solutions. All Rights Reserved. Angela Fowler Real Estate, LLC | 423.320.4620 | afowler@catt.com Mailing Address: 452 Kailors Cove Cir, Ringgold, GA 30736
 Advertising Broker: Angela Fowler | Angela Fowler Real Estate, LLC.