- Overview
- Description
- Property Details
- Location
- Facts & Features
- Getting Around
- Nearby Homes


Street View
Listed by: Jolene R Greene | RE/MAX North Professionals (802) 655-3333
$425,000
Monthly Est:$2,115
 3 Beds
 3 Baths
 2,987sqft
252 Spring Rd, Tunbridge, VT 05077
$425,000
$2,115/moEst:
Get Pre-Approved
Single Family Residence
Built in 1980
$-- HOA
1.5 acres lot
$142/sq.ft
Description
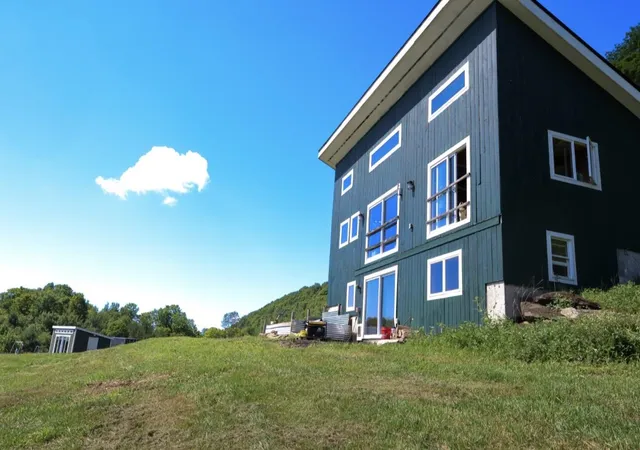
There’s so much to love about 252 Spring Road! Space, flexibility, beautiful Vermont views, and a peaceful setting just a few miles from Tunbridge Village. This well-cared-for home is officially a 3-bedroom, but the versatile layout can easily function as 5, with 3 bathrooms and plenty of options for how to use the space.
The main level offers the convenience of a primary bedroom, laundry and two 3/4 baths, along with a huge flex space currently being used for a business. This could continue as a home business (check with the town!) or become a game room, home gym, art studio, or great gathering space. Upstairs, a bonus room, bedroom and 3/4 bath create a separate area that lends itself especially well to multi-generational living, guests, or working from home. There’s even workshop space in the basement and a one-car garage.
The setting is a big part of what makes this property special. Sit on the front porch and look out over pastoral land to the hills beyond, or enjoy the privacy of the elevated back deck surrounded by trees and wildlife. The yard has been lovingly maintained with established perennials, roses, flowering lilacs and dogwoods, plus a flat side yard with room to garden, play, or simply enjoy the outdoors.
The home is move-in ready, with many of the practical updates already taken care of, including a 5-zone hot water heating system, electrical upgrades, new water filtration system and backup generator, and stainless steel appliances. A new pellet stove makes for cozy winter nights.
Close enough to town for convenience but with the privacy and views you hope to find in Vermont, this home offers a lot of space and a lot of possibilities. Priced well below appraised value, it’s a great opportunity for the next owner to make it their own.
- Houzeo last checked: 12 hours ago
- Listing updated: October 5, 2026 at 2:37 pm
- Source: NEREN/Prime MLS-NH | MLS#: 5112744

Property Details
Status
Active
Type
Single Family Residence
No. of Stories
-
County
City
Neighborhood
--
Year Built
1980
HOA Fees
-
Finished Area
2,987 sqft
Lot Size
1.5 acres lot
Basement Area
- sqft
MLS Name
NEREN/Prime MLS
MLS Number
5112744
MLS Status
(10) Active - Active
Days on Market
6

Continue Your Journey in App
Find your dream home, receive real-time updates, and many more!
Download App
Continue Your Journey in App
Find your dream home, receive real-time updates, and many more!
Location
Facts & Features
Rooms
Bedrooms & bathrooms
Bedrooms: 3
Bathrooms: 3
Interior
Interior Features
Primary Br W/ Ba, 1st Floor Laundry
Appliances
Dishwasher, Dryer, Freezer, Microwave, Gas Range, Refrigerator, Washer
Sewer
Private, Septic Tank
Heating
Oil, Pellet Stove, Baseboard, Electric, Forced Air, Hot Water
Flooring
Hardwood, Vinyl
Cooling
None
Exterior Features
Garden, Natural Shade, Porch
Construction
Year Built
Year Built: 1980
Home type
Single Family Residence
Architectural Style
Contemporary, Ranch
Foundation Details
Concrete
Construction Materials
Wood Frame, Wood Siding
Property Condition
Existing
Roof
Metal, Standing Seam
Utilities & Energy
Electric
Circuit Breakers
Basement
Concrete, Full, Interior Stairs, Unfinished, Interior Entry
Utilities
Propane, Other
Water Source
Drilled Well, Private, Purifier/soft
Other Features
Lot Features
Country Setting, Sloped, Views, Wooded, Rural, Private
Price History
| Date | Event | Price |
|---|---|---|
10/05/2026 Source: | Listed for Sale | $425,000 $142/sqft |
06/16/2026 Source: | Off Market | $425,000 $142/sqft |

Nearby Homes


Find Homes by Property Features in Tunbridge, VT


Based on information from PrimeMLS Inc. through Oct 09, 2026, 02:32PM. This display of listings may or may not be the entire Compilation from the PrimeMLS database, and PrimeMLS does not guarantee the accuracy of such information. The listing broker's offer of compensation is made only to other real estate licensees who are participant members of PrimeMLS. This information is deemed reliable, but not guaranteed. The data relating to real estate displayed on this display comes in part from the IDX Program of PrimeMLS. The information being provided is for consumers' personal, non- commercial use and may not be used for any purpose other than to identify prospective properties consumers may be interested in purchasing. Data last updated Oct 09, 2026, 02:32PM. © 2026 PrimeMLS, Inc. All Rights Reserved.
 Advertising Broker: Derek Greene | The Greene Realty Group