Realty Solution
Powered by 
- 13
- Overview
- Description
- Property Details
- Location
- HOA Management
- Facts & Features
- Getting Around
- Nearby Homes
 New Construction

Street View
Listed by: KIMBERLY YBARRA (951) 756-9423 DRE #02050686 | NEST REAL ESTATE (951) 363-3110
$858,888
Monthly Est:$4,275
 4 Beds
 4 Baths
3 full baths + 1 half bath
 1,923sqft
2520 Reel St, South El Monte, CA 91733
$858,888
$4,275/moEst:
Get Pre-Approved
Single Family Residence
Built in 2026
$249/mo HOA
1,923 sqft lot
$447/sq.ft
Description
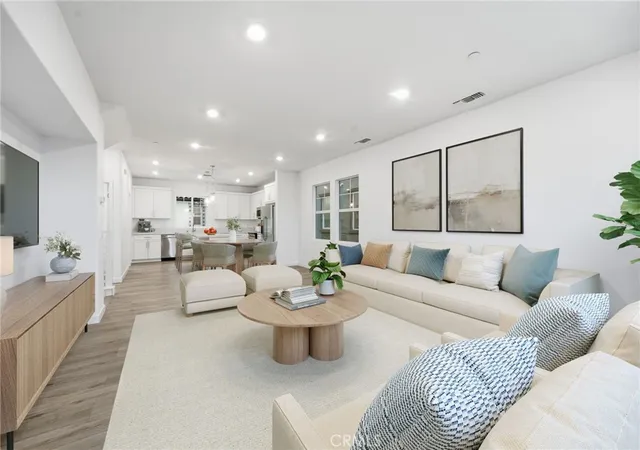
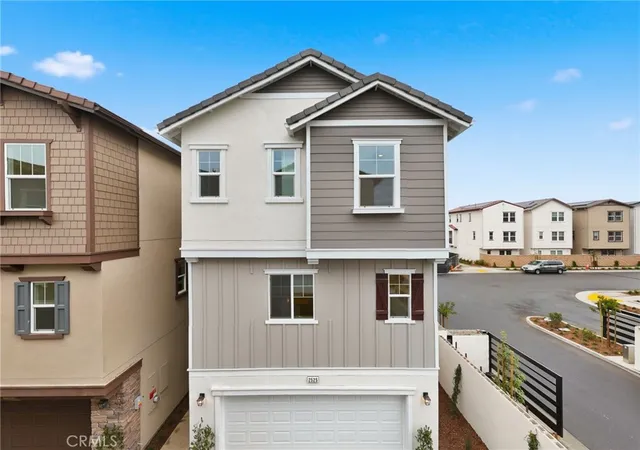
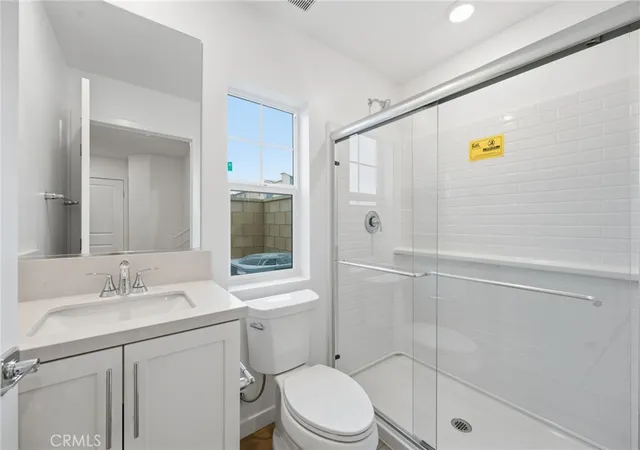
MOVE IN FOR THE HOLIDAYS! DETACHED | CORNER LOT | PAID SOLAR | GATED COMMUNITY!Welcome to 2520 Reel Street at Astaire at Starlite in South El Monte. This beautifully upgraded 4-bedroom, 3.5-bath detached home is ideally situated on a corner lot in a private location within the community and is ready to become your new home.
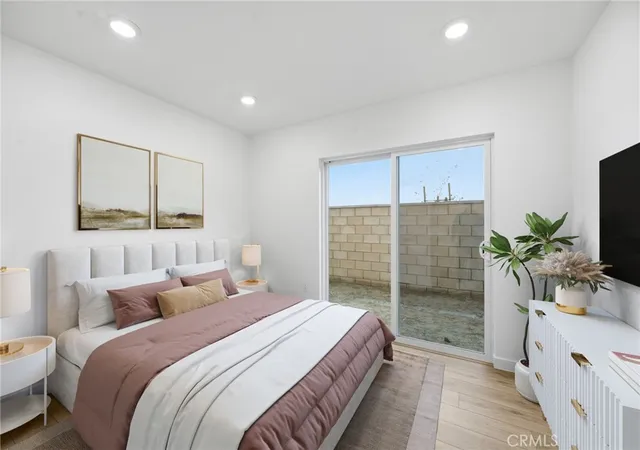
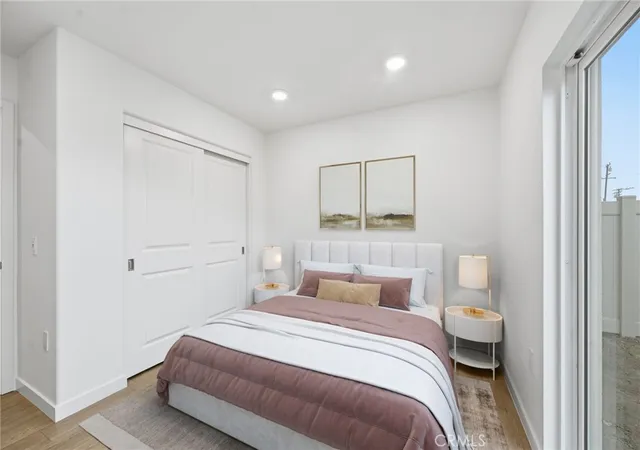
Designed with flexibility in mind, the home features a highly desirable first-floor bedroom with a full bathroom and walk-in shower, plus a sliding glass door opening directly to the backyard—perfect for guests, extended family, a home office or multigenerational living.
Enjoy LVP flooring throughout, an open-concept living and dining area, contemporary finishes and a spacious kitchen designed for gathering and entertaining. Paid solar is included, adding energy efficiency and long-term value.
Located within the gated Astaire at Starlite community, residents enjoy access to a pool and clubhouse while being conveniently located near shopping, dining and major commuter routes throughout the San Gabriel Valley.
Detached. Corner lot. First-floor bedroom and full bath. LVP flooring throughout. Backyard. Paid solar. Gated community. Pool and clubhouse.
Why wait? Move in for the holidays and start making memories in your new home at Astaire at Starlite. Schedule your private tour today! PHOTOS ARE OF MODEL MATCH - EXTERIOR AND INTERIOR FINISHES MAY VARY
- Houzeo last checked: 14 minutes ago
- Listing updated: September 27, 2026 at 11:46 pm
- Source: California Regional MLS-CA | MLS#: IV26188536

Property Details
Status
Pending
Type
Single Family Residence
No. of Stories
3
County
City
Neighborhood
--
Year Built
2026
HOA Fees
$249/mo
Finished Area
1,923 sqft
Lot Size
1,923 sqft lot
Basement Area
- sqft
MLS Name
California Regional MLS
MLS Number
IV26188536
MLS Status
Pending
Days on Market
64
Cumulative Days on Market
24

Continue Your Journey in App
Find your dream home, receive real-time updates, and many more!
Continue Your Journey in App
Find your dream home, receive real-time updates, and many more!
Location
HOA Management
Starlite
HOA Fees
$249/ Monthly
Amenities
 Amenities and services may be covered by one or multiple associations and service providers.
 Spa
 Pool
 Club House
Disclaimer: Amenities are based on third-party information and may vary; buyers must independently verify all amenities, as information is deemed reliable but not guaranteed.
Facts & Features
Rooms
Bedrooms & bathrooms
Bedrooms: 4
Bathrooms: 4
Interior
Flooring
Vinyl
Sewer
Public Sewer
Heating
Central, Energy Star Qualified Equipment, Solar
Interior Features
Breakfast Bar, High Ceilings, Open Floorplan, Pantry, Quartz Counters, Recessed Lighting, Unfurnished, Bedroom On Main Level, Walk In Pantry, Walk In Closets
Cooling
Central Air, Energy Star Qualified Equipment, High Efficiency
Construction
Year Built
Year Built: 2026
Home type
Single Family Residence
Property Condition
Turnkey
Foundation Details
Slab
Utilities & Energy
Laundry Features
Inside, Stacked, Upper Level
Parking Features
Direct Access, Garage
Fireplace Features
None
Water Source
Public
Association Amenities
Clubhouse, Pool, Spa Hot Tub
Pool Features
Association
Security Features
Gated Community
Other Features
Community Features
Urban, Gated
Patio And Porch Features
Concrete, Patio, Porch
Lot Features
No Landscaping
Price History
| Date | Event | Price |
|---|---|---|
09/21/2026 Source: | Pending | $858,888 -3.48% $447/sqft |
08/28/2026 Source: | Listed for Sale | $889,888 $463/sqft |

Nearby Homes

Find Homes by Property Features in South El Monte, CA


Based on information from California Regional Multiple Listing Service, Inc. as of Oct 31, 2026, 08:30PM and /or other sources. All data, including all measurements and calculations of area, is obtained from various sources and has not been, and will not be, verified by broker or MLS. All information should be independently reviewed and verified for accuracy. Properties may or may not be listed by the office/agent presenting the information. Information being provided is for consumers’ personal, non-commercial use and may not be used for any purpose other than to identify prospective properties consumers may be interested in purchasing. This website may not include listings or property addresses of sellers who have directed their listing brokers to withhold their listing or their property address from display on the Internet. © 2026 California Regional Multiple Listing Service. All Rights Reserved.
 Advertising Broker: William Johnson DRE #01463271 | William Johnson Brokerage
