
- Overview
- Description
- Property Details
- Location
- HOA Management
- Facts & Features
- Getting Around
- Nearby Homes


$649,000
Monthly Est:$3,230
 6 Beds

5 full baths + 1 half bath
 5,415sqft
2520 Westchester Wy Se, Conyers, GA 30013
$649,000
$3,230/moEst:
Single Family Residence
Built in 2006
$-- HOA
1.43 acres lot
$120/sq.ft
Description
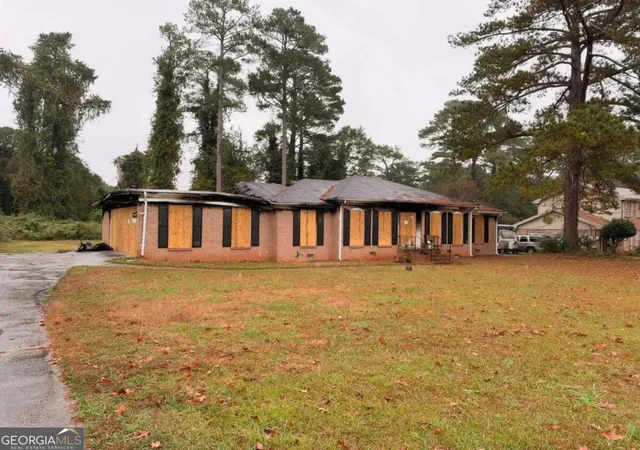
Set on two expansive lots within a private community, this exceptional home offers the space, comfort, and flexibility to gather, entertain, and enjoy every season of life. From the moment you step through the grand two story foyer, the scale and thoughtful design create an unforgettable first impression. Designed for effortless everyday living, the open concept kitchen overlooks the soaring two story living room where a statement fireplace anchors the space and walls of windows fill the home with natural light. A generous breakfast bar and casual dining area keep everyone connected, whether hosting friends for the big game or enjoying slow weekend mornings together. When the occasion calls for something more formal, the elegant dining room is ready for holiday celebrations and memorable dinners, while the adjacent sitting room offers the perfect place to unwind with a cocktail, a good book, or conversation at the end of the day. A private bedroom with an ensuite bathroom on the main level provides an ideal retreat for guests, extended family, or a comfortable home office. Upstairs, the primary suite feels like its own private escape. A cozy fireplace, spacious sitting area, and additional flex space create endless possibilities for a reading nook, home office, fitness area, or nursery. The spa-inspired ensuite bath delivers a true retreat with dual vanities, two walk-in closets, a soaking tub, and an oversized tiled shower with dual shower heads for a luxury experience without leaving home. One secondary bedroom enjoys the privacy of its own ensuite bathroom, while two additional bedrooms share a well appointed hall bath. A dedicated upstairs laundry room adds everyday convenience exactly where you need it. The finished terrace level transforms into the ultimate entertainment destination. Complete with a private entrance, full bedroom and bathroom, dedicated office, spacious living area, wet bar, dining space, and an incredible custom theater room, this level is ready for movie marathons, game day celebrations, overnight guests, or multigenerational living. Outdoor living is equally inviting with a spacious deck and gazebo designed for grilling, gathering, and dining under the stars. The expansive flat yard offers endless room for backyard games, gardening, or letting the pups run and play. The expansive flat yard offers endless room for backyard games, gardening, or letting the pups run and play, while the three car garage and abundant storage ensure there is plenty of space for vehicles, outdoor gear, seasonal decor, and everything that comes with everyday life. Access to the neighborhood pool makes summer afternoons even more enjoyable, while the home's convenient location places shopping, dining, and everyday essentials just minutes away. Zoned for Salem High School, this home delivers the space, lifestyle, and flexibility today's buyers have been searching for.
- Houzeo last checked: 6 minutes ago
- Listing updated: October 19, 2026 at 2:39 pm
- Listing Provided by: | Keller Williams Realty (404) 541-3500
- Source: Georgia MLS-GA | MLS#:

Property Details
Status
Pending
Type
Single Family Residence
No. of Stories
-
County
City
Neighborhood
--
Year Built
2006
HOA Fees
-
Finished Area
5,415 sqft
Lot Size
1.43 acres lot
Basement Area
- sqft
MLS Name
Georgia MLS
MLS Number
10806896
MLS Status
Under Contract
Days on Market
128
Cumulative Days on Market
41
Continue Your Journey in App
Find your dream home, receive real-time updates, and many more!
Location
HOA Management
N/A
HOA Fees
$515/
Amenities
 Amenities and services may be covered by one or multiple associations and service providers.
Maintenance
 Maintenance
Disclaimer: Amenities are based on third-party information and may vary; buyers must independently verify all amenities, as information is deemed reliable but not guaranteed.
Facts & Features
Rooms
Bedrooms & bathrooms
Bedrooms: 6
Bathrooms: 6
Interior
Flooring
Hardwood, Carpet, Tile
Heating
Central
Interior Features
High Ceilings, Double Vanity, Roommate Plan, Separate Shower, Soaking Tub, Split Bedroom Plan, Tile Bath, Entrance Foyer, Vaulted Ceiling(s), Walk In Closet(s), Wet Bar
Appliances
Dishwasher, Microwave, Cooktop, Ice Maker, Oven, Range
Sewer
Public Sewer
Cooling
Central Air, Ceiling Fan(s), Electric
Construction
Year Built
Year Built: 2006
Home type
Single Family Residence
Architectural Style
Traditional
Property Condition
Resale
Roof
Other
Construction Materials
Brick
Utilities & Energy
Water Source
Public
Basement
Exterior Entry, Finished, Full, Interior Entry
Fireplace Features
Gas Starter, Living Room, Master Bedroom
Security Features
Smoke Detector(s)
Laundry Features
Upper Level
Utilities
Cable Available, Electricity Available, Natural Gas Available, Sewer Available, Phone Available, Water Available
Pool Features
In Ground
Parking Features
Garage, Attached, Kitchen Level, Garage Door Opener
Other Features
Patio And Porch Features
Deck
Community Features
Clubhouse, Lake, Pool, Street Lights
Lot Features
Open Lot
Subdivision Name
Westchester Lakes
Price History
| Date | Event | Price |
|---|---|---|
09/14/2026 Source: | Pending | $649,000 $120/sqft |
08/26/2026 Source: | Off Market | $649,000 $120/sqft |
08/26/2026 Source: | Contingent (Active Under Contract) | $649,000 $120/sqft |
08/21/2026 Source: | Price Decreased | $649,000 -7.29% $120/sqft |
07/16/2026 Source: | Listed for Sale | $700,000 $129/sqft |


Find Homes by Property Features in Conyers, GA
Nearby New Homes For Sale


Information Deemed Reliable But Not Guaranteed. © 2026 Georgia Multiple Listing Service. All Rights Reserved.
 Advertising Broker: Fred McGill | Simple Showing, Inc