- Overview
- Description
- Property Details
- Location
- HOA Management
- Facts & Features
- Getting Around
- Nearby Homes
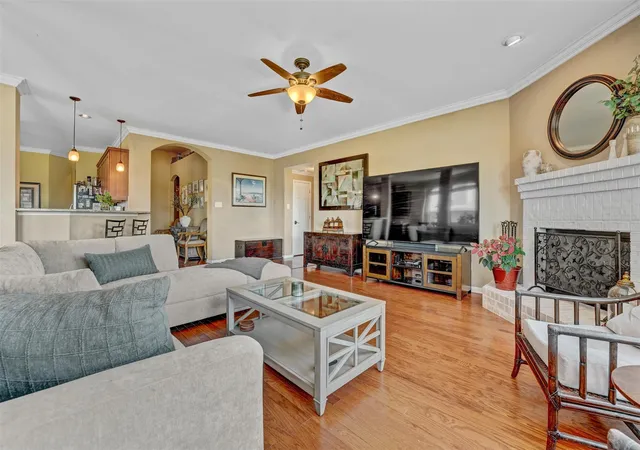

Street View
$529,000
Monthly Est:$2,633
 3 Beds
 2 Baths
2 full baths
 2,729sqft
2521 Amen Cor Rd, Pflugerville, TX 78660
$529,000
$2,633/moEst:
Get Pre-Approved
Single Family Residence
Built in 2003
$40.33/mo HOA
9,104.04 sqft lot
$194/sq.ft
Description
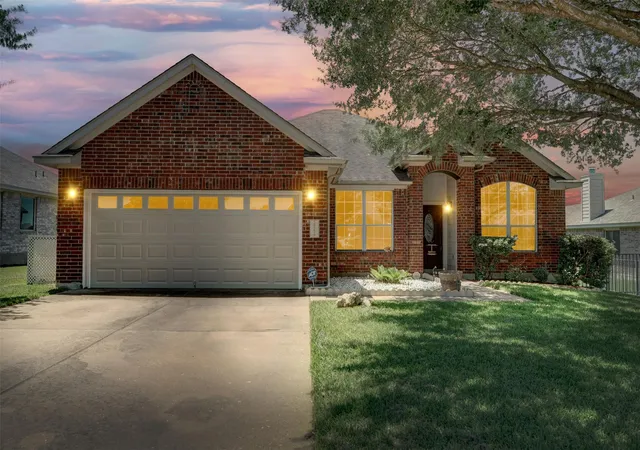
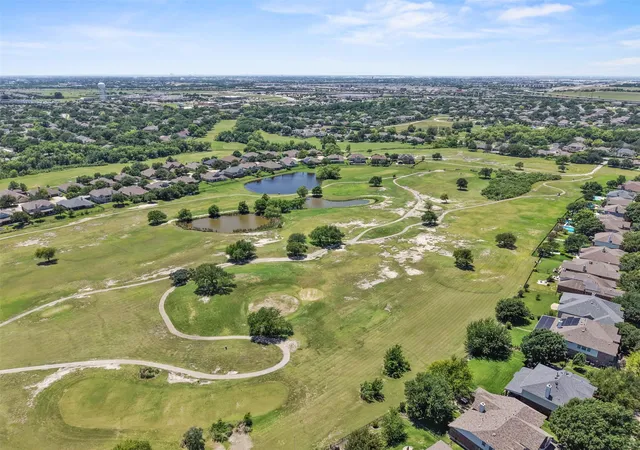
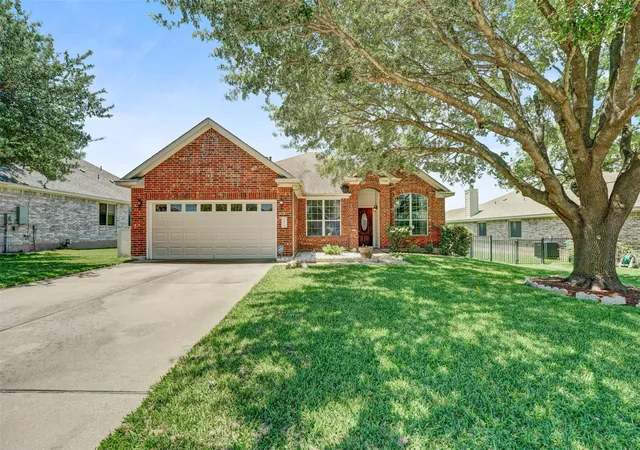
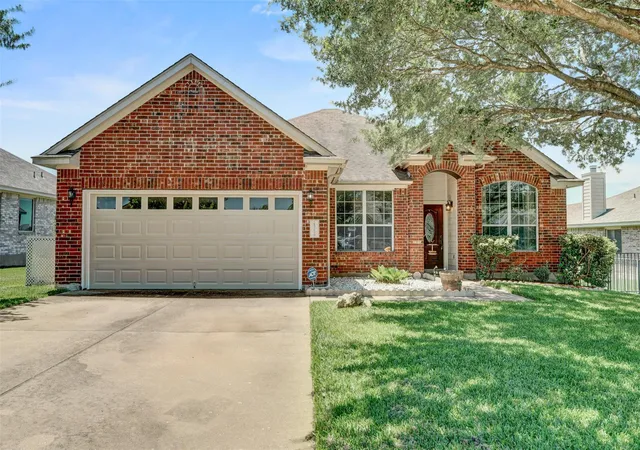
LARGE PRICE DROP FOR QUICK SALE FAR BELOW RECENT COMPARABLES!!! Welcome to a Truly Special GOLF COURSE home! Perfectly positioned on a PREMIUM LOT backing to the Golf Course/Greenbelt. This Special Home is on the Wide Part of the Golf Course with Spectacular VIEWS of the Golf Course and VERY UNIQUE VIEWS OF THE CITY LIGHTS AT NIGHT. This wonderful home offers a rare combination of privacy, peaceful views, and connection to nature, plus conveniently located Right on the Conjunction of the 45 and 130 Freeway Very Near Stone Hill and Costco.
One of the true highlights of this home is the incredible backyard setting. Enjoy serene mornings overlooking the lush greenbelt and unwind in the evenings with distant views of the Austin skyline lights shimmering at night. With no direct rear neighbors, the outdoor space feels private and tranquil — an ideal place for relaxing, entertaining, or simply taking in the beauty of the surroundings.
Inside, the home reflects years of pride in ownership with a warm, inviting atmosphere and thoughtful care throughout. Whether you're hosting family and friends or enjoying a quiet night at home, this property offers comfort, character, and a setting that’s hard to find.
Very Flexible Floorplan with a bonus Room Upstairs and Flex Room downstairs which could be used for 4th (or 5th) bedroom or office; game room; media room or ???.
LOADED WITH UPGRADES INCLUDING: NEW Upgraded Wood Flooring. NEW Water Heater. NEWer HVAC. Every Fixture (Lighting and Plumbing) UPGRADED. High End Kitchen with Refrigerator Included. Jacuzzi in Master Bathroom. Upgraded Blinds. Crown Molding. Custom Paint. Full Sprinkler System. Fireplace. SOLAR PANELS Paid Included!!!
Great Very Highly Rated School District!!!
Homes with views like this and such a special connection to the landscape rarely come available. Don’t miss the opportunity to make this exceptional property your next home.
Buyers to verify the schools and taxes.
- Houzeo last checked: 12 hours ago
- Listing updated: September 13, 2026 at 9:02 pm
- Listing Provided by: Bob Corwin (512) 300-8388 | Austin Discount Realty (512) 300-8388
- Source: Unlock MLS-TX as distributed by MLS GRID | MLS#: 7909629

Property Details
Status
Active
Type
Single Family Residence
No. of Stories
-
County
City
Neighborhood
Year Built
2003
HOA Fees
$40.33/mo
Finished Area
2,729 sqft
Lot Size
9,104.04 sqft lot
Basement Area
- sqft
MLS Name
Unlock MLS
MLS Number
7909629
MLS Status
Active
Days on Market
166

Continue Your Journey in App
Find your dream home, receive real-time updates, and many more!
Continue Your Journey in App
Find your dream home, receive real-time updates, and many more!
Location
HOA Management
Blackhawk HOA
HOA Fees
$121/ Quarterly
Amenities
 Amenities and services may be covered by one or multiple associations and service providers.
 Maintenance
 Lawn Care
 Common Area Maintenance
See Remarks
Disclaimer: Amenities are based on third-party information and may vary; buyers must independently verify all amenities, as information is deemed reliable but not guaranteed.
Facts & Features
Rooms
Bedrooms & bathrooms
Bedrooms: 3
Bathrooms: 2
Interior
Flooring
Carpet, Tile, Wood
Interior Features
See Remarks, Ceiling Fan(s), Ceiling High, Granite Counters, Stone Counters, Crown Molding, Double Vanity, Entrance Foyer, In Law Floorplan, Multiple Dining Areas, Multiple Living Areas, Open Floorplan, Pantry, Primary Bedroom On Main, Study/home Office, Walk In Closet(s)
Sewer
Mud, Public Sewer
Appliances
See Remarks, Dishwasher, Disposal, Dryer, Gas Cooktop, Gas Range, Microwave, Oven, Free Standing Gas Oven, Plumbed For Ice Maker, Range, Free Standing Range, Refrigerator, Free Standing Refrigerator, Washer, Washer/dryer, Water Heater
Exterior Features
See Remarks
Window Features
Blinds, Drapes, Screens, Window Treatments
Heating
Central, Natural Gas
Cooling
See Remarks, Central Air
Construction
Year Built
Year Built: 2003
Home type
Single Family Residence
Foundation Details
Slab
Construction Materials
Brick Veneer, Frame
Property Condition
Resale
Roof
Composition
Utilities & Energy
Utilities
See Remarks, Cable Available, Electricity Connected, High Speed Internet, Natural Gas Connected, Phone Available, Sewer Connected, Water Connected
Water Source
Public
Fireplace Features
See Remarks, Fire Pit, Gas, Gas Log, Glass Doors, Living Room, See Through
Pool Features
None
Parking Features
Driveway, Garage Door Opener
Other Features
Subdivision Name
Fairways Blackhawk Ph 04
Lot Features
See Remarks, Landscaped, Near Golf Course, Sprinklers In Rear, Sprinklers In Front
Community Features
See Remarks, Clubhouse, Curbs, Dog Park, Gated, Picnic Area, Pool, Sidewalks, Sport Court(s)/facility, Trail(s)
Disclosures
See Remarks
Patio And Porch Features
See Remarks, Covered, Patio, Porch, Rear Porch
Price History
| Date | Event | Price |
|---|---|---|
06/18/2026 Source: | Listed for Sale | $529,000 +35166.67% $194/sqft |
03/16/2009 Source: | Sold | $1,500 $1/sqft |

Nearby Homes
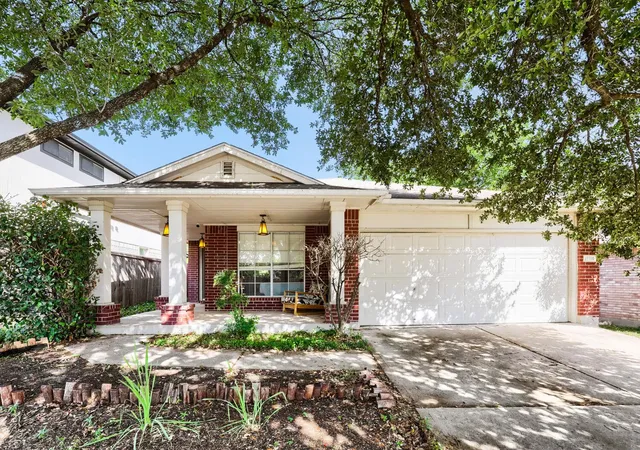
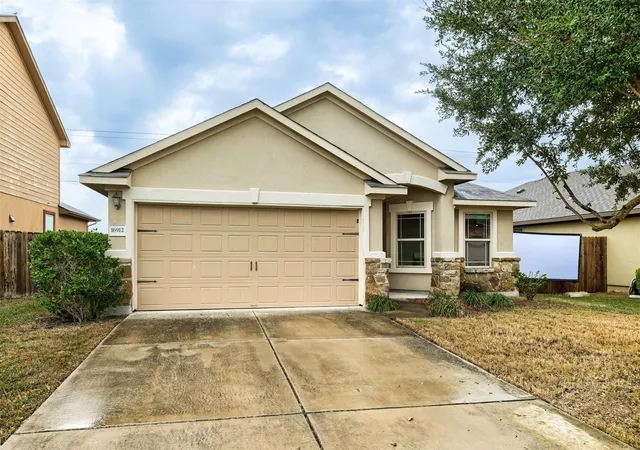
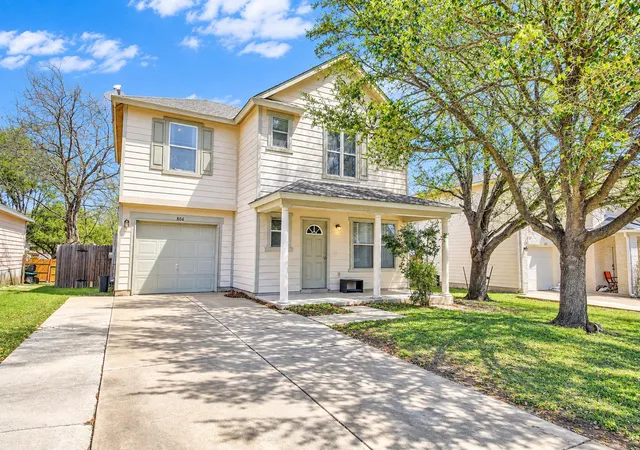
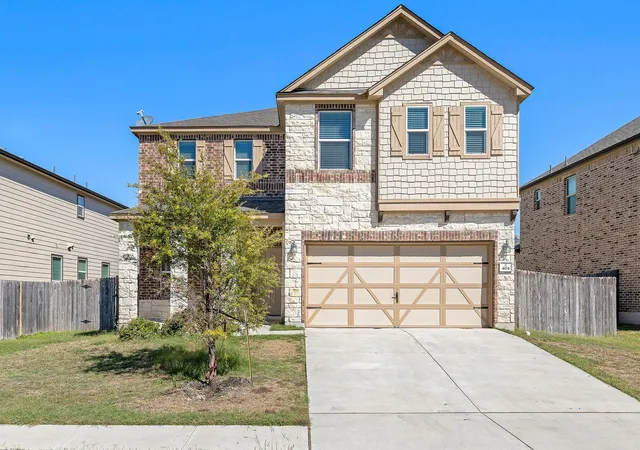
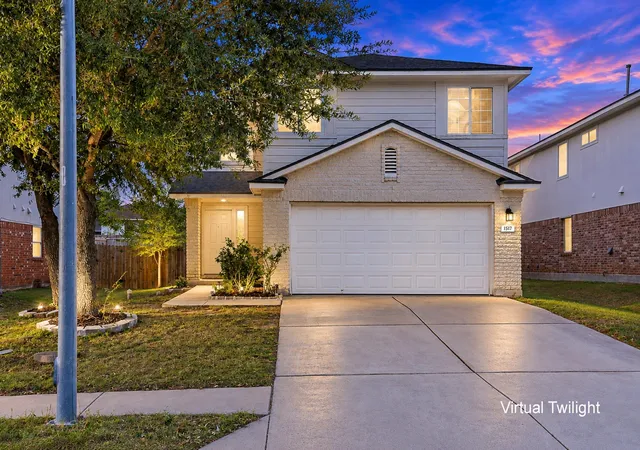
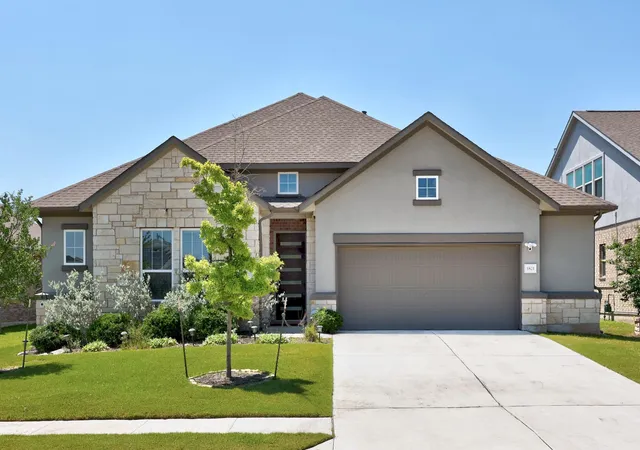
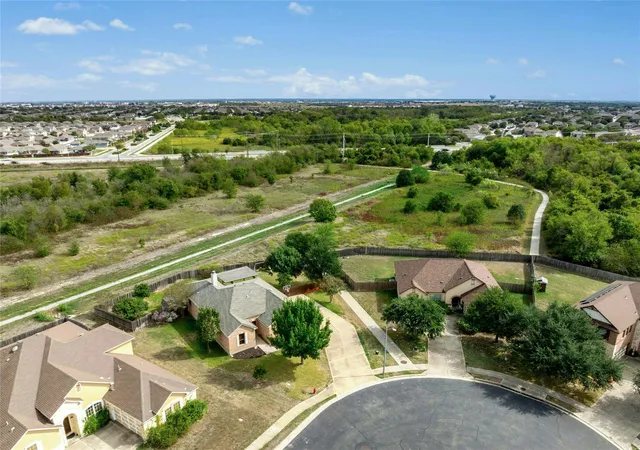
Find Homes by Property Features in Pflugerville, TX
Nearby New Homes For Sale

Based on information submitted to the MLS GRID from Unlock MLS through Nov 02, 2026, 02:15PM. All information provided is deemed reliable but is not guaranteed and should be independently verified. Unlock MLS and its affiliates provide the MLS and all content therein “AS IS” and without any warranty, express or implied. All data is obtained from various sources and may not have been verified by broker or MLS GRID. Supplied Open House Information is subject to change without notice. All information should be independently reviewed and verified for accuracy. Properties may or may not be listed by the office/agent presenting the information. IDX information is provided exclusively for consumers personal non-commercial use. It may not be used for any purpose other than to identify prospective properties consumers may be interested in purchasing. The data is deemed reliable but is not guaranteed by MLS GRID. The use of the MLS GRID Data may be subject to an end-user license agreement prescribed by the Member Participant’s applicable MLS, if any, and as amended from time to time. © 2026 Unlock MLS. All Rights Reserved.
 Advertising Broker: Michelle Brecker | Pathway To Home Realty
