- Overview
- Description
- Property Details
- Location
- Facts & Features
- Getting Around
- Nearby Homes
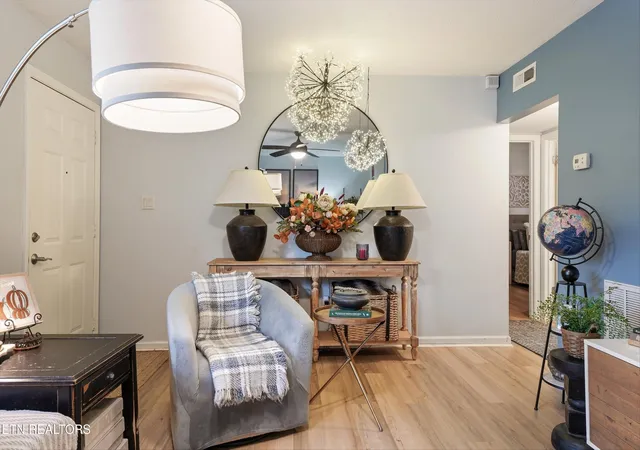

Street View
$299,900
Monthly Est:$1,493
 2 Beds
 2 Baths
1 full bath + 1 half bath
 992sqft
2521 Chukar Rd, Knoxville, TN 37923
$299,900
$1,493/moEst:
Get Pre-Approved
Single Family Residence
Built in 1986
$-- HOA
0.31 acre lot
$302/sq.ft
Description
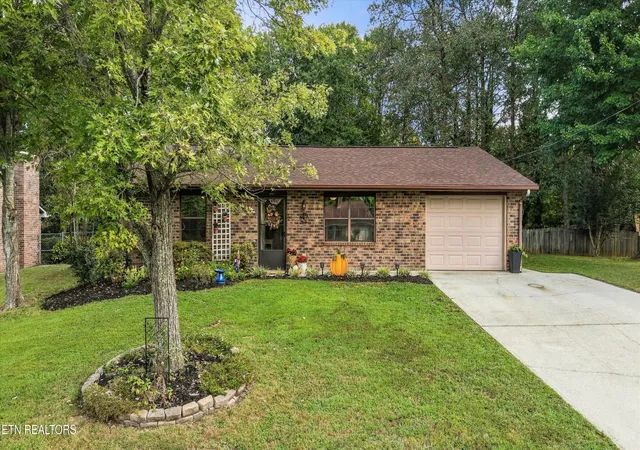
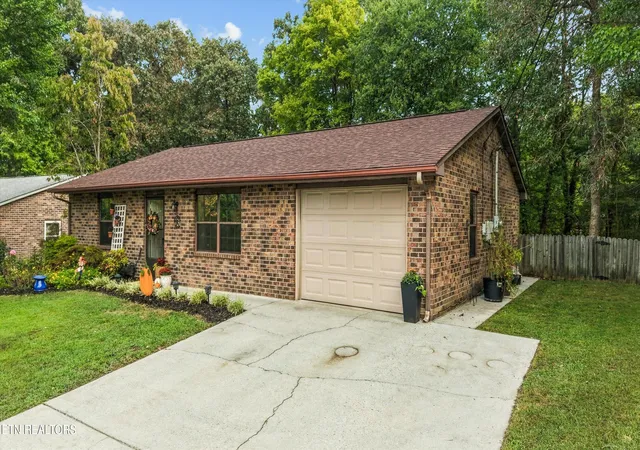
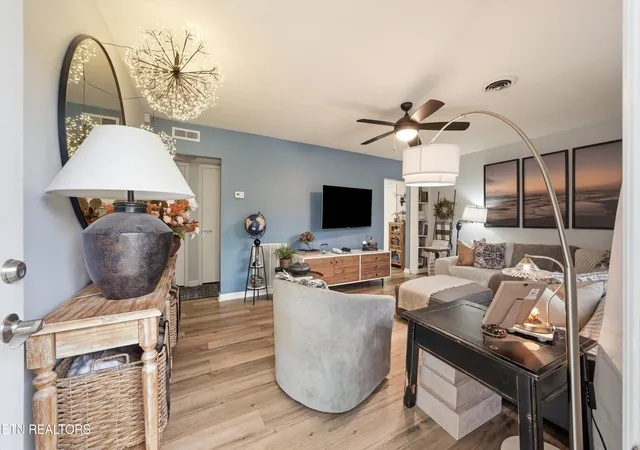
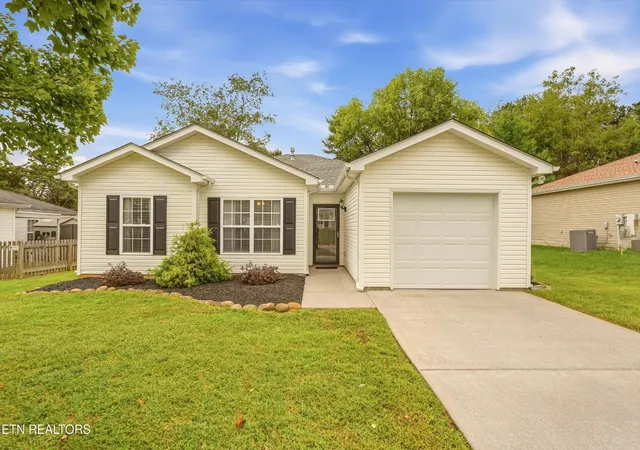
Welcome home to this charming one level, 2-bedroom, 1.5-bath home in West Knoxville, offering a comfortable layout, valuable recent updates, and outdoor space that is becoming harder to find. Set along a generally peaceful residential street, the home offers a convenient location while still providing a more relaxed setting. The single level floor plan provides easy everyday living, with two bedrooms that can accommodate homeowners, guests, or a dedicated home office.
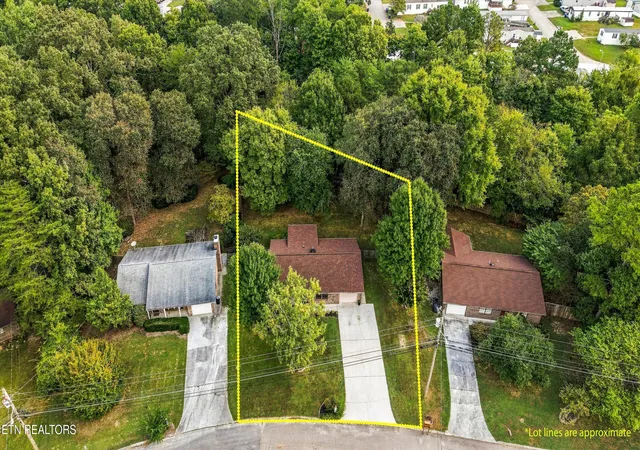
Step outside to a large, level lot with a private, fenced backyard offering plenty of room for pets, gardening, entertaining, or simply enjoying more space outdoors. The covered patio extends the living space outside and provides a great place for grilling, outdoor dining, or relaxing while overlooking the backyard.
Recent improvements include a new roof in 2024 and a new water heater in 2025, adding extra peace of mind for the next owner. Conveniently located in West Knoxville near shopping, dining, parks, and major roadways, this home offers a great combination of one level living, outdoor space, and everyday convenience.
- Houzeo last checked: 12 hours ago
- Listing updated: September 23, 2026 at 6:34 pm
- Listing Provided by: Jeff LaRue (865) 548-5333 , Bobbi Martin | Realty Executives Associates (865) 693-3232
- Source: East Tennessee REALTORS® MLS-TN | MLS#: 1356313

Property Details
Status
Pending
Type
Single Family Residence
No. of Stories
-
County
City
Neighborhood
--
Year Built
1986
HOA Fees
-
Finished Area
992 sqft
Lot Size
0.31 acre lot
Basement Area
- sqft
MLS Name
East Tennessee REALTORS® MLS
MLS Number
1356313
MLS Status
Pending - Continue to Show
Days on Market
18

Continue Your Journey in App
Find your dream home, receive real-time updates, and many more!
Download App
Continue Your Journey in App
Find your dream home, receive real-time updates, and many more!
Location
Facts & Features
Rooms
Bedrooms & bathrooms
Bedrooms: 2
Bathrooms: 2
Interior
Sewer
Public Sewer
Interior Features
Walk In Closet(s), Eat In Kitchen
Appliances
Dishwasher, Microwave, Range, Refrigerator
Flooring
Tile
Cooling
Central Cooling, Ceiling Fan(s)
Heating
Central, Natural Gas, Electric
Construction
Year Built
Year Built: 1986
Home type
Single Family Residence
Architectural Style
Traditional
Construction Materials
Brick
Utilities & Energy
Security Features
Smoke Detector
Water Source
Public
Fireplace Features
None
Basement
Slab
Parking Features
Attached
Other Features
Patio And Porch Features
Patio
Lot Features
Level
Subdivision Name
Unit 9 Hunting Hills West
Price History
| Date | Event | Price |
|---|---|---|
09/23/2026 Source: | Pending | $299,900 $302/sqft |
09/22/2026 Source: | Listed for Sale | $299,900 +122.15% $302/sqft |
09/25/2018 Source: | Price Increased | $135,000 +28.69% $136/sqft |
06/18/2015 Source: | Sold | $104,900 $106/sqft |


Nearby Homes





Find Homes by Property Features in Knoxville, TN

Based on information from the Knoxville Area Association of REALTORS MLS through Oct 09, 2026, 02:30PM. Information is provided exclusively for consumers’ personal, non-commercial use. It may not be used for any purpose other than to identify prospective properties that consumers may be interested in purchasing. The data is deemed reliable but is not guaranteed accurate by the MLS. This website may not include listings or property addresses of sellers who have directed their listing brokers to withhold their listing or their property address from display on the Internet. © 2026 Knoxville Area Association of REALTORS® MLS. All Rights Reserved. Angela Fowler Real Estate, LLC | 423.320.4620 | afowler@catt.com Mailing Address: 452 Kailors Cove Cir, Ringgold, GA 30736
 Advertising Broker: Angela Fowler | Angela Fowler Real Estate, LLC.