- Overview
- Description
- Property Details
- Location
- Facts & Features
- Getting Around
- Nearby Homes



$650,000
Monthly Est:$3,235
 3 Beds
 3 Baths
2 full baths + 1 half bath
 1,761sqft
25212 E Highway 316, Fort Mc Coy, FL
$650,000
$3,235/moEst:
Get Pre-Approved
Single Family Residence
Built in 2005
$-- HOA
2.19 acres lot
$369/sq.ft
Description
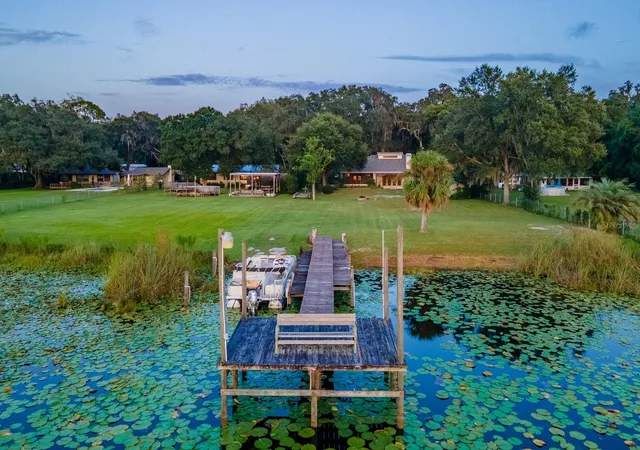
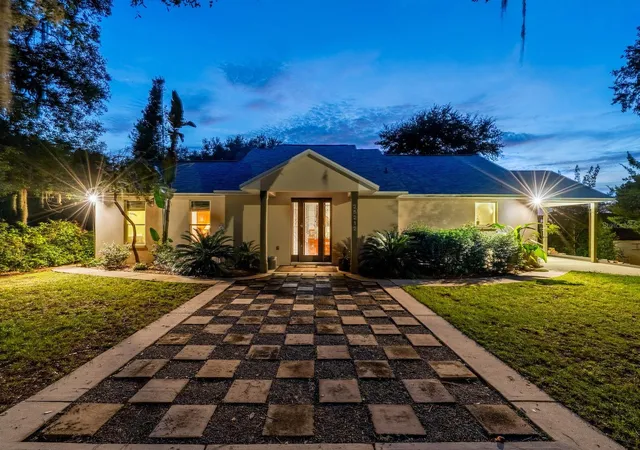
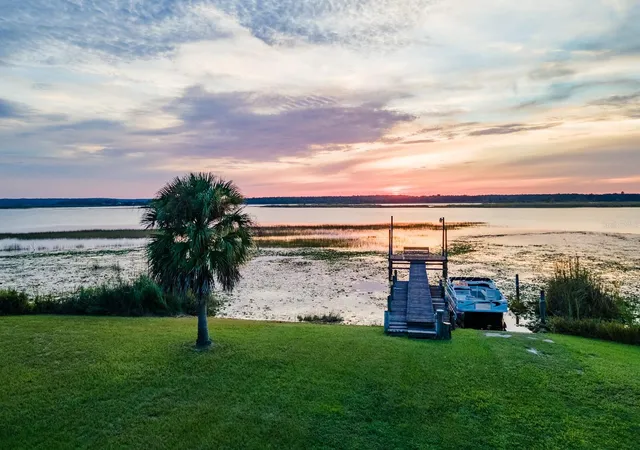
Situated on 2.19 acres with 200 feet of waterfront on Little Lake Kerr, this unique property offers spectacular sunsets, privacy, and room to entertain. The estate features both a custom-built main home (2005) and a guest home, perfect for multi-generational living or hosting extended family and friends.
The main home includes 3 bedrooms, 2 bathrooms, plus a half bath outside for lake and work days. With 1,761 sq ft under heat and air, the home features vaulted ceilings, abundant natural light, and an open floor plan. The custom kitchen includes cherry cabinets, granite countertops, double ovens, glass cooktop, double-drawer dishwasher, and large sink with bar area. The spacious primary suite (15’x19’) includes a walk-in closet and en suite with tiled walk-in shower, vanity, and private toilet area. Guest bedrooms share a Jack & Jill bath with tiled tub/shower combo. A wood-burning fireplace anchors the living room with lake views, while French doors open to a rear covered porch, fire pit, and landscaped backyard. Additional features include a 24’x12’ carport, laundry/utility room, and screened area off the living room.
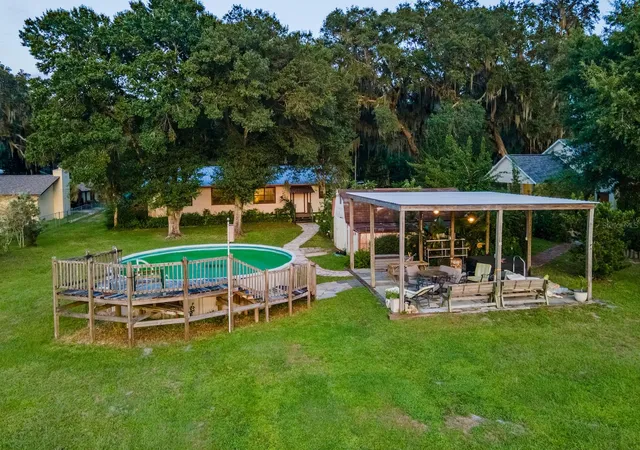
Outdoor living shines with a 24’x24’ covered gazebo (power, lights, ceiling fans, and hot tub), above-ground pool with sun deck, large multi level dock for the boat and a concrete boat ramp.
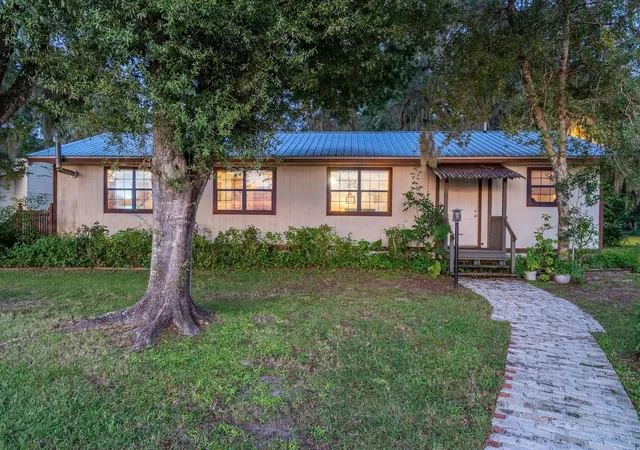
The guest home (1974 mobile home with full-length addition) offers 1,344 sq ft, 2 bedrooms, 2 bathrooms, dining area, updated kitchen with range, refrigerator, island, custom cabinets with wood countertops, and a 46’x12’ living room with three large picture windows overlooking the lake. Several storage buildings are located between the two homes.
Surrounded by the Ocala National Forest, this property is minutes from the Salt Springs Recreation Area, Lake George, and the St. Johns River. The area offers endless opportunities for boating, fishing, hunting, hiking, and trail riding, with everyday conveniences just minutes away. Only 30 minutes to Ocala or Palatka.
This is a one-of-a-kind lakefront retreat combining privacy, modern updates, and multiple residences—perfect for year-round living or as a family getaway.
- Houzeo last checked: 4 hours ago
- Listing updated: September 18, 2026 at 10:52 am
- Listing Provided by: Duke Rountree (352) 572-1739 | ROUNTREE REALTY CORP. (352) 572-1739
- Source: Stellar MLS-FL | MLS#: OM709648

Property Details
Status
Active
Type
Single Family Residence
No. of Stories
1
County
City
Neighborhood
--
Year Built
2005
HOA Fees
-
Finished Area
1,761 sqft
Lot Size
2.19 acres lot
Basement Area
- sqft
MLS Name
Stellar MLS
MLS Number
OM709648
MLS Status
Active
Days on Market
384
Cumulative Days on Market
364

Continue Your Journey in App
Find your dream home, receive real-time updates, and many more!
Download App
Continue Your Journey in App
Find your dream home, receive real-time updates, and many more!
Location
Facts & Features
Rooms
Bedrooms & bathrooms
Bedrooms: 3
Bathrooms: 3
Kitchen
Level: First
Area: 180.00 Square Feet
Dimensions: 12x15
Living Room
Level: First
Area: 198.00 Square Feet
Dimensions: 22x9
Bedroom 1
Level: First
Area: 99.00 Square Feet
Dimensions: 9x11
Bathroom 2
Level: First
Area: 99.00 Square Feet
Dimensions: 9x11
Bathroom 1
Level: First
Area: 170.00 Square Feet
Dimensions: 10x17
Primary Bedroom
Level: First
Area: 300.00 Square Feet
Dimensions: 20x15
Primary Bathroom
Level: First
Area: 91.00 Square Feet
Dimensions: 13x7
Interior
Cooling
Central Air
Heating
Central, Electric
Flooring
Tile
Interior Features
Ceiling Fans(s), Open Floorplan, Primary Bedroom Main Floor, Solid Surface Counters, Solid Wood Cabinets, Split Bedroom, Thermostat, Tray Ceiling(s), Vaulted Ceiling(s), Walk In Closet(s), Window Treatments
Appliances
Built In Oven, Cooktop, Dishwasher, Dryer, Freezer, Microwave, Refrigerator, Washer
Sewer
Septic Tank
Exterior Features
Lighting, Storage
Construction
Year Built
Year Built: 2005
Home type
Single Family Residence
Roof
Metal, Shingle
Construction Materials
Block, Concrete, Stucco
Property Condition
Completed
Foundation Details
Slab
Utilities & Energy
Fireplace Features
Wood Burning
Pool Features
Above Ground
Water Source
Well
Laundry Features
Inside
Utilities
Electricity Connected, Sewer Connected, Water Connected
Other Features
Lot Features
Cleared, In County, Irregular Lot, Oversized Lot, Sidewalk, Unpaved
Subdivision Name
Na
Patio And Porch Features
Front Porch, Rear Porch
Price History
| Date | Event | Price |
|---|---|---|
03/16/2026 Source: | Listing Removed | $685,000 $389/sqft |
03/16/2026 Source: | Listed for Sale | $685,000 +5.38% $389/sqft |
03/16/2026 Source: | Price Change | $650,000 $369/sqft |

Nearby New Homes For Sale

Based on information from Stellar MLS® through Oct 08, 2026, 11:00AM as submitted to and distributed by MLS GRID. All data is obtained from various sources and may not have been verified by the broker or MLS GRID. Supplied Open House Information is subject to change without notice. All information should be independently reviewed and verified for accuracy. Properties may or may not be listed by the office/agent presenting the information. IDX information is provided exclusively for consumers’ personal non-commercial use. It may not be used for any purpose other than to identify prospective properties consumers may be interested in purchasing. The data is deemed reliable but is not guaranteed by MLS GRID. The use of the MLS GRID Data may be subject to an end-user license agreement prescribed by the Member Participant’s applicable MLS, if any, and as amended from time to time. © 2026 Stellar MLS. All Rights Reserved.
 Advertising Broker: Fred McGill | Simple Showing, Inc