- Overview
- Description
- Property Details
- Location
- HOA Management
- Facts & Features
- Getting Around
- Nearby Homes

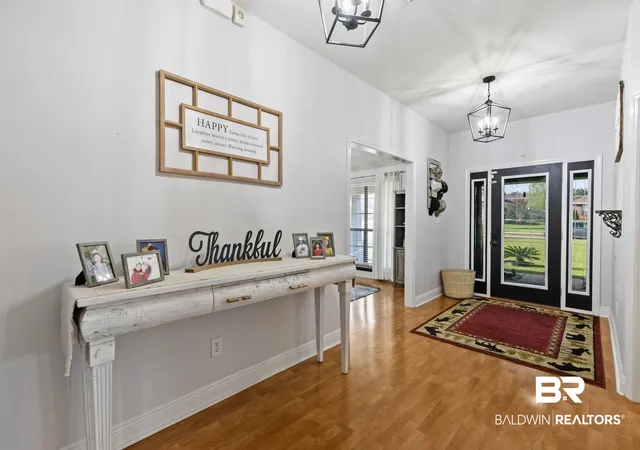


$429,000
Monthly Est:$2,135
 5 Beds
 3 Baths
3 full baths
 3,205sqft
25212 Raynagua Blvd, Loxley, AL 36551
$429,000
$2,135/moEst:
Get Pre-Approved
Single Family Residence
Built in 2007
$33.33/mo HOA
16,901.28 sqft lot
$134/sq.ft
Description
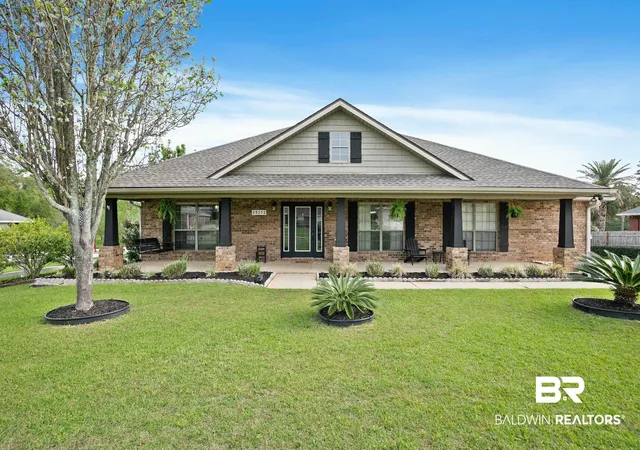
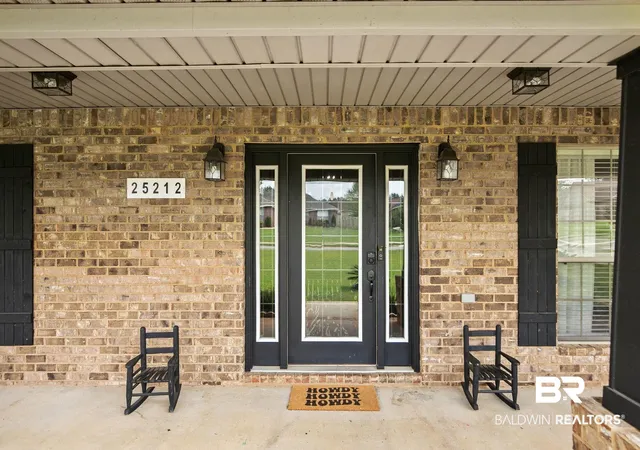
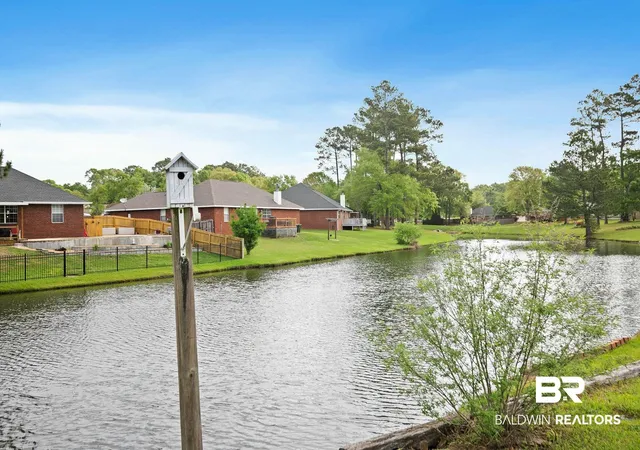
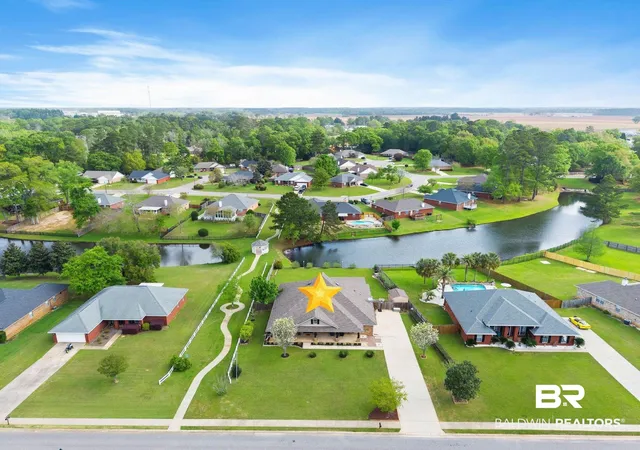
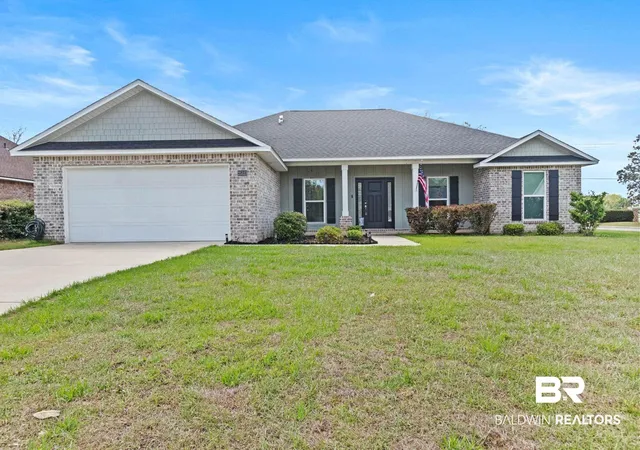
Welcome to your private retreat on the lake! This stunning 5-bedroom, 3-bath home offers over 3,200 square feet of beautifully designed living space in a serene, established neighborhood in Loxley.Situated on a picturesque lakefront lot, this property features a 3-sided fenced yard, mature trees and shrubs, and large, productive blueberry bushes—creating a peaceful, nature-filled setting right in your backyard.Inside, you’ll love the open-concept layout connecting the living, dining, and kitchen areas—perfect for both everyday living and entertaining. The spacious living room features a cozy fireplace, while the kitchen boasts granite countertops, a breakfast bar, and ample cabinet space. Granite counters continue throughout all bathrooms for a cohesive, upscale feel.A highlight of the home is the impressive 35x12 sunroom stretching across the entire back of the house, offering stunning lake views and the perfect space to relax year-round.The split-bedroom floor plan provides privacy, while thoughtful upgrades like crown molding in all bedrooms, the dining room, and secondary bathrooms, along with cased windows throughout, add elegance and character. New lighting in most areas enhances the home’s modern appeal.Exterior features include durable 4-sided brick construction, craftsman-style curb appeal, and a side-entry 2-car garage with built-in storage cabinets.Conveniently located just minutes from I-10, this home offers easy access to Mobile and Pensacola, and is only a short drive to Foley and the beautiful Gulf Coast beaches.If you’re looking for space, style, and a peaceful waterfront setting—this home truly has it all! Call today for your private showing! Buyer to verify all information during due diligence.
- Houzeo last checked: 12 hours ago
- Listing updated: August 5, 2026 at 6:52 pm
- Listing Provided by: Angela W Golfos (251) 581-8221 DRE #91676 | Elite Real Estate Solutions, LLC (251) 517-0488
- Source: Baldwin County AOR MLS-AL | MLS#: 394428

Property Details
Status
Active
Type
Single Family Residence
No. of Stories
1
County
City
Neighborhood
--
Year Built
2007
HOA Fees
$33.33/mo
Finished Area
3,205 sqft
Lot Size
16,901.28 sqft lot
Basement Area
- sqft
MLS Name
Baldwin County AOR MLS
MLS Number
394428
MLS Status
Active
Days on Market
197

Continue Your Journey in App
Find your dream home, receive real-time updates, and many more!
Download App
Continue Your Journey in App
Find your dream home, receive real-time updates, and many more!
Location
HOA Management
N/A
HOA Fees
$400/ Annually
Amenities
 Amenities and services may be covered by one or multiple associations and service providers.
 Common Area Maintenance
Common Area Insurance
Disclaimer: Amenities are based on third-party information and may vary; buyers must independently verify all amenities, as information is deemed reliable but not guaranteed.
Facts & Features
Rooms
Bedrooms & bathrooms
Bedrooms: 5
Bathrooms: 3
Interior
Exterior Features
Storage
Interior Features
En Suite, Ceiling Fan(s), High Ceilings, Vaulted Ceiling(s), Split Bedroom Plan
Appliances
Disposal, Microwave, Dishwasher, Electric Range, Plumbed For Ice Maker, Smoke Detector
Flooring
Carpet, Laminate
Cooling
Heat Pump
Heating
Heat Pump
Construction
Year Built
Year Built: 2007
Home type
Single Family Residence
Roof
Dimensional, Composition Shingle
Architectural Style
Craftsman
Utilities & Energy
Utilities
Water City, Water Well, Sewage City
Parking Features
Attached, Double Garage, Garage Door Opener
Fireplace Features
Living Room
Other Features
Community Features
Fencing, Playground
Patio And Porch Features
Front Porch
Lot Features
Waterfront, Rolling Slope, Some Trees, Subdivision, Less Than 1 Acre
Subdivision Name
Lakeland
Price History
| Date | Event | Price |
|---|---|---|
04/08/2026 Source: | Price Decreased | $376,000 -12.35% $117/sqft |
04/08/2026 Source: | Listed for Sale | $429,000 +11.72% $134/sqft |
04/08/2026 Source: | Sold | $383,999 $120/sqft |

Nearby Homes

Find Homes by Property Features in Loxley, AL

Based on information from the Baldwin County Association of REALTORS® through Oct 22, 2026, 03:47PM. Information is provided exclusively for consumers’ personal, non-commercial use and that it may not be used for any purpose other than to identify prospective properties consumers may be interested in purchasing and that the data is deemed reliable but is not guaranteed accurate by the MLS. Some listings have been excluded from this website.This website may not include listings or property addresses of sellers who have directed their listing brokers to withhold their listing or their property address from display on the Internet. © 2026 Baldwin County Board of REALTORS® Multiple Listing Service. All Rights Reserved.
 Advertising Broker: Daniel Demers | Sell Your Home Services
