- Overview
- Description
- Property Details
- Location
- HOA Management
- Facts & Features
- Getting Around
- Nearby Homes

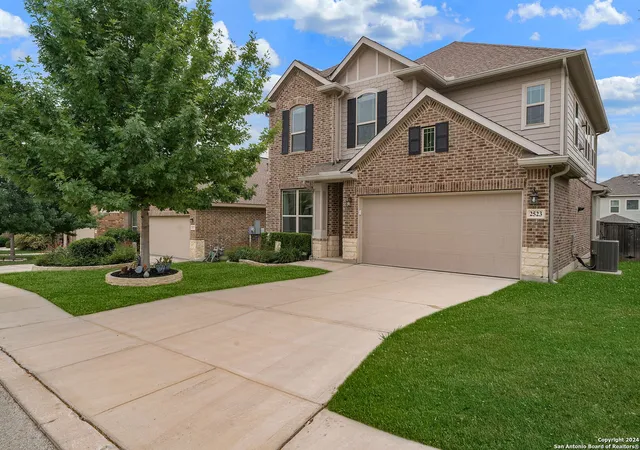
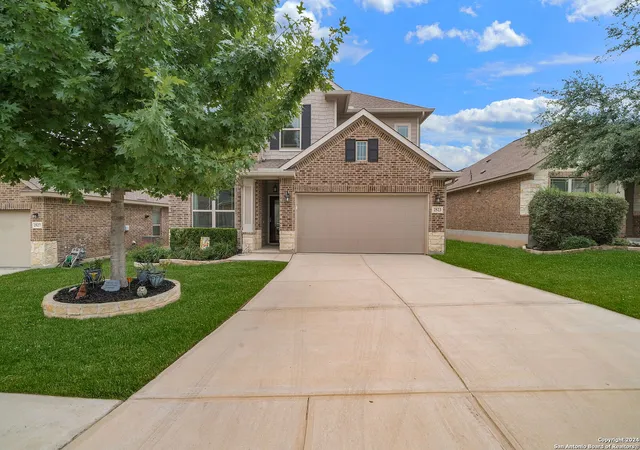
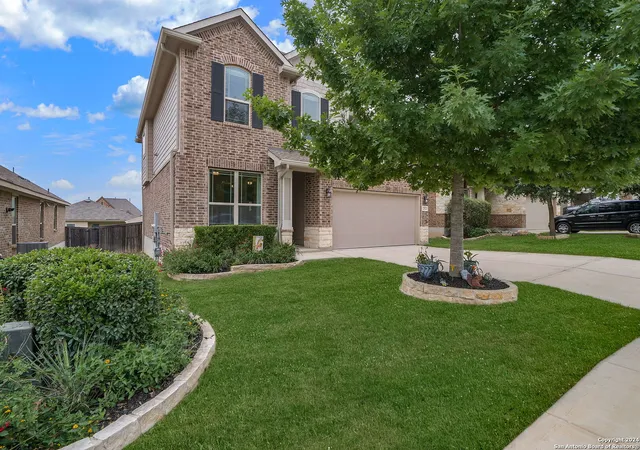
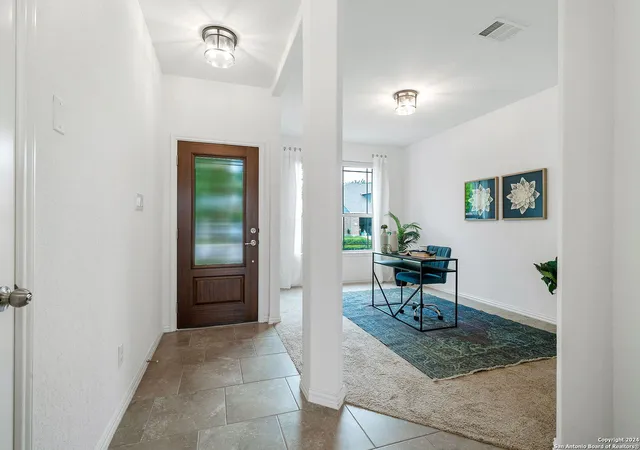
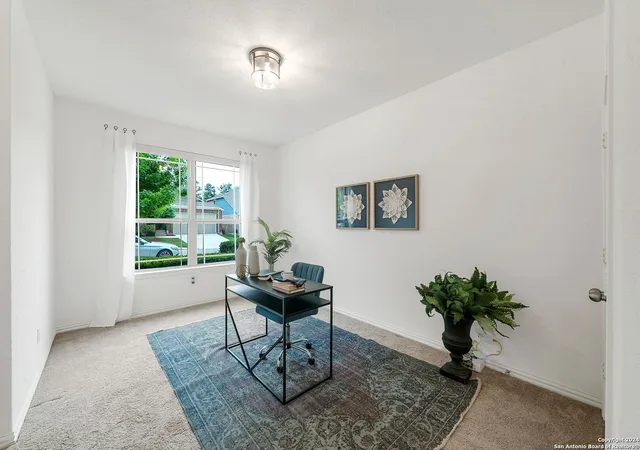


$359,000
Monthly Est:$1,787
 4 Beds
 3 Baths
2 full baths + 1 half bath
 2,587sqft
2523 Golden Rain, San Antonio, TX 78245
$359,000
$1,787/moEst:
Get Pre-Approved
Single Family Residence
Built in 2017
$-- HOA
6,011.28 sqft lot
$139/sq.ft
Description
PRICED TO SELL!! DON'T HESITATE - GET IT TODAY!! SUPER LOW 2.875% VA ASSUMABLE LOAN! MUST SEE!! Indulge in the epitome of luxury living in this, like new, 2 story home located in the popular, Ladera North Ridge Neighborhood. This sleek and stylish 4 bed, 2.5 bath, 2,587 sf residence is a testament to refined elegance and meticulous design. Upon entering, this open concept, the living/kitchen welcomes you with stylish tile floors and tall ceilings. The gourmet kitchen is a chef's dream, boasting a large, upgraded granite island/breakfast bar and countertops, popular subway tiled backsplash, sufficient cabinet and drawer space, stainless steel appliances including gas stove/oven, microwave, dishwasher, double sinks, walk-in pantry w/great storage and automatic light. All the bedrooms are upstairs with a large game room to accommodate all your entertainment needs. The Primary Suite is spacious and has a large, stunning spa-like bathroom, with a garden soaker tub, walk-in shower, double vanities and generous walk-in closet with stylish chandelier, custom shelving and auto censored light. The laundry/utility room is conveniently located next to the bedrooms and hall bathroom with shower/bath combo, and long vanity with under cabinet space. The secondary bedrooms are plentiful in size. All the bedrooms and the dining room have gently worn, newly shampooed carpet in a neutral color. Lots of great natural light, with High End, Custom Window Shades throughout however, in the Dining Rm, Family Room, Breakfast Area, Game Room, Primary Bedroom and Primary Bathroom those shades are MOTORIZED REMOTE CONTROLLED. As if this were not enough, from the bright and airy family room transition to a relaxing haven after those long days to your custom built screened in porch/sun room with ceiling fan, and custom shades to block the evening sun or, extend the party onto your custom built, freshly stained, partially covered 16x12 deck with outside light and sun shades. If it is additional storage you need, enjoy the like new, 8X8 storage shed in the back yard and a 2 car garage, freshly painted, with automatic remote controlled garage doors, custom epoxy floors and additional, attached storage units to maintain a nice and tidy garage. Tankless water heater, whole house Water Filtration and Softener System (Owned), and UV Air Cleaning System has been directly installed in the HVAC ductwork to remove bacteria, viruses and allergens from the air. Completing this exceptional residence is a beautifully manicured lawn, hardy native plants, lovely Oak Tree with underground sprinklers. Every detail of this home enhances both style and functionality and is designed for those who appreciate both indoor and outdoor luxury. Why Build or buy elsewhere when you can have TONS of Upgrades and Extras already included with this Deeply Discounted Price!! This prime location near Hwy 211 and 1604 ensures easy access to shopping, entertainment, restaurants and more. Do NOT hesitate, book your showings today!!
- Houzeo last checked: 12 hours ago
- Listing updated: April 23, 2025 at 5:07 pm
- Listing Provided by: Pamela Flather | Pinnacle Realty Advisors (972) 338-5441
- Source: LERA MLS-TX | MLS#: 1770191

Property Details
Status
Active
Type
Single Family Residence
No. of Stories
-
County
City
Neighborhood
--
Year Built
2017
HOA Fees
-
Finished Area
2,587 sqft
Lot Size
6,011.28 sqft lot
Basement Area
- sqft
MLS Name
LERA MLS
MLS Number
1770191
MLS Status
ACT
Days on Market
921

Continue Your Journey in App
Find your dream home, receive real-time updates, and many more!
Continue Your Journey in App
Find your dream home, receive real-time updates, and many more!
Location
HOA Management
LADERA MANAGED BY FIRST SERVICE RESIDENTIAL
HOA Fees
$182.5/
Amenities
 Amenities and services may be covered by one or multiple associations and service providers.
 Park Playground
 Pool
 Bike Trails
 Air Conditioning
 Club House
 BBQ
Disclaimer: Amenities are based on third-party information and may vary; buyers must independently verify all amenities, as information is deemed reliable but not guaranteed.
Facts & Features
Rooms
Bedrooms & bathrooms
Bedrooms: 4
Bathrooms: 3
Interior
Window Features
All
Utilities & Energy
Fireplace Features
Na
Association Amenities
Cntrl, Pool, Clbhs, Park, Trail, Biketrl, Bbq
Other Features
Subdivision Name
Ladera
Price History
| Date | Event | Price |
|---|---|---|
03/14/2025 Source: | Listed for Sale | $359,000 $139/sqft |

Nearby Homes

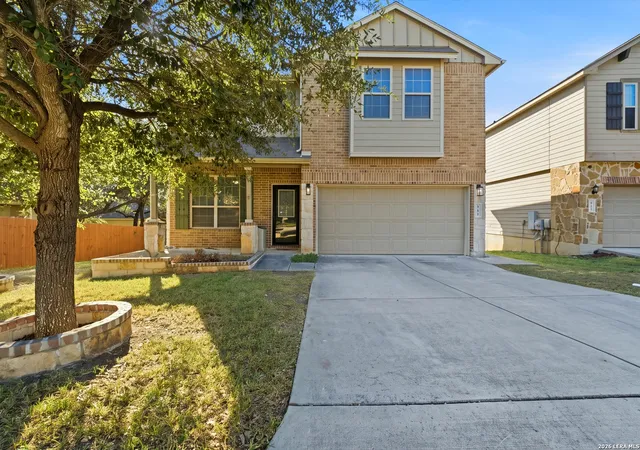
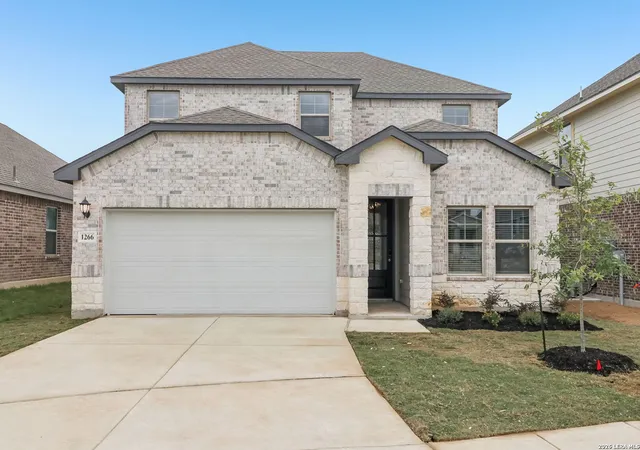
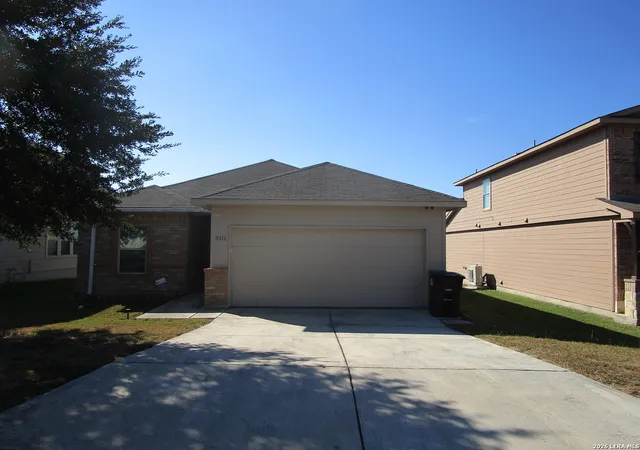
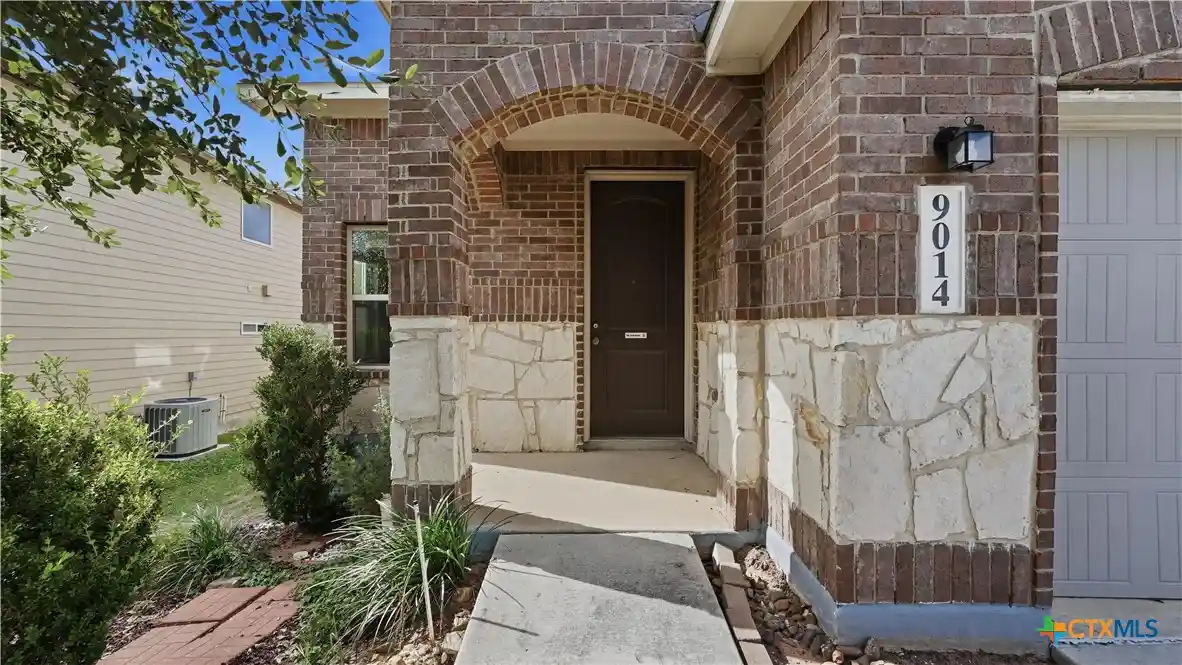

Find Homes by Property Features in San Antonio, TX
Nearby New Homes For Sale

Based on information from the San Antonio Board of REALTORS® MLS through Nov 02, 2026, 02:15PM. Information is provided exclusively for consumers’ personal, non-commercial use, and it may not be used for any purpose other than to identify prospective properties consumers may be interested in purchasing. The data is deemed reliable but is not guaranteed. © 2026 San Antonio Board of REALTORS - All Rights Reserved.
 Advertising Broker: David Montalvo | CapTex Realty
