- Overview
- Description
- Property Details
- Location
- HOA Management
- Facts & Features
- Getting Around
- Nearby Homes




$250,000
Monthly Est:$1,244
 2 Beds
 3 Baths
2 full baths + 1 half bath
 1,252sqft
2523 Sandy Beach Ln, Clearwater, FL 33763
$250,000
$1,244/moEst:
Get Pre-Approved
Townhouse
Built in 2008
$414/mo HOA
928 sqft lot
$200/sq.ft
Description
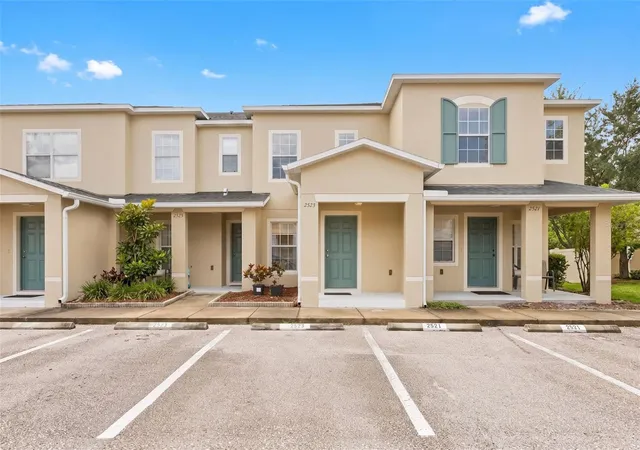
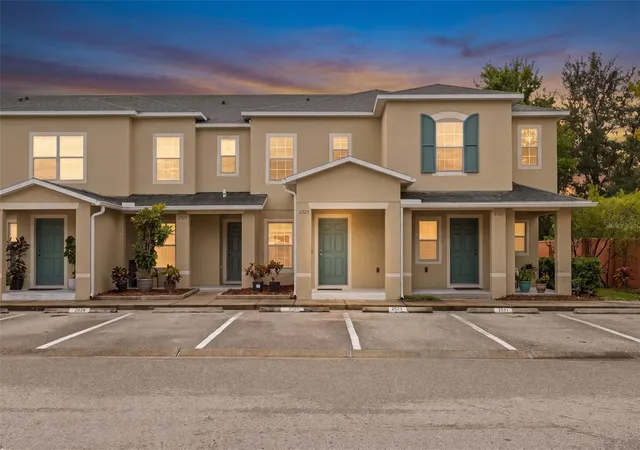
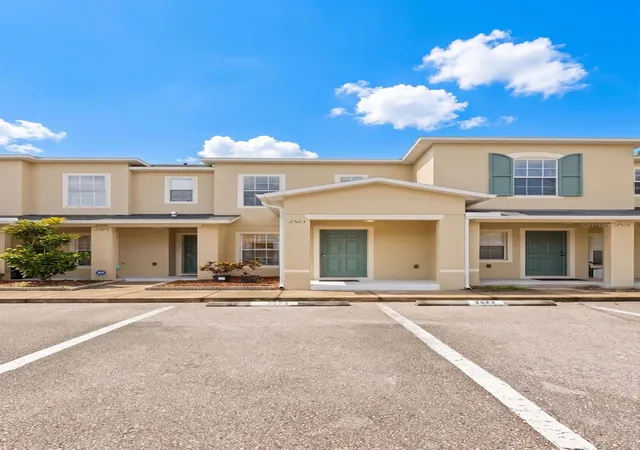
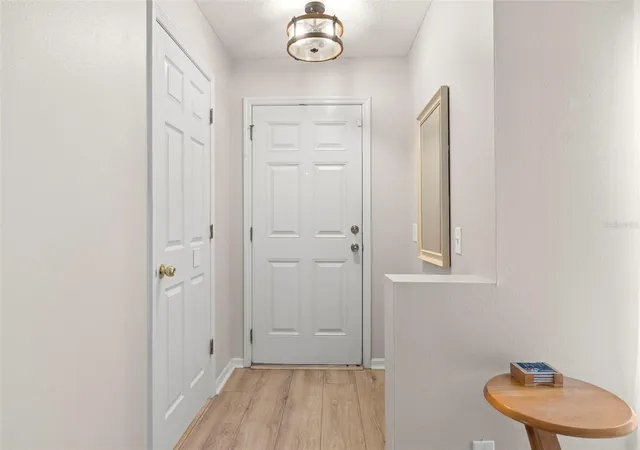
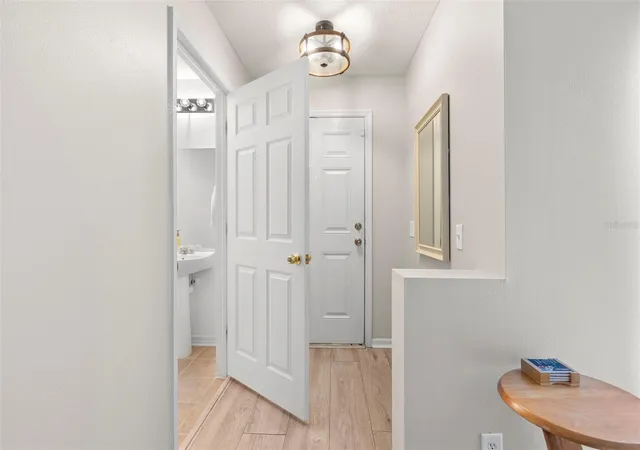
Welcome to 2523 Sandy Beach—a beautifully maintained two-story townhome offering 2 bedrooms, 2.5 baths, and a fantastic central Clearwater location! With a thoughtful layout, great storage, and a peaceful pond view, this home offers an easy, low-maintenance Florida lifestyle. The monthly HOA fee includes an extensive cable package plus internet, trash, grounds maintenance, exterior maintenance including the roof, community amenities, and reserves. Sunset Pointe features a refreshing pool, clubhouse, playground and sidewalks throughout. The first floor features a convenient half bath for guests and an open-concept living area with laminate wood look flooring throughout. The spacious living room provides plenty of room for both relaxing and entertaining. The kitchen opens to the living and dining areas and features ample cabinetry, a breakfast bar, and a generously sized under-stair storage closet. Just beyond the kitchen is a large dining area with a sliding glass door featuring built-in blinds between the panes of glass. Step outside to your rear patio overlooking the peaceful pond—an ideal spot for enjoying your morning coffee or unwinding with an evening cocktail. Upstairs, the second bedroom is located just off the landing and offers a private en-suite bath with a tub/shower combination and a spacious wall closet. Conveniently located down the hall is the laundry room, which also houses the water heater and offers extra space for storage. At the rear of the home, the primary suite provides a comfortable retreat with a tray ceiling, two generous wall closets, and a private en-suite bath featuring another tub/shower combination. The location puts you close to shopping, dining, entertainment, and the beautiful Gulf beaches, with convenient access to US Highway 19 for easy travel toward St. Petersburg and Tampa. Come enjoy a relaxed Florida lifestyle in this well-maintained Clearwater townhome. Furniture is negotiable. Schedule your private showing today and make 2523 Sandy Beach your new home!
- Houzeo last checked: 8 minutes ago
- Listing updated: October 17, 2026 at 5:05 pm
- Listing Provided by: Vanessa Leonard (727) 647-2706 | KELLER WILLIAMS REALTY- PALM HARBOR (727) 772-0772
- Source: Stellar MLS-FL | MLS#: TB8541853

Property Details
Status
Active
Type
Townhouse
No. of Stories
-
County
City
Neighborhood
--
Year Built
2008
HOA Fees
$414/mo
Finished Area
1,252 sqft
Lot Size
928 sqft lot
Basement Area
- sqft
MLS Name
Stellar MLS
MLS Number
TB8541853
MLS Status
Active
Days on Market
52
Cumulative Days on Market
52

Continue Your Journey in App
Find your dream home, receive real-time updates, and many more!
Download App
Continue Your Journey in App
Find your dream home, receive real-time updates, and many more!
Location
HOA Management
ProActive Property Management
HOA Fees
$414/ Monthly
Amenities
 Amenities and services may be covered by one or multiple associations and service providers.
 Cable TV
 Pool
Pool
 Trash Pickup
 Internet
 Maintenance
 Management
Escrow Reserves Fund
Disclaimer: Amenities are based on third-party information and may vary; buyers must independently verify all amenities, as information is deemed reliable but not guaranteed.
Facts & Features
Rooms
Bedrooms & bathrooms
Bedrooms: 2
Bathrooms: 3
Kitchen
Level: First
Area: 132.08 Square Feet
Dimensions: 12.7x10.4
Living Room
Level: First
Area: 193.12 Square Feet
Dimensions: 14.2x13.6
Primary Bedroom
Level: Second
Area: 171.36 Square Feet
Dimensions: 15.3x11.2
Interior
Sewer
Public Sewer
Cooling
Central Air
Heating
Central
Appliances
Dryer, Electric Water Heater, Microwave, Range, Refrigerator, Washer
Interior Features
High Ceilings, Primary Bedroom Upstairs, Solid Wood Cabinets, Split Bedroom, Tray Ceiling(s)
Flooring
Carpet, Laminate
Exterior Features
Hurricane Shutters, Sidewalk
Construction
Year Built
Year Built: 2008
Home type
Townhouse
Roof
Shingle
Foundation Details
Slab
Construction Materials
Block
Utilities & Energy
Laundry Features
Laundry Room
Utilities
Cable Connected, Electricity Connected, Sewer Connected, Water Connected
Water Source
Public
Parking Features
Assigned, Guest
Other Features
Community Features
Pool
Subdivision Name
Sunset Pointe Twnhms
Price History
| Date | Event | Price |
|---|---|---|
08/26/2026 Source: | Listed for Sale | $265,000 +6.00% $212/sqft |
08/26/2026 Source: | Price Increased | $250,000 +22627.27% $200/sqft |
04/16/2013 Source: | Listing Removed | $1,100 $1/sqft |

Nearby Homes



Find Homes by Property Features in Clearwater, FL

Based on information from Stellar MLS® through Oct 18, 2026, 01:45AM as submitted to and distributed by MLS GRID. All data is obtained from various sources and may not have been verified by the broker or MLS GRID. Supplied Open House Information is subject to change without notice. All information should be independently reviewed and verified for accuracy. Properties may or may not be listed by the office/agent presenting the information. IDX information is provided exclusively for consumers’ personal non-commercial use. It may not be used for any purpose other than to identify prospective properties consumers may be interested in purchasing. The data is deemed reliable but is not guaranteed by MLS GRID. The use of the MLS GRID Data may be subject to an end-user license agreement prescribed by the Member Participant’s applicable MLS, if any, and as amended from time to time. © 2026 Stellar MLS. All Rights Reserved.
 Advertising Broker: Fred McGill | Simple Showing, Inc
