- Overview
- Description
- Property Details
- Location
- Facts & Features
- Getting Around
- Nearby Homes




$769,900
Monthly Est:$3,832
 5 Beds
 3 Baths
3 full baths
 3,556sqft
2523 Sunnyside Rd, Festus, MO 63028
$769,900
$3,832/moEst:
Get Pre-Approved
Single Family Residence
Built in 2007
$-- HOA
3.03 acres lot
$217/sq.ft
Description
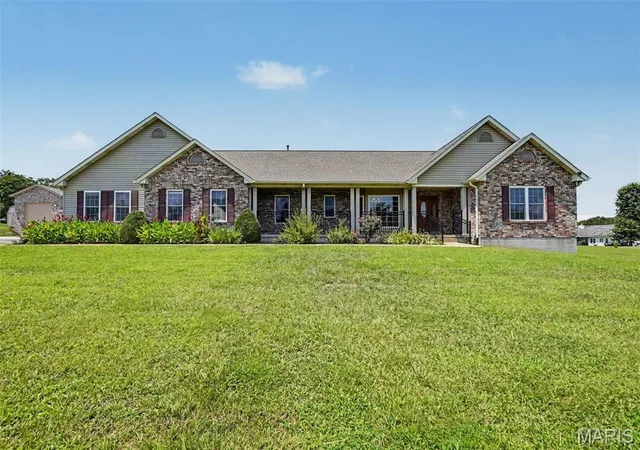
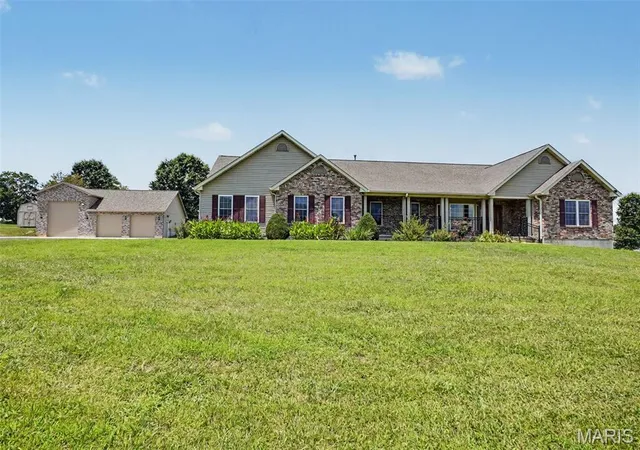
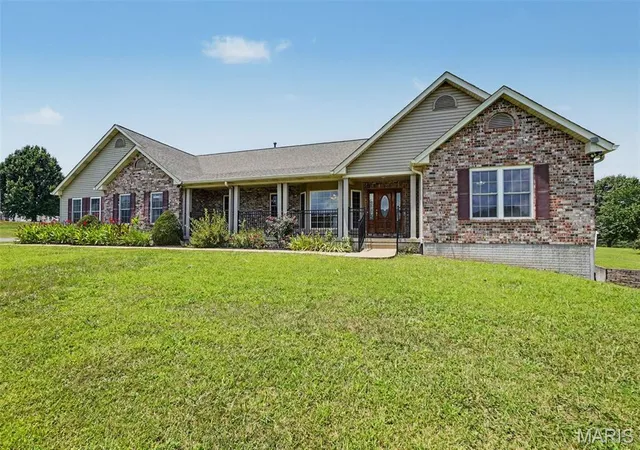
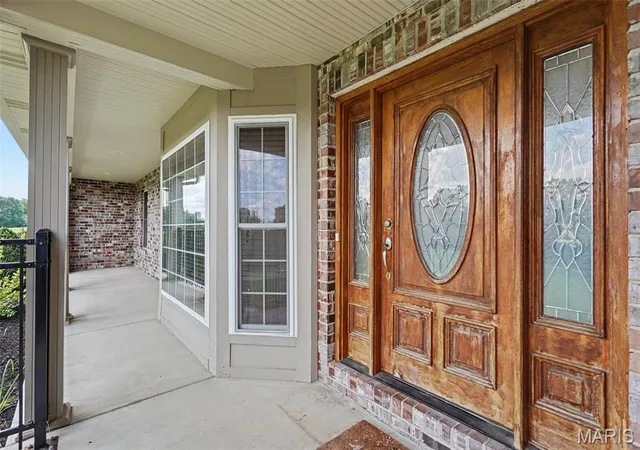
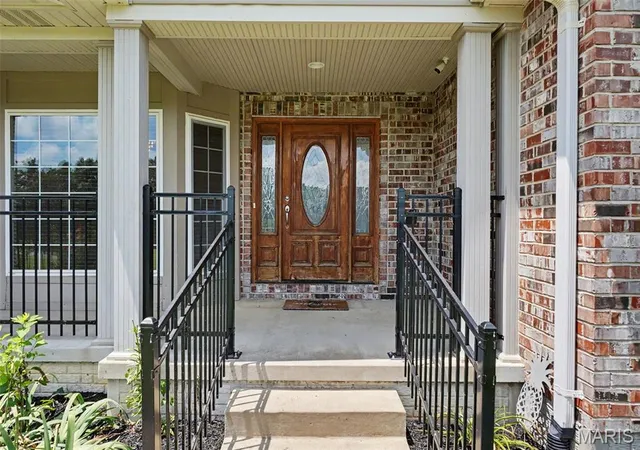
Set gracefully on three mostly level acres, this sprawling ranch offers a refined blend of comfort, craftsmanship, and space within the sought-after Festus School District. A welcoming front porch stretches across the facade, creating a serene vantage point over the meticulously maintained grounds. Inside, rich hardwood flooring flows throughout much of the main level, complemented by an open, light-filled floor plan accentuated with vaulted ceilings and expansive windows dressed in classic wood blinds. The entry foyer is both spacious and inviting, flanked by a formal dining room ideal for gatherings. At the heart of the home, the kitchen is thoughtfully designed with custom cabinetry, dual pantries, a substantial center island, and seamless connection to the breakfast room and living area. A charming bay window and built-in shelving add character and warmth to the breakfast space. A sunlit bonus room, surrounded by windows on three sides and framed by French doors, offers flexibility for a home office, sitting room, or creative space. The primary suite provides a private retreat, featuring a spa-inspired bath with whirlpool tub, separate shower, dual vanities, and a generous walk-in closet. Two additional bedrooms and a well-appointed bath with double vanities complete the main level. Outdoor living is equally impressive, with an expansive 38x15 deck—partially covered—overlooking peaceful acreage teeming with wildlife. The finished lower level adds versatility with a spacious family room, two additional bedrooms, full bath, and abundant storage. A truly exceptional feature of this property is the newly constructed custom detached garage/outbuilding—designed to accommodate up to multiple vehicles plus an RV. Fully equipped with its own HVAC system, WiFi connectivity, and electric, this remarkable space offers endless possibilities for collectors, hobbyists, or those seeking a premium workshop or recreational retreat. A rare offering where timeless design meets modern functionality—this is a property that delivers both luxury and lifestyle.
- Houzeo last checked: 5 minutes ago
- Listing updated: October 9, 2026 at 4:30 pm
- Listing Provided by: Ryan Zimmer (314) 691-7326 | Coldwell Banker Realty - Gundaker (636) 394-9300
- Source: MARIS MLS-MO | MLS#: MIS26023230

Property Details
Status
Active
Type
Single Family Residence
No. of Stories
-
County
City
Neighborhood
--
Year Built
2007
HOA Fees
-
Finished Area
3,556 sqft
Lot Size
3.03 acres lot
Basement Area
- sqft
MLS Name
MARIS MLS
MLS Number
MIS26023230
MLS Status
Active
Days on Market
176
Cumulative Days on Market
85
Open House

Continue Your Journey in App
Find your dream home, receive real-time updates, and many more!
Download App
Continue Your Journey in App
Find your dream home, receive real-time updates, and many more!
Location
Facts & Features
Rooms
Bedrooms & bathrooms
Bedrooms: 5
Bathrooms: 3
Living Room
Level: Main
Area: 255.00 Square Feet
Dimensions: 17x15
Kitchen
Level: Main
Area: 169.00 Square Feet
Dimensions: 13x13
Breakfast Room
Level: Main
Area: 220.00 Square Feet
Dimensions: 22x10
Den
Level: Main
Area: 180.00 Square Feet
Dimensions: 15x12
Dining Room
Level: Main
Area: 121.00 Square Feet
Dimensions: 11x11
Primary Bedroom
Level: Main
Area: 210.00 Square Feet
Dimensions: 15x14
Bedroom
Level: Main
Area: 156.00 Square Feet
Dimensions: 13x12
Bedroom
Level: Main
Area: 132.00 Square Feet
Dimensions: 11x12
Laundry
Level: Main
Area: 88.00 Square Feet
Dimensions: 11x8
Recreation Room
Level: Lower
Area: 550.00 Square Feet
Dimensions: 25x22
Bedroom
Level: Lower
Area: 143.00 Square Feet
Dimensions: 13x11
Bedroom
Level: Lower
Area: 143.00 Square Feet
Dimensions: 13x11
Other
Level: Lower
Area: 156.00 Square Feet
Dimensions: 13x12
Interior
Sewer
Septic Tank
Interior Features
Breakfast Room, Ceiling Fan(s), Crown Molding, Entrance Foyer, High Ceilings, High Speed Internet, Separate Dining, Vaulted Ceiling(s)
Window Features
Bay Window(s), Insulated Windows, Tilt In Windows
Cooling
Central Air
Flooring
Ceramic Tile, Hardwood
Heating
Forced Air, Propane
Appliances
Dishwasher, Disposal, Microwave, Electric Oven, Refrigerator, Washer/dryer, Electric Water Heater
Construction
Year Built
Year Built: 2007
Home type
Single Family Residence
Property Condition
Updated/remodeled
Roof
Architectural Shingle
Architectural Style
Ranch
Foundation Details
Concrete Perimeter
Construction Materials
Brick, Vinyl Siding
Utilities & Energy
Water Source
Public
Basement
9 Ft + Pour
Utilities
Cable Connected, Electricity Connected, Propane Owned, Water Connected
Security Features
24 Hour Security, Carbon Monoxide Detector(s), Security System Owned
Electric
220 Volts
Parking Features
Attached, Detached, Garage, Garage Door Opener, Garage Faces Front, Garage Faces Side, Lighted
Other Features
Subdivision Name
Graham Mdws
Disclosures
Flood Plain No, Seller Property Disclosure, Septic Disclosure
Lot Features
Level
Patio And Porch Features
Covered, Deck, Front Porch
Price History
| Date | Event | Price |
|---|---|---|
09/21/2026 Source: | Price Decreased | $769,900 -0.91% $217/sqft |
08/19/2026 Source: | Price Increased | $777,000 +0.92% $219/sqft |
07/16/2026 Source: | Listed for Sale | $769,900 -3.75% $217/sqft |
06/12/2026 Source: | Coming Soon | $799,900 +45.44% $225/sqft |
08/01/2022 Source: | Price Decreased | $550,000 -0.18% $155/sqft |

Show more
Nearby Homes
Find Homes by Property Features in Festus, MO
Nearby New Homes For Sale


Based on information from Mid America Regional Information Systems, Inc. through Oct 10, 2026, 04:16PM. All data is obtained from various sources and may not have been verified by broker or MLS GRID. Supplied Open House Information is
subject to change without notice. All information should be independently reviewed and verified for accuracy. Properties may or may not be listed by the office/agent presenting the information. Some IDX listings have been excluded from this website.
Properties displayed may be listed or sold by various participants in the MLS. Property data presented reflect information otherwise available from public records. The REALTOR® providing this information may not have represented the buyer or seller
in some or all of the transactions.
IDX information is provided exclusively for consumers’ personal noncommercial use, that it may not be used for any purpose other than to identify prospective properties consumers may be interested in purchasing, that the data is deemed reliable but is not guaranteed by MLS GRID, and that the use of the MLS GRID Data may be subject to an end user license agreement prescribed by the Member Participant’s applicable MLS if any and as amended from time to time. © 2026 Mid America Regional Information Systems, Inc. All Rights Reserved.
 Advertising Broker: Nicholas Huscroft | Chosen Realty