Realty Solution
Powered by 
- 12
- Overview
- Description
- Property Details
- Location
- HOA Management
- Facts & Features
- Getting Around
- Nearby Homes


Street View
Listed by: Tommy Lowery (949) 395-8385 DRE #01493256, Lisa Lowery DRE #01885694 | First Team Real Estate (949) 240-7979
$699,900
Monthly Est:$3,484
 2 Beds
 2 Baths
2 full baths
 1,022sqft
25231 Tanoak, Lake Forest, CA 92630
$699,900
$3,484/moEst:
Get Pre-Approved
Condominium
Built in 1985
$457/mo HOA
2.81 acres lot
$685/sq.ft
Description
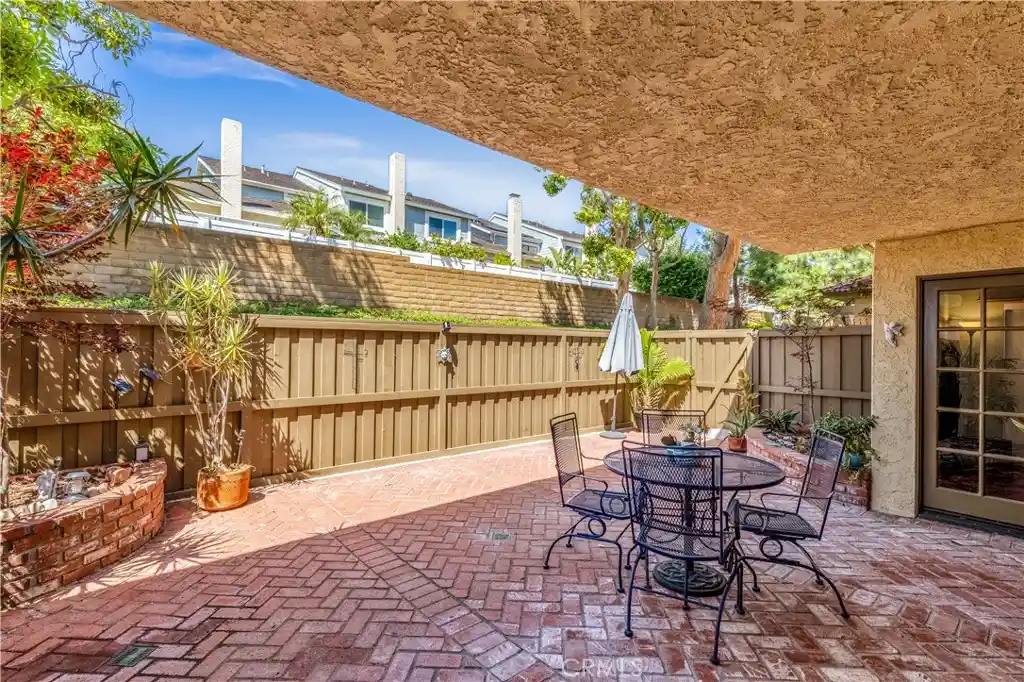
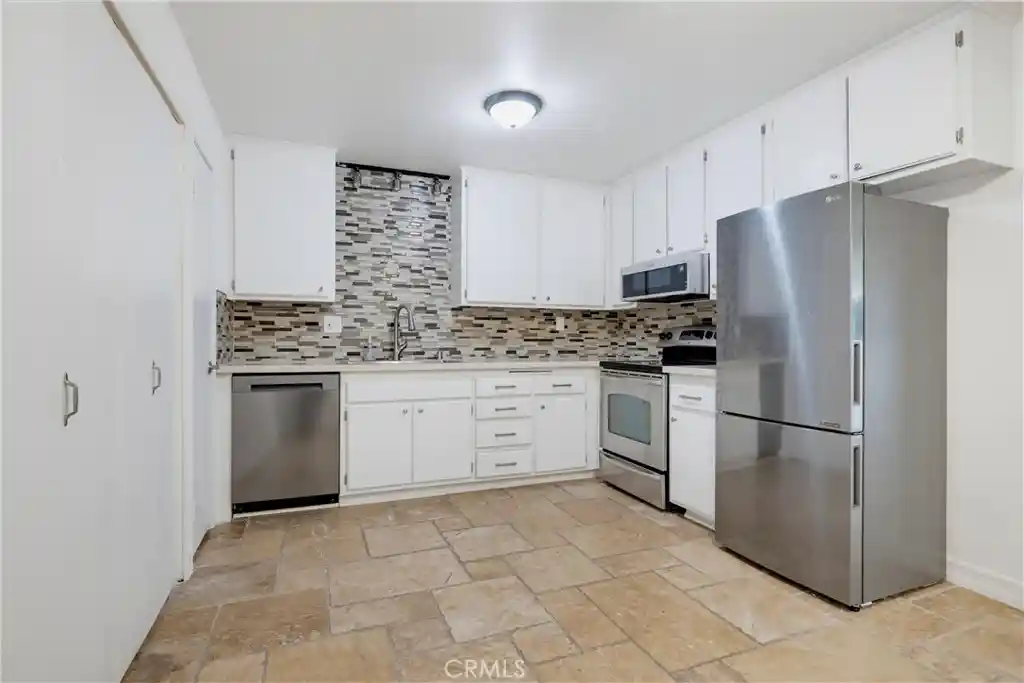
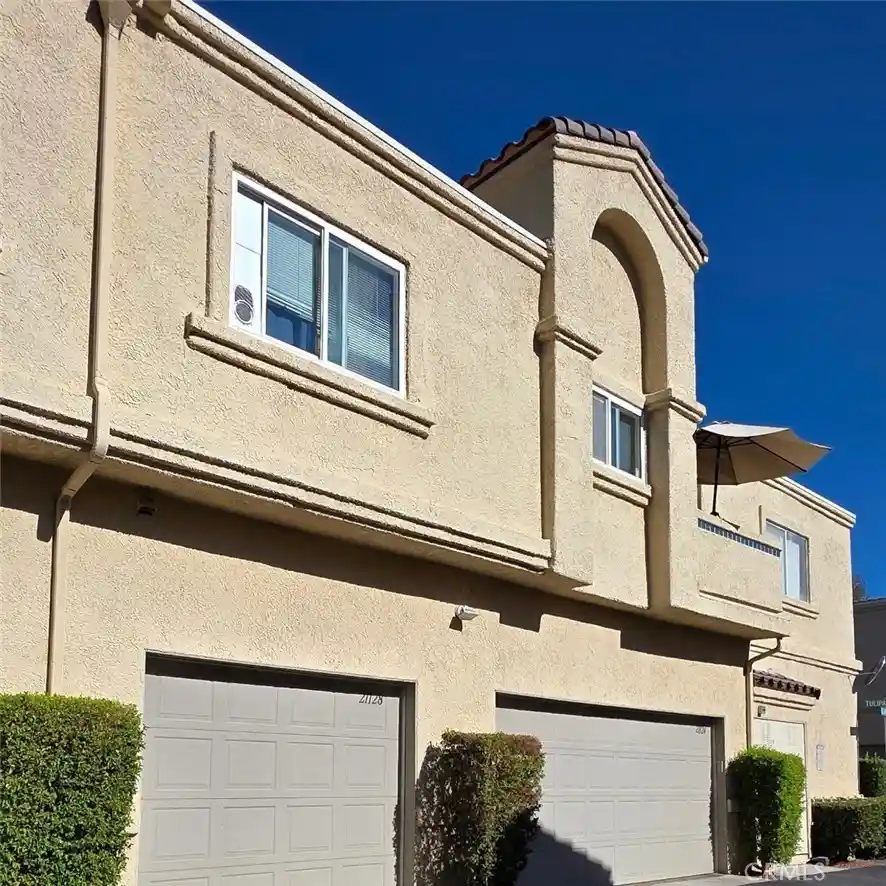
Welcome to this beautifully upgraded end-unit home in the highly desirable Tierra Vista tract of the Peachwood community! Ideally situated in a private location right next to the resort-style pool and spa, this exceptional property offers the perfect blend of comfort, style, and convenience. The attached garage plus full driveway provides parking for two vehicles, along with an additional nearby open parking space. Inside, you’ll find extensive upgrades throughout, including a remodeled kitchen and bathrooms, newer wood flooring in the main living areas, tile flooring in the bathrooms, custom paint, updated window coverings, and elegant solid surface countertops with newer vanities. The kitchen features a newer stove, while major system upgrades include a newer FAU/CAC system and completely repiped plumbing for added peace of mind. The spacious backyard is one of the largest in the community and has been thoughtfully designed with custom brick hardscape and a private gate providing easy access to the pool area—perfect for entertaining or relaxing outdoors. Additional highlights include surround sound integrated into trey ceilings, epoxy garage flooring, a newer garage door with iPhone connectivity, and custom garage cabinetry offering abundant storage. Located within the sought-after Peachwood community, residents enjoy access to a sparkling pool and spa, nearby parks, baseball fields, playgrounds, and convenient access to shopping, dining, and local amenities. This move-in ready home is a rare opportunity you won’t want to miss!
- Houzeo last checked: 12 hours ago
- Listing updated: October 17, 2026 at 1:01 am
- Source: California Regional MLS-CA | MLS#: OC26098059

This condo is in:
 Hot Tub / Spa
 Swimming Pool
Property Details
Status
Active
Type
Condominium
No. of Stories
1
County
City
Neighborhood
Year Built
1985
HOA Fees
$457/mo
Finished Area
1,022 sqft
Lot Size
2.81 acres lot
Basement Area
- sqft
MLS Name
California Regional MLS
MLS Number
OC26098059
MLS Status
Active
Days on Market
178
Cumulative Days on Market
160

Continue Your Journey in App
Find your dream home, receive real-time updates, and many more!
Continue Your Journey in App
Find your dream home, receive real-time updates, and many more!
Location
HOA Management
Tierra Vista
HOA Fees
$400/ Monthly
Serrano Highlands Master
HOA Fees
$171/ Quarterly
Amenities
 Amenities and services may be covered by one or multiple associations and service providers.
 Spa
 Pool
Disclaimer: Amenities are based on third-party information and may vary; buyers must independently verify all amenities, as information is deemed reliable but not guaranteed.
Facts & Features
Rooms
Bedrooms & bathrooms
Bedrooms: 2
Bathrooms: 2
Interior
Appliances
Dishwasher, Free Standing Range, Gas Cooktop, Gas Oven, Gas Range, Gas Water Heater, Microwave, Water Heater, Dryer, Washer
Interior Features
Breakfast Bar, Ceiling Fans, Separate Formal Dining Room, Open Floorplan, Pantry, Recessed Lighting, All Bedrooms Down, Bedroom On Main Level, Dressing Area, Main Level Primary, Primary Suite, Walk In Closets
Flooring
Laminate
Heating
Central, Forced Air
Window Features
Blinds, Screens
Sewer
Sewer Assessments, Sewer On Bond, Sewer Tap Paid
Cooling
Central Air
Construction
Year Built
Year Built: 1985
Home type
Condominium
Roof
Spanish Tile
Construction Materials
Drywall, Glass, Concrete, Stucco
Property Condition
Turnkey
Foundation Details
Slab
Utilities & Energy
Pool Features
Community, Fenced, Association
Laundry Features
Washer Hookup, Electric Dryer Hookup, Gas Dryer Hookup, Inside, Laundry Room
Parking Features
Direct Access, Door Single, Driveway, Garage Faces Front, Garage, Garage Door Opener, On Site
Fireplace Features
None
Water Source
Private
Utilities
Cable Available, Electricity Available, Electricity Connected, Sewer Available, Sewer Connected, Water Available, Water Connected
Security Features
Carbon Monoxide Detectors, Smoke Detectors
Electric
Standard
Association Amenities
Pool, Spa Hot Tub
Other Features
Subdivision Name
Tierra Vista (tv)
Community Features
Gutters, Storm Drains, Street Lights, Suburban, Pool
Lot Features
Back Yard, Corner Lot, Yard
Disclosures
Covenants Restrictions Disclosure, Hoa Disclosure
Price History
| Date | Event | Price |
|---|---|---|
08/22/2026 Source: | Price Decreased | $710,000 -1.25% $695/sqft |
07/02/2026 Source: | Listed for Sale | $719,000 +2.73% $704/sqft |
07/02/2026 Source: | Price Decreased | $699,900 -2.66% $685/sqft |
06/26/2026 Source: | Contingent (Active Under Contract) | $719,000 $704/sqft |
06/09/2026 Source: | Price Decreased | $719,000 -1.37% $704/sqft |

Show more
Nearby Homes


Find Homes by Property Features in Lake Forest, CA
Nearby New Homes For Sale


Based on information from California Regional Multiple Listing Service, Inc. as of Nov 02, 2026, 02:15PM and /or other sources. All data, including all measurements and calculations of area, is obtained from various sources and has not been, and will not be, verified by broker or MLS. All information should be independently reviewed and verified for accuracy. Properties may or may not be listed by the office/agent presenting the information. Information being provided is for consumers’ personal, non-commercial use and may not be used for any purpose other than to identify prospective properties consumers may be interested in purchasing. This website may not include listings or property addresses of sellers who have directed their listing brokers to withhold their listing or their property address from display on the Internet. © 2026 California Regional Multiple Listing Service. All Rights Reserved.
 Advertising Broker: William Johnson DRE #01463271 | William Johnson Brokerage
