- Overview
- Description
- Property Details
- Location
- Facts & Features
- Getting Around
- Nearby Homes




$430,000
Monthly Est:$2,140
 4 Beds
 2 Baths
 1,200sqft
2524 W Carmen St #2526, Tampa, FL 33609
$430,000
$2,140/moEst:
Get Pre-Approved
Duplex
Built in 1969
$-- HOA
4,800 sqft lot
$358/sq.ft
Description
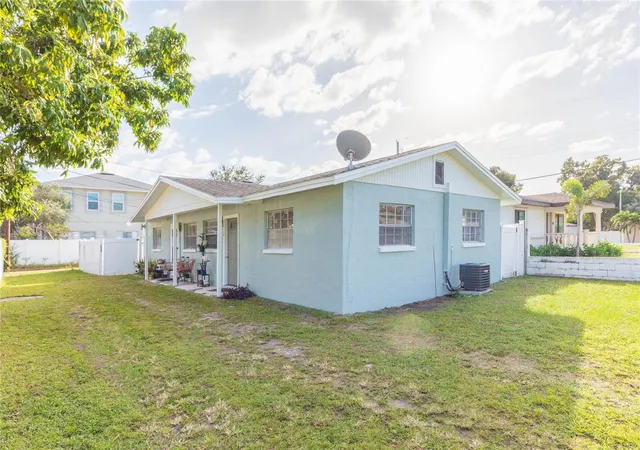
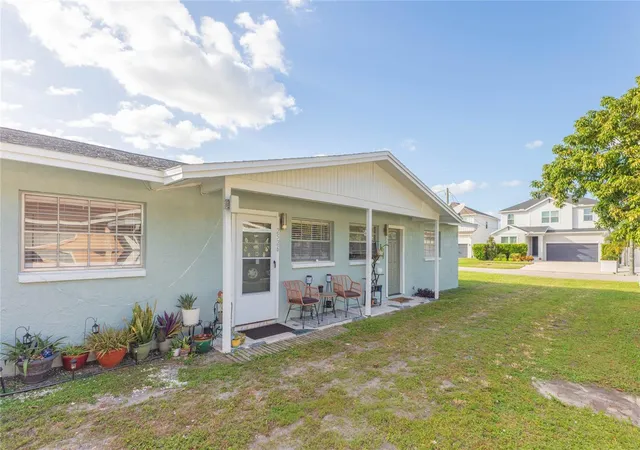
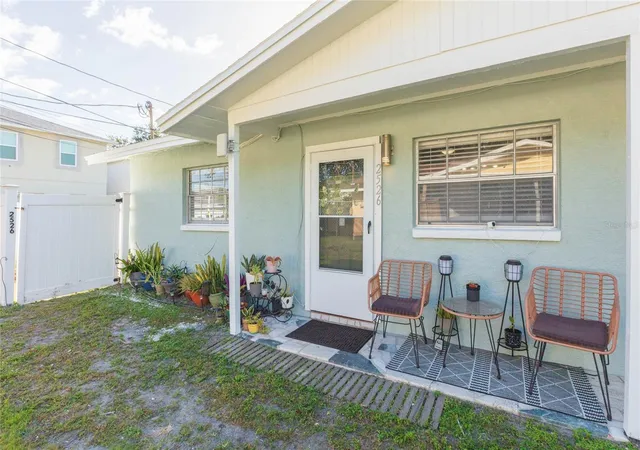
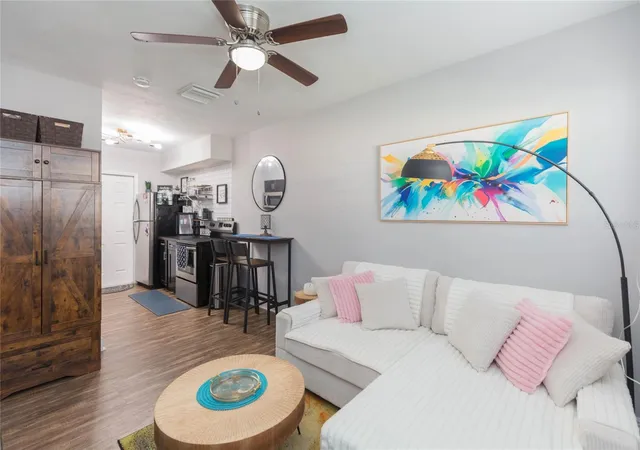
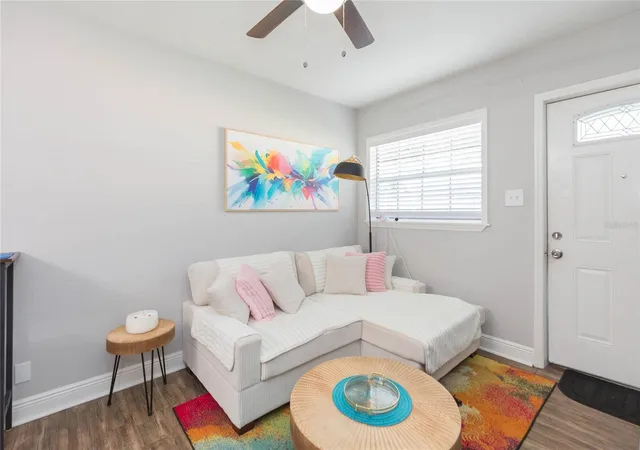
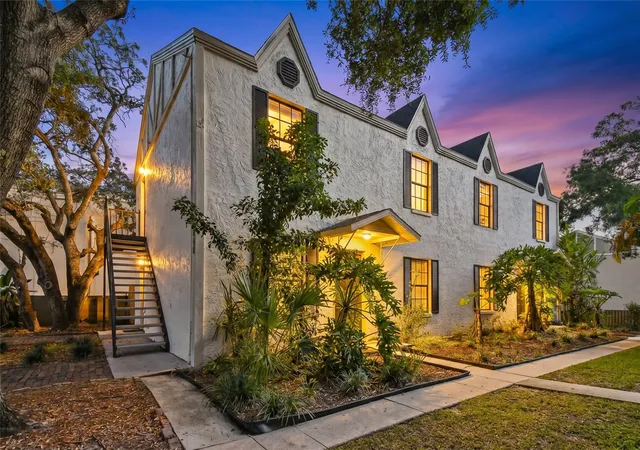
Duplex opportunity in the coveted Plant High School District. Both updated units have 2 bedrooms and 1 full bath with their own washer / dryer plus fenced yard area. Established tenants, individual water and electric meters. Enjoy walkability to multiple restaurants and Vila Brothers Park. Just minutes to I-275, Downtown and South Tampa too... ideal short and long term opportunity surrounded by single family homes.
- Houzeo last checked: 13 minutes ago
- Listing updated: October 31, 2026 at 10:48 am
- Listing Provided by: Amy Greenfield (813) 777-6104 | KELLER WILLIAMS TAMPA CENTRAL (813) 865-0700
- Source: Stellar MLS-FL as distributed by MLS GRID | MLS#: TB8562463

Property Details
Status
Active
Type
Multi Family
No. of Stories
-
County
City
Neighborhood
Year Built
1969
HOA Fees
-
Finished Area
1,200 sqft
Lot Size
4,800 sqft lot
Basement Area
- sqft
MLS Name
Stellar MLS
MLS Number
TB8562463
MLS Status
Active
Days on Market
1
Cumulative Days on Market
1

Continue Your Journey in App
Find your dream home, receive real-time updates, and many more!
Continue Your Journey in App
Find your dream home, receive real-time updates, and many more!
Location
Facts & Features
Rooms
Bedrooms & bathrooms
Bedrooms: 4
Bathrooms: 2
Interior
Sewer
Public Sewer
Flooring
Luxury Vinyl
Window Features
Blinds
Exterior Features
Fence, Private Mailbox, Private Yard
Heating
Central
Cooling
Central Air
Appliances
Dishwasher, Dryer, Microwave, Range, Refrigerator, Washer
Interior Features
Ceiling Fans(s), Primary Bedroom Main Floor, Solid Surface Counters
Construction
Year Built
Year Built: 1969
Home type
Duplex
Foundation Details
Slab
Roof
Shingle
Construction Materials
Block, Wood Siding
Property Condition
Completed
Utilities & Energy
Laundry Features
Inside, Laundry Closet
Utilities
Bb/hs Internet Available, Cable Available, Electricity Connected, Phone Available, Sewer Connected, Water Multiple Meters, Water Connected
Water Source
Public
Parking Features
Open
Security Features
Smoke Detector(s)
Other Features
Subdivision Name
West Pines Rev Map
Community Features
Park, Playground
Patio And Porch Features
Covered, Front Porch
Lot Features
City Limits, Level, Paved
Tenant Pays
Electricity, Sewer, Trash Collection, Water
Price History
| Date | Event | Price |
|---|---|---|
10/30/2026 Source: | Listed for Sale | $430,000 +59.85% $358/sqft |
12/12/2018 Source: | Price Increased | $269,000 +2.28% $224/sqft |
12/12/2018 Source: | Price Increased | $263,000 +38.49% $219/sqft |
05/24/2016 Source: | Sold | $189,900 $158/sqft |
03/22/2016 Source: | Listing Removed | $189,900 $158/sqft |

Nearby Homes


Find Homes by Property Features in Tampa, FL
Nearby New Homes For Sale

Based on information from Stellar MLS® through Oct 31, 2026, 03:30PM as submitted to and distributed by MLS GRID. All data is obtained from various sources and may not have been verified by the broker or MLS GRID. Supplied Open House Information is subject to change without notice. All information should be independently reviewed and verified for accuracy. Properties may or may not be listed by the office/agent presenting the information. IDX information is provided exclusively for consumers’ personal non-commercial use. It may not be used for any purpose other than to identify prospective properties consumers may be interested in purchasing. The data is deemed reliable but is not guaranteed by MLS GRID. The use of the MLS GRID Data may be subject to an end-user license agreement prescribed by the Member Participant’s applicable MLS, if any, and as amended from time to time. © 2026 Stellar MLS. All Rights Reserved.
 Advertising Broker: Fred McGill | Simple Showing, Inc
