- Overview
- Description
- Property Details
- Location
- HOA Management
- Facts & Features
- Getting Around
- Nearby Homes

Street View
$1,065,000
Monthly Est:$5,301
 4 Beds
 4 Baths
3 full baths + 1 half bath
 3,329sqft
2524 Whitlock Trl, Nolensville, TN 37135
$1,065,000
$5,301/moEst:
Get Pre-Approved
Single Family Residence
Built in 2020
$116/mo HOA
0.32 acre lot
$320/sq.ft
Description
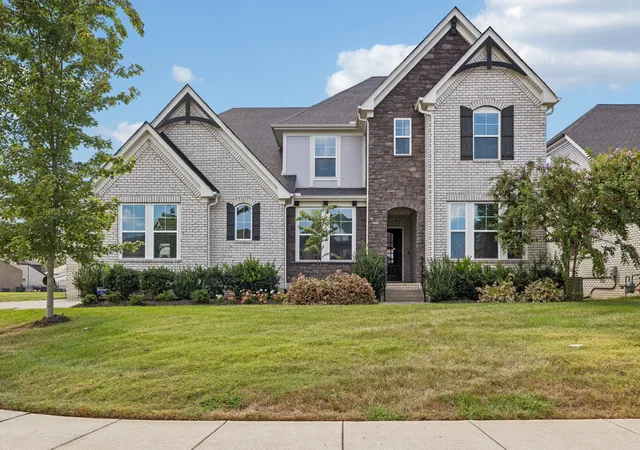
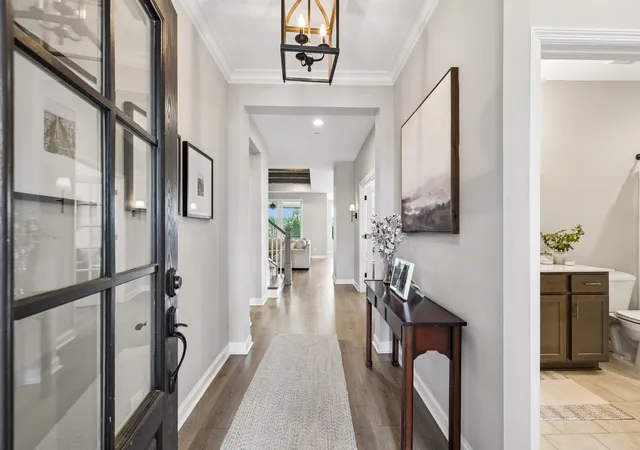
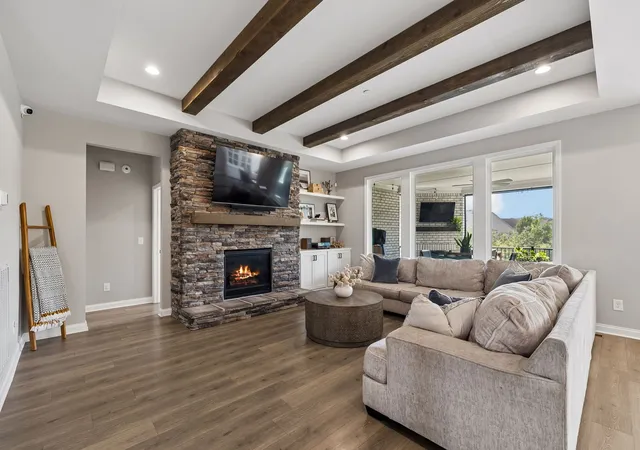
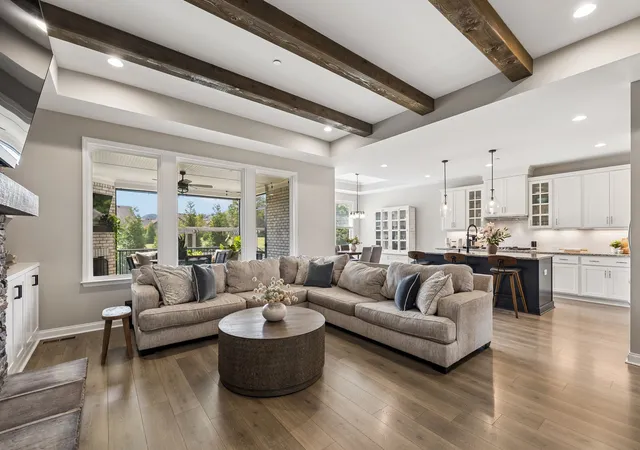
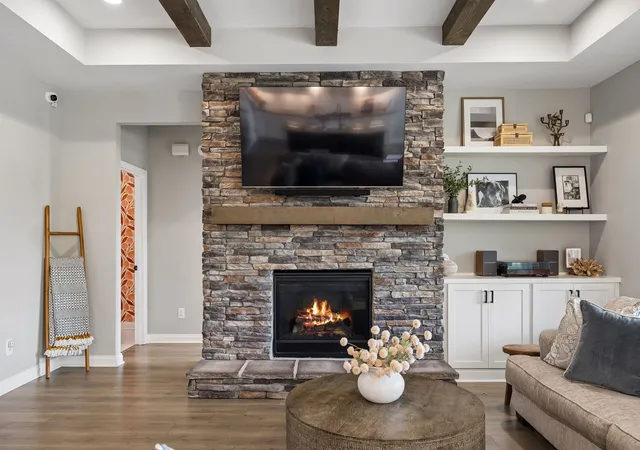
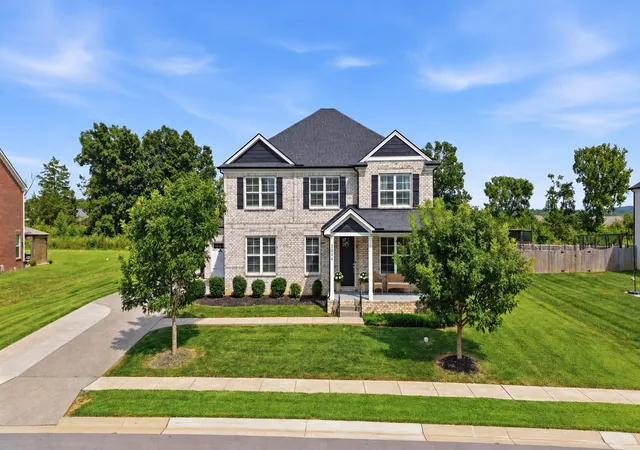
This beautifully upgraded home is a rare offering in Scales Farmstead, combining flexible living spaces, exceptional storage, and a private backyard setting in sought-after Williamson County. Zoned for highly rated Jordan Elementary, Sunset Middle, and Nolensville High School. The Drees Marshall floor plan features two bedrooms on the main level plus two additional flex spaces ideal for home offices, a study, or additional living/playroom areas downstairs. Hardwired internet data drops provide fast, reliable connectivity throughout the home—perfect for streaming and working from home. The downstairs primary suite includes a custom designed closet and frameless shower. Additional upgrades include custom built-ins in the great room, a new dishwasher and double ovens in the kitchen, an upgraded half-bath sink, and a refreshed laundry room with new flooring and wallpaper. Upstairs, you'll find two additional bedrooms with walk-in closets, a dedicated media room with custom built-ins, barn door, and a spacious bonus-room landing offering plenty of flexibility. Generous storage throughout and a three-car garage, including a carriage-style bay, provide even more functionality. The professionally landscaped, fenced in backyard backs up to HOA-maintained green space, offering added privacy and a peaceful setting. A screened-in porch with panoramic screens opens to a spacious patio and pergola, creating the perfect space for outdoor entertaining. Built in 2020, this energy-efficient home still feels fresh and new, and offers an exceptional combination of thoughtful upgrades, versatile living spaces, abundant storage, and energy-conscious design. 2524 Whitlock Trail is a private setting in one of Williamson County's desirable communities that includes a neighborhood pool, playground, walking trails and clubhouse.
- Houzeo last checked: 10 minutes ago
- Listing updated: October 4, 2026 at 2:49 am
- Listing Provided by: Cassie Long (615) 596-4073 DRE #348334 | Benchmark Realty, LLC (615) 432-2919
- Source: Nashville (RealTracs Mid) MLS-TN as distributed by MLS GRID | MLS#: 3592672

Property Details
Status
Active Under Contract
Type
Single Family Residence
No. of Stories
2
County
City
Neighborhood
--
Year Built
2020
HOA Fees
$116/mo
Finished Area
3,329 sqft
Lot Size
0.32 acre lot
Basement Area
- sqft
MLS Name
Nashville (RealTracs Mid) MLS
MLS Number
3592672
MLS Status
Under Contract - Showing
Days on Market
46

Continue Your Journey in App
Find your dream home, receive real-time updates, and many more!
Continue Your Journey in App
Find your dream home, receive real-time updates, and many more!
Location
HOA Management
N/A
HOA Fees
$116/ Monthly
Amenities
 Amenities and services may be covered by one or multiple associations and service providers.
 Maintenance
 Bike Trails
 Club House
 Pool
 Park Playground
 Walk path
Recreation Facilities
Underground Utilities
Disclaimer: Amenities are based on third-party information and may vary; buyers must independently verify all amenities, as information is deemed reliable but not guaranteed.
Facts & Features
Rooms
Bedrooms & bathrooms
Bedrooms: 4
Bathrooms: 4
Interior
Flooring
Carpet, Laminate, Tile
Cooling
Central Air
Exterior Features
Smart Irrigation
Sewer
Public Sewer
Interior Features
Bookcases, Built In Features, Ceiling Fan(s), Open Floorplan, Walk In Closet(s)
Heating
Central
Appliances
Built In Electric Oven, Gas Range, Dishwasher, Disposal, Microwave, Refrigerator, Stainless Steel Appliance(s)
Construction
Year Built
Year Built: 2020
Home type
Single Family Residence
Construction Materials
Brick
Utilities & Energy
Association Amenities
Clubhouse, Park, Playground, Pool, Sidewalks, Underground Utilities, Trail(s)
Fireplace Features
Living Room
Parking Features
Garage Faces Side
Water Source
Public
Basement
None
Utilities
Water Available
Other Features
Patio And Porch Features
Porch, Covered
Lot Features
Corner Lot
Subdivision Name
Scales Farmstead Ph2
Price History
| Date | Event | Price |
|---|---|---|
10/04/2026 Source: | Contingent (Active Under Contract) | $1,065,000 $320/sqft |
09/18/2026 Source: | Listed for Sale | $1,065,000 $320/sqft |
09/16/2026 Source: | Coming Soon | $1,065,000 +62.27% $320/sqft |
12/07/2020 Source: | Price Increased | $656,305 +1.10% $197/sqft |
12/07/2020 Source: | Sold | $649,180 $195/sqft |

Nearby Homes
Find Homes by Property Features in Nolensville, TN
Nearby New Homes For Sale

Based on information from Realtracs® through Nov 04, 2026, 01:45AM. Data courtesy of Realtracs® MLS as distributed by MLS GRID. Some IDX listings have been excluded from this website. All data is obtained from various sources and may not have been verified by the broker or MLS GRID. Supplied Open House Information is subject to change without notice. All information should be independently reviewed and verified for accuracy. Properties may or may not be listed by the office/agent presenting the information. IDX information is provided exclusively for consumers’ personal, noncommercial use. It may not be used for any purpose other than to identify prospective properties consumers may be interested in purchasing. The data is deemed reliable but is not guaranteed by MLS GRID. The use of the MLS GRID Data may be subject to an end-user license agreement prescribed by Realtracs® MLS. © 2026 RealTracs Solutions. All Rights Reserved. Angela Fowler Real Estate, LLC | 423.320.4620 | afowler@catt.com Mailing Address: 452 Kailors Cove Cir, Ringgold, GA 30736
 Advertising Broker: Angela Fowler | Angela Fowler Real Estate, LLC.
