- Overview
- Description
- Property Details
- Location
- HOA Management
- Facts & Features
- Getting Around
- Nearby Homes


$189,900
Monthly Est:$945
 2 Beds
 2 Baths
2 full baths
 1,100sqft
2525 6th Avenue Dr E, Bradenton, FL 34208
$189,900
$945/moEst:
Get Pre-Approved
Townhouse
Built in 2025
$462/mo HOA
707 sqft lot
$173/sq.ft
Description
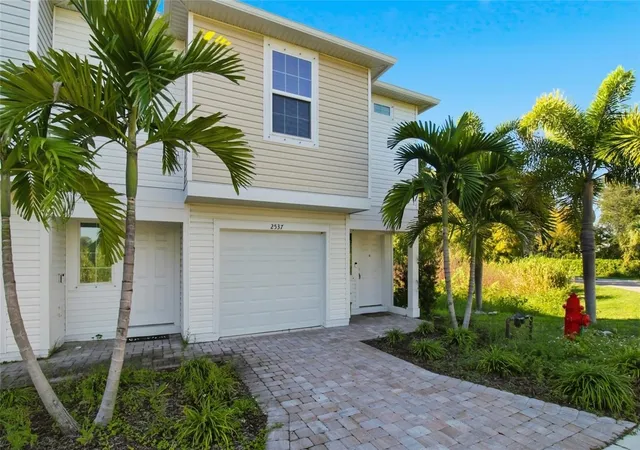
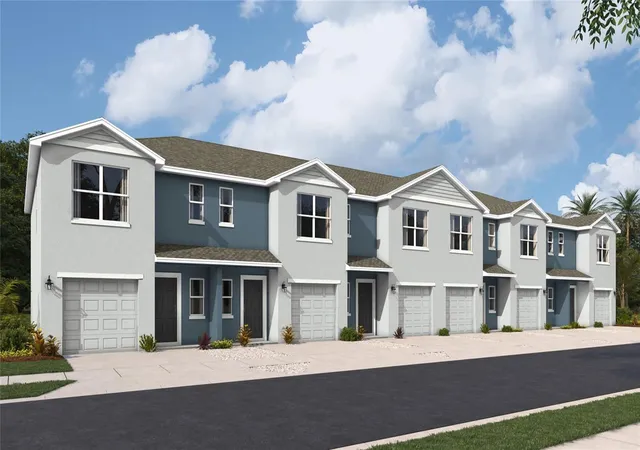
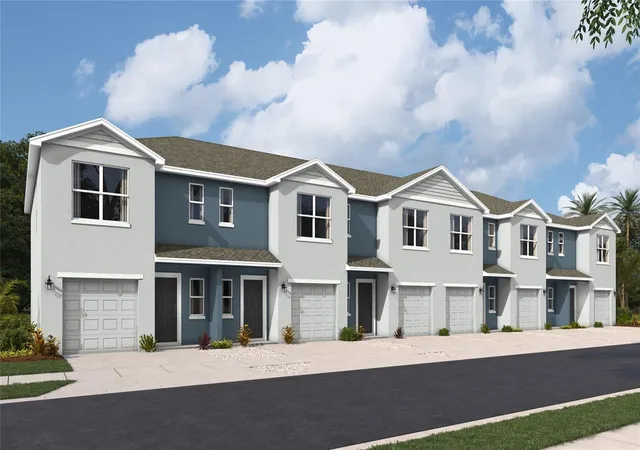
**Builder Close-Out**Welcome to City Homes at Cypress Walk! This pristine unit is brand new and never been occupied, boasting numerous upgrades including premium flooring throughout. Nestled within the serene surroundings of 29 town-home-style, land-owned condos ensure a sense of autonomy and seclusion. Overlooking a picturesque pond adorned with native Florida flora and majestic trees, you'll find tranquility just moments away from the city's hustle and bustle. Conveniently located just a short distance from historic downtown Bradenton, where an array of attractions awaits, from vibrant farmers markets and lively festivals to an eclectic dining scene catering to every palate. For those seeking nightlife, explore nearby establishments like Motorworks, Darwins, 3 Keys, 3 Car Garage Brewing Company, or the Naughty Monk, among others. Soon, the Riverwalk of Bradenton will extend eastward, offering scenic riverside strolls and outdoor activities along the Historic Manatee River. This home offers 2 bedrooms, 2 full baths, and a single-car garage. Contact us today for a detailed list of features and availability. Please note that fees, taxes, and regulations are subject to change but will be confirmed prior to closing. Room sizes are approximate based on plans. Please contact us for preferred lender contact information. First time homebuyers-City of Bradenton SHIP-down payments assistance (First come, first served).
- Houzeo last checked: 7 minutes ago
- Listing updated: October 14, 2026 at 6:40 pm
- Listing Provided by: Matt Buttner (352) 385-7636 | LIST NOW REALTY, LLC (352) 385-7636
- Source: Stellar MLS-FL as distributed by MLS GRID | MLS#: G5109978

Property Details
Status
Active
Type
Townhouse
No. of Stories
2
County
City
Neighborhood
--
Year Built
2025
HOA Fees
$462/mo
Finished Area
1,100 sqft
Lot Size
707 sqft lot
Basement Area
- sqft
MLS Name
Stellar MLS
MLS Number
G5109978
MLS Status
Active
Days on Market
225
Cumulative Days on Market
88

Continue Your Journey in App
Find your dream home, receive real-time updates, and many more!
Continue Your Journey in App
Find your dream home, receive real-time updates, and many more!
Location
HOA Management
Trust Point Management Group
HOA Fees
$462.09/ Monthly
Amenities
 Amenities and services may be covered by one or multiple associations and service providers.
 Trash Pickup
 Insurance
 Pool
 Internet
 Sewer
 Cable TV
 Maintenance
 Pest Control
 Water
 Security Gate
 Private Road
Escrow Reserves Fund
Vehicle Restrictions
Management
Common Area Taxes
Disclaimer: Amenities are based on third-party information and may vary; buyers must independently verify all amenities, as information is deemed reliable but not guaranteed.
Facts & Features
Rooms
Bedrooms & bathrooms
Bedrooms: 2
Bathrooms: 2
Kitchen
Level: Second
Area: 80.00 Square Feet
Dimensions: 8x10
Living Room
Level: Second
Area: 260.00 Square Feet
Dimensions: 13x20
Primary Bedroom
Level: Second
Area: 144.00 Square Feet
Dimensions: 12x12
Interior
Appliances
Dishwasher, Disposal, Exhaust Fan, Ice Maker, Microwave, Range, Refrigerator
Exterior Features
Balcony, Hurricane Shutters
Window Features
Low Emissivity Windows
Interior Features
Kitchen/family Room Combo, Living Room/dining Room Combo, Open Floorplan, Stone Counters, Thermostat
Flooring
Luxury Vinyl
Cooling
Central Air
Heating
Central, Electric, Heat Pump
Sewer
Public Sewer
Construction
Year Built
Year Built: 2025
Home type
Townhouse
Construction Materials
Vinyl Siding, Frame
Roof
Shingle
Foundation Details
Slab
Property Condition
Completed
Utilities & Energy
Utilities
Bb/hs Internet Available, Cable Available, Electricity Connected, Sewer Connected, Underground Utilities, Water Connected
Security Features
Fire Alarm, Fire Sprinkler System, Gated Community, Smoke Detector(s)
Parking Features
Driveway, Garage Door Opener
Laundry Features
Inside, Laundry Closet
Association Amenities
Gated, Pool, Vehicle Restrictions
Water Source
Public
Other Features
Subdivision Name
City Homes At Cypress Walk
Community Features
Deed Restrictions, Gated Community No Guard, Pool, Street Lights
Lot Features
City Limits, Paved
Vegetation
Trees/landscaped
Price History
| Date | Event | Price |
|---|---|---|
09/25/2026 Source: | Listed for Sale | $189,900 $173/sqft |
06/22/2026 Source: | Pending | $189,900 $173/sqft |

Nearby Homes


Find Homes by Property Features in Bradenton, FL
Nearby New Homes For Sale
Nearby Pre-Owned Homes For Sale

Based on information from Stellar MLS® through Nov 04, 2026, 06:45AM as submitted to and distributed by MLS GRID. All data is obtained from various sources and may not have been verified by the broker or MLS GRID. Supplied Open House Information is subject to change without notice. All information should be independently reviewed and verified for accuracy. Properties may or may not be listed by the office/agent presenting the information. IDX information is provided exclusively for consumers’ personal non-commercial use. It may not be used for any purpose other than to identify prospective properties consumers may be interested in purchasing. The data is deemed reliable but is not guaranteed by MLS GRID. The use of the MLS GRID Data may be subject to an end-user license agreement prescribed by the Member Participant’s applicable MLS, if any, and as amended from time to time. © 2026 Stellar MLS. All Rights Reserved.
 Advertising Broker: Fred McGill | Simple Showing, Inc
