- Overview
- Description
- Property Details
- Location
- Facts & Features
- Getting Around
- Nearby Homes


Street View
$840,000
Monthly Est:$4,181
 2 Beds
 2 Baths
1 full bath + 1 half bath
 1,459sqft
2525 Curtis St, Denver, CO 80205
$840,000
$4,181/moEst:
Get Pre-Approved
Single Family Residence
Built in 1894
$-- HOA
3,049 sqft lot
$576/sq.ft
Description
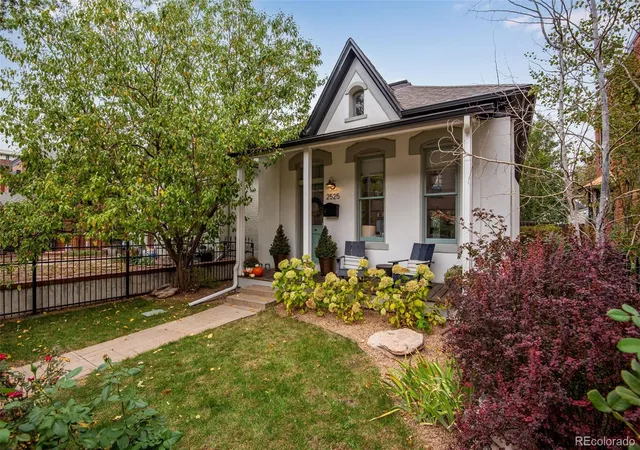
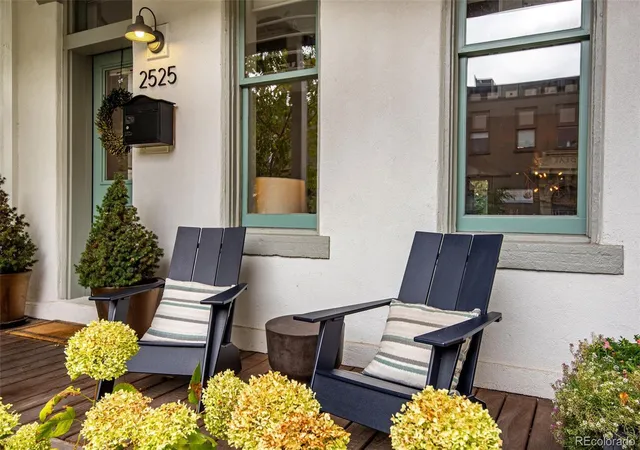
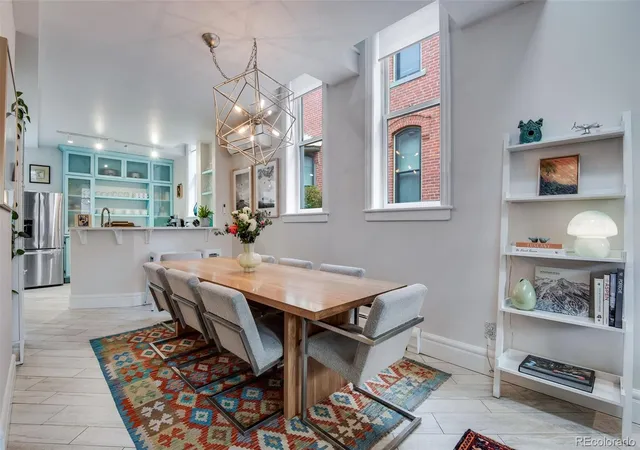
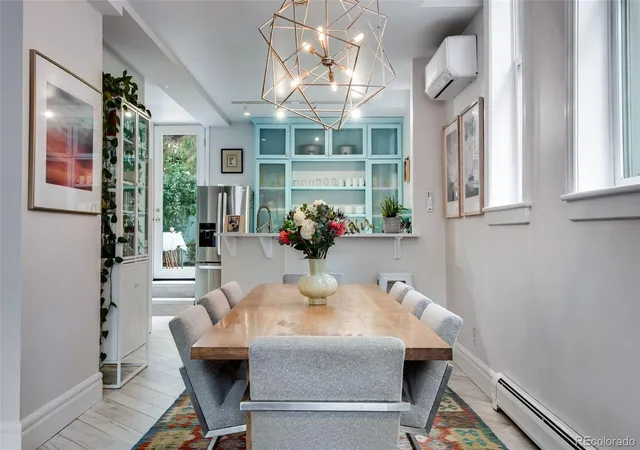
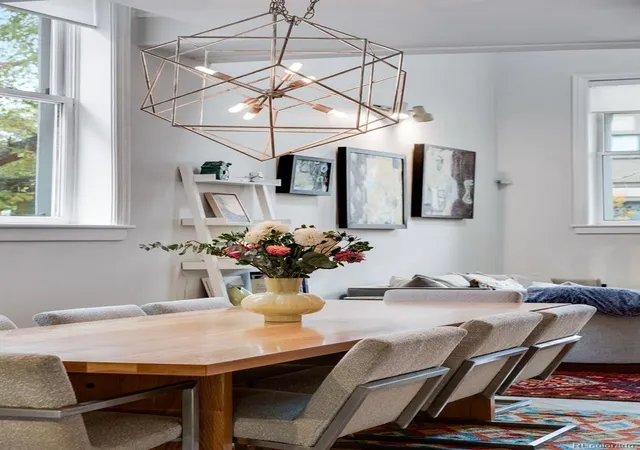
Curtis Park Contemporary Cottage. One of a kind single family home with a spacious interior layout. Located on a quiet tree-lined street in the Curtis Park Historic District on one of Denver's best residential streets. Surrounded by classic brick 1880's homes, just a couple blocks walk to Denver Central Market and the center of RiNo. Inside souring 20ft vaulted ceilings, beautifully updated kitchen and baths and a flexible floor plan make the home perfect for today's lifestyle. The second floor features a primary suite with a spa quality bath with wet room, walk in closets and a sitting area overlooking the living room below. Tall windows and a skylights flood the home with natural light. Over $120,000 in recent upgrades have been invested into this home since 2021 including high end primary suite bath remodel, Hunter Douglas Blinds and new primary suite shudders, newly landscaped outdoor living space with raised garden beds and irrigation system, electrical panel upgrade and three mini-splits HVAC’s to keep the home the perfect temperature year-round, newly painted interior and exterior, and new appliances. An oversized two-car garage with a 50 amp EV charger is accessed through the alley. 2525 Curtis is ready to move in. The perfect home for a low maintenance lifestyle.
- Houzeo last checked: 12 hours ago
- Listing updated: October 21, 2026 at 8:13 pm
- Listing Provided by: John Hayden (303) 297-3994 | Kentwood Real Estate City Properties (303) 820-2489
- Source: DENVER (RE COLORADO) MLS-CO | MLS#: 1593331

Property Details
Status
Active
Type
Single Family Residence
No. of Stories
-
County
City
Neighborhood
Year Built
1894
HOA Fees
-
Finished Area
1,459 sqft
Lot Size
3,049 sqft lot
Basement Area
- sqft
MLS Name
DENVER (RE COLORADO) MLS
MLS Number
1593331
MLS Status
Active
Days on Market
8
Open House

Continue Your Journey in App
Find your dream home, receive real-time updates, and many more!
Download App
Continue Your Journey in App
Find your dream home, receive real-time updates, and many more!
Location
Facts & Features
Rooms
Bedrooms & bathrooms
Bedrooms: 2
Bathrooms: 2
Bathroom Half
Level: Main
Bedroom
Level: Main
Bedroom
Level: Upper
Bathroom Full
Level: Upper
Interior
Heating
Baseboard, Hot Water
Flooring
Tile
Window Features
Double Pane Windows, Skylight(s), Window Coverings, Window Treatments
Exterior Features
Garden, Lighting, Private Yard
Sewer
Public Sewer
Cooling
Central Air
Interior Features
Built In Features, Ceiling Fan(s), Entrance Foyer, Five Piece Bath, High Ceilings, High Speed Internet, Open Floorplan, Vaulted Ceiling(s), Walk In Closet(s)
Appliances
Dishwasher, Disposal, Dryer, Microwave, Range, Refrigerator, Washer
Construction
Year Built
Year Built: 1894
Home type
Single Family Residence
Property Condition
Updated/remodeled
Roof
Composition
Architectural Style
Contemporary
Construction Materials
Brick, Stucco
Utilities & Energy
Water Source
Public
Basement
Crawl Space
Electric
220 Volts
Laundry Features
Laundry Closet
Utilities
Cable Available, Electricity Connected, Natural Gas Connected, Phone Available
Parking Features
Oversized, Storage
Other Features
Patio And Porch Features
Front Porch, Patio
Subdivision Name
Curtis Park
Lot Features
Historical District, Landscaped, Level, Near Public Transit, Sprinklers In Front, Sprinklers In Rear
Price History
| Date | Event | Price |
|---|---|---|
10/16/2026 Source: | Listed for Sale | $840,000 $576/sqft |
10/15/2026 Source: | Coming Soon | $840,000 +13.75% $576/sqft |
05/16/2021 Source: | Price Increased | $738,445 +121.09% $506/sqft |
01/24/2008 Source: | Sold | $334,000 $229/sqft |

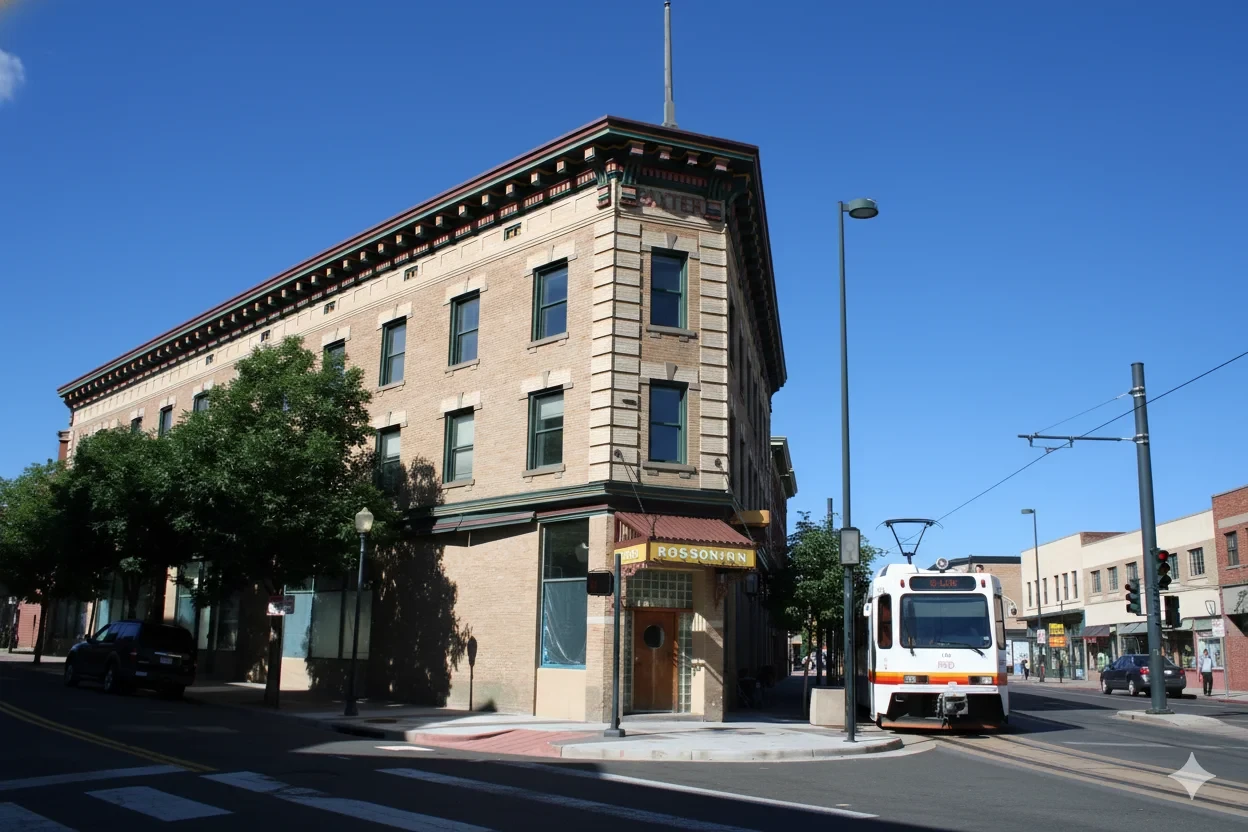
Five Points Ranks #5 in Denver, CO

Homes

Rental Prices

Median Home Price
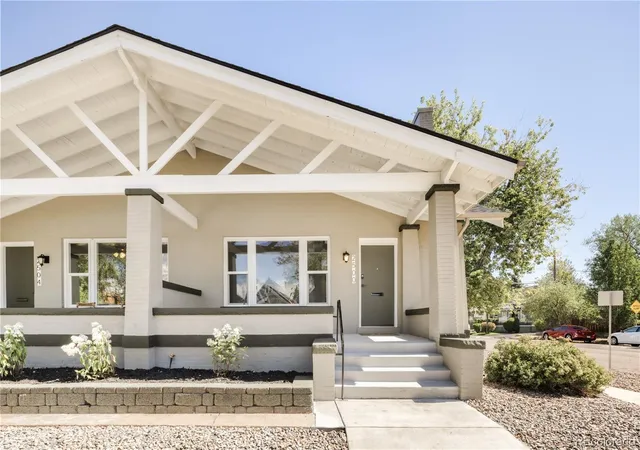
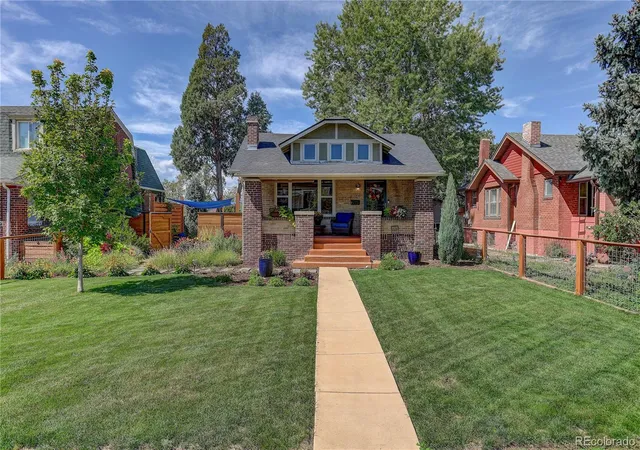
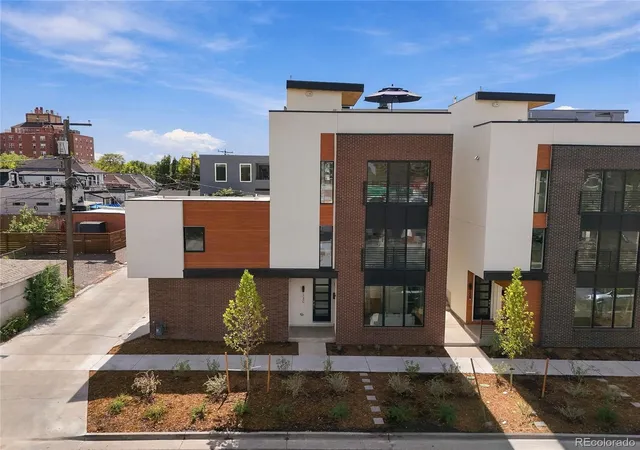
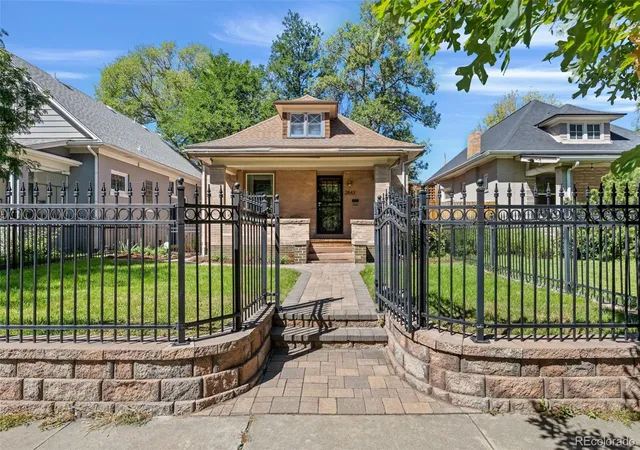
Nearby Homes
Find Homes by Property Features in Denver, CO

Based on information from REcolorado®, Inc.through Oct 23, 2026, 01:30PM. Not all properties were listed and/or closed by Company. This representation is based in whole or in part on content supplied by REcolorado®, Inc. REcolorado®, Inc. does not guarantee nor is it in any way responsible for its accuracy. Content maintained by REcolorado®, Inc. may not reflect all real estate activity in the market. Some IDX listings have been excluded from this website. Any use search of data on the website, other than by a consumer looking to purchase real estate, is prohibited. If Houzeo suspect “scraping” of the data has occurred, the suspicion and any evidence will be reported to the MLS. IDX information is provided exclusively for consumers' personal non-commercial use. It may not be used for any purpose other than to identify prospective properties consumers may be interested in purchasing. The data is deemed reliable but is not guaranteed by REcolorado®. The use of the IDX Data may be subject to an end user license agreement prescribed by REcolorado® as amended from time to time.
Based on information submitted to the MLS GRID as of Oct 23, 2026, 01:30PM. All data is obtained from various sources and may not have been verified by broker or MLS GRID. Supplied Open House information is subject to change without notice. All information should be independently reviewed and verified for accuracy. Properties may or may not be listed by the office/agent presenting the information. ©2026 REcolorado®, Inc. All Rights Reserved.
 Advertising Broker: Albert Gollas | Gollas and Company, Inc.
