- Overview
- Description
- Property Details
- Location
- Facts & Features
- Getting Around
- Nearby Homes



$749,900
Monthly Est:$3,733
 4 Beds
 3 Baths
2 full baths + 1 half bath
 2,930sqft
2525 Parkside Pl NE, Cleveland, TN 37311
$749,900
$3,733/moEst:
Get Pre-Approved
Single Family Residence
Built in 2023
$-- HOA
0.76 acre lot
$256/sq.ft
Description
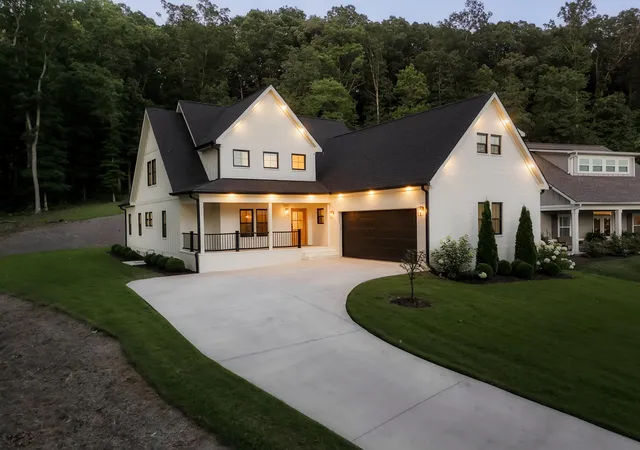
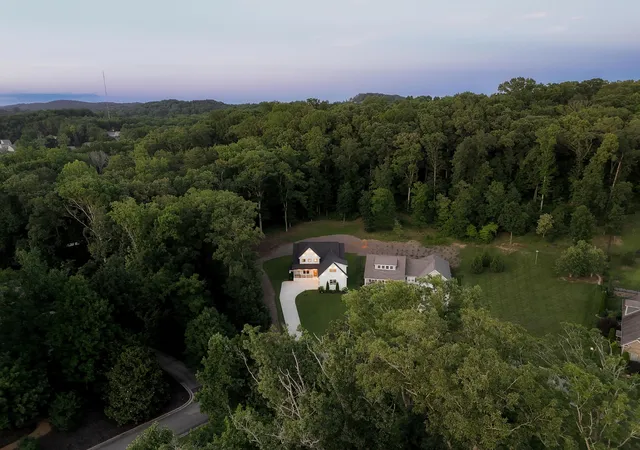
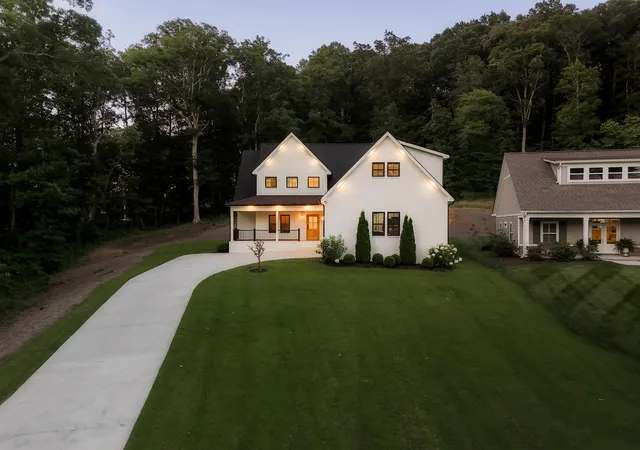
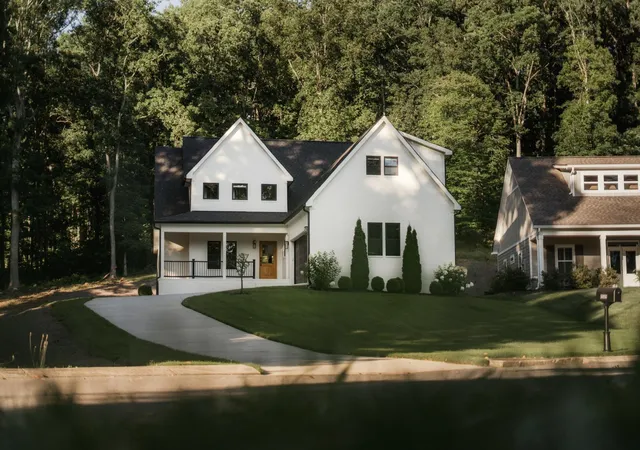
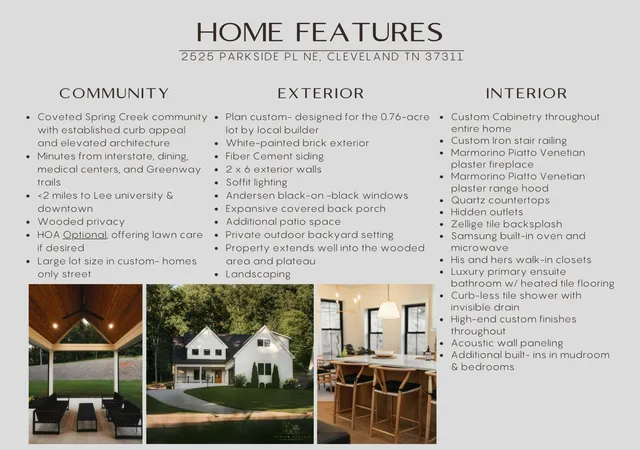
Located in the desirable Spring Creek community, this beautifully crafted custom home offers a peaceful neighborhood setting with maintained surroundings, private streets, and convenient access to amenities, the Greenway, Lee University, and downtown Cleveland. Offering luxury finishes and design elements found on every dream-home wish list, this 3,100 sqft home sits on a rare private 0.76 acre lot within the community. The exterior makes a beautiful first impression with white-painted brick, fiber cement siding, Andersen black windows, and soffit lighting. Inside, a dramatic two-story foyer opens to a great room with soaring ceilings, iron stair railing, and a stunning handcrafted Marmorino Piatto Venetian plaster fireplace. Just off the entrance, the first-floor office is through French doors. The designer kitchen features custom ceiling-height cabinetry, quartz countertops, hidden outlets, zellige tile, fine finishes, and a matching Venetian plaster range hood. The kitchen also includes an electric cooktop, Samsung built-in oven and microwave, plus a spacious pantry with shelving, motion-sensor lighting, and a quartz wrap-around counter for small appliances or extra prep space. The main-level primary suite features detailed ceilings, his & hers closets, and a luxurious ensuite with heated tile floors and an intricate curbless tile shower with an invisible drain. Upstairs, you will find two additional bedrooms with walk-in closets, a convenient split bathroom design, and a large bonus room that can serve as a fourth bedroom or a family/media room. Outdoor living is just as inviting with an expansive covered back porch and patio overlooking the backyard. The property extends well into the wooded area and plateau, creating a beautiful natural private backdrop. This home is a rare opportunity to enjoy elevated design on a large lot in a peaceful community setting.
- Houzeo last checked: 5 minutes ago
- Listing updated: September 26, 2026 at 9:03 pm
- Listing Provided by: Yuliya Murnik (423) 813-5132 DRE #363690 | Award Realty II (423) 476-3205
- Source: Nashville (RealTracs Mid) MLS-TN | MLS#: 3259941

Property Details
Status
Active
Type
Single Family Residence
No. of Stories
2
County
City
Neighborhood
--
Year Built
2023
HOA Fees
-
Finished Area
2,930 sqft
Lot Size
0.76 acre lot
Basement Area
- sqft
MLS Name
Nashville (RealTracs Mid) MLS
MLS Number
3259941
MLS Status
Active
Days on Market
100

Continue Your Journey in App
Find your dream home, receive real-time updates, and many more!
Download App
Continue Your Journey in App
Find your dream home, receive real-time updates, and many more!
Location
Facts & Features
Rooms
Bedrooms & bathrooms
Bedrooms: 4
Bathrooms: 3
Interior
Flooring
Tile, Other
Appliances
Oven, Cooktop, Dishwasher, Refrigerator, Disposal, Microwave
Cooling
Central Air, Other
Heating
Electric
Interior Features
Walk In Closet(s), High Ceilings, High Speed Internet
Sewer
Public Sewer
Construction
Year Built
Year Built: 2023
Home type
Single Family Residence
Architectural Style
Contemporary
Roof
Shingle
Construction Materials
Brick, Fiber Cement
Utilities & Energy
Parking Features
Garage Door Opener, Attached, Concrete, Driveway
Security Features
Smoke Detector(s)
Utilities
Electricity Available, Water Available
Basement
Crawl Space
Water Source
Public
Other Features
Patio And Porch Features
Patio, Covered, Porch
Subdivision Name
Spring Creek Cove
Price History
| Date | Event | Price |
|---|---|---|
09/09/2026 Source: | Price Decreased | $749,900 -6.15% $242/sqft |
08/14/2026 Source: | Price Decreased | $799,000 -3.15% $258/sqft |
07/03/2026 Source: | Listed for Sale | $825,000 $266/sqft |

Nearby Homes




Find Homes by Property Features in Cleveland, TN
Nearby New Homes For Sale

Based on information from Realtracs® through Oct 11, 2026, 11:45PM. Data courtesy of Realtracs® MLS as distributed by MLS GRID. Some IDX listings have been excluded from this website. All data is obtained from various sources and may not have been verified by the broker or MLS GRID. Supplied Open House Information is subject to change without notice. All information should be independently reviewed and verified for accuracy. Properties may or may not be listed by the office/agent presenting the information. IDX information is provided exclusively for consumers’ personal, noncommercial use. It may not be used for any purpose other than to identify prospective properties consumers may be interested in purchasing. The data is deemed reliable but is not guaranteed by MLS GRID. The use of the MLS GRID Data may be subject to an end-user license agreement prescribed by Realtracs® MLS. © 2026 RealTracs Solutions. All Rights Reserved. Angela Fowler Real Estate, LLC | 423.320.4620 | afowler@catt.com Mailing Address: 452 Kailors Cove Cir, Ringgold, GA 30736
 Advertising Broker: Angela Fowler | Angela Fowler Real Estate, LLC.