- Overview
- Description
- Property Details
- Location
- HOA Management
- Facts & Features
- Getting Around
- Nearby Homes



$179,000
Monthly Est:$891
 2 Beds
 2 Baths
2 full baths
 1,030sqft
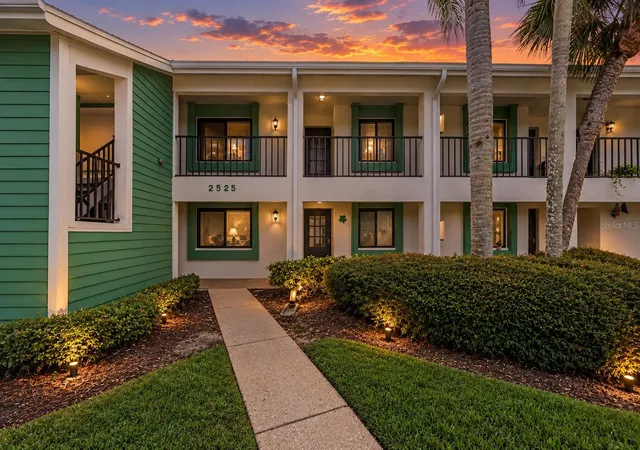
2525 Royal Pines Cir #26H, Clearwater, FL 33763
$179,000
$891/moEst:
Get Pre-Approved
Condominium
Built in 1981
$549/mo HOA
-- sqft lot
$174/sq.ft
Description
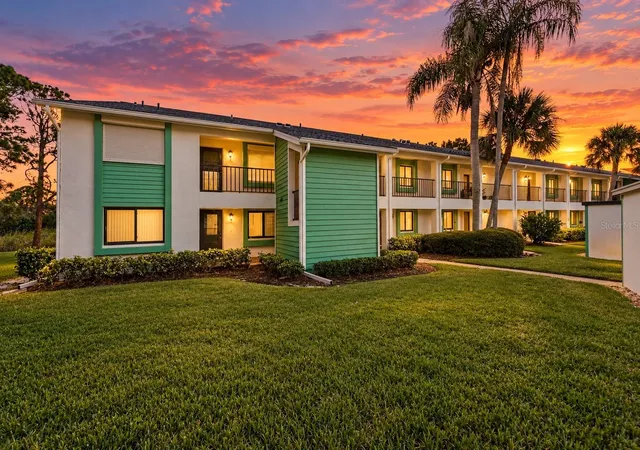
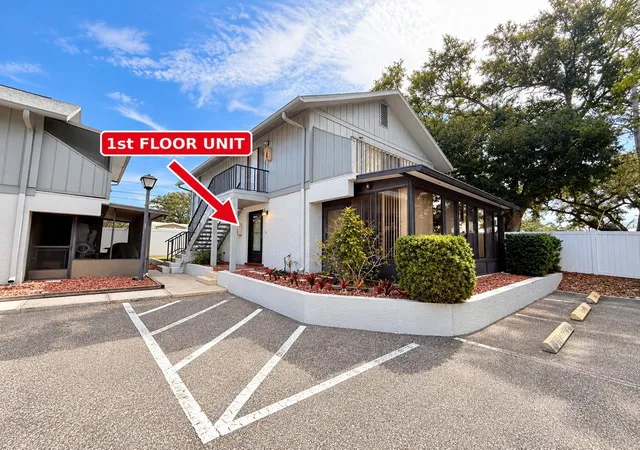
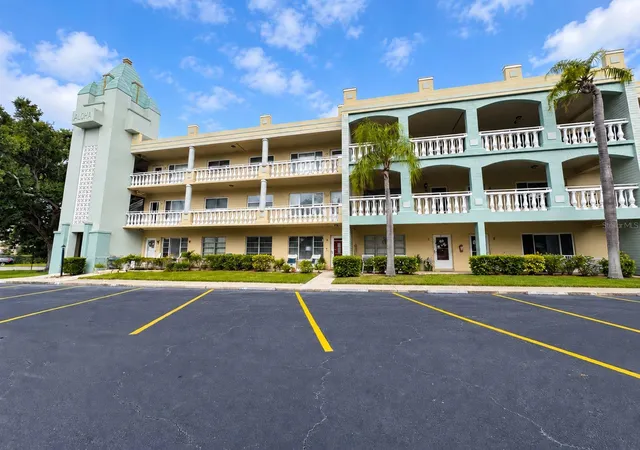
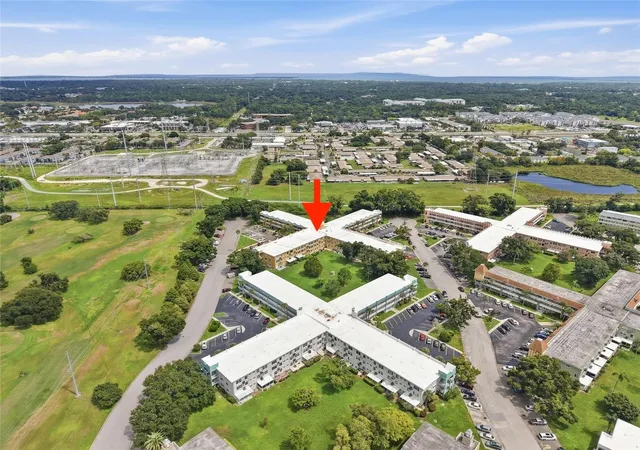
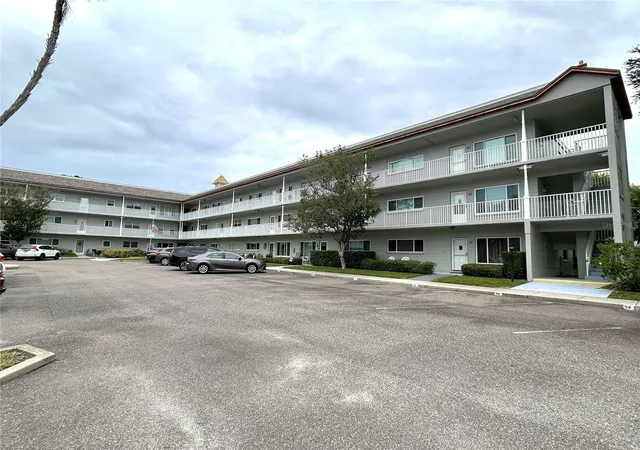
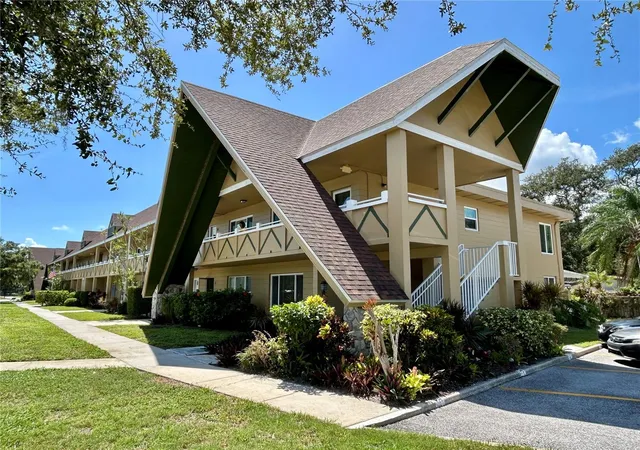
Virtually Staged. Ready to make your move to the Florida lifestyle? Welcome to 2525 Royal Pines Circle #26-H, a spacious 2-bedroom, 2-bath condo in the highly desirable Village on the Green, an active 55+ Clearwater community with fantastic amenities and a location that puts beaches, shopping, dining, recreation, and charming Downtown Dunedin all within easy reach.
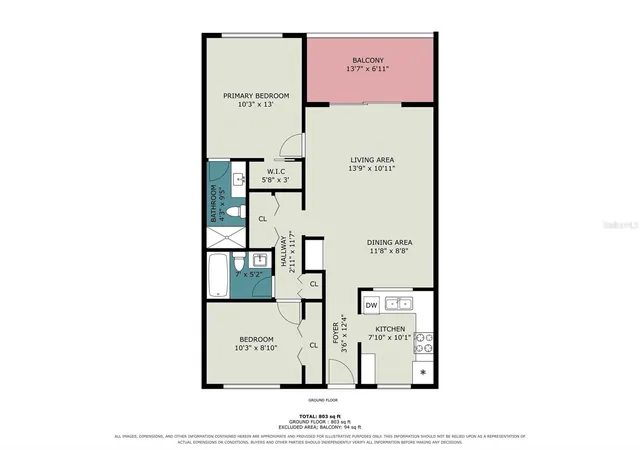
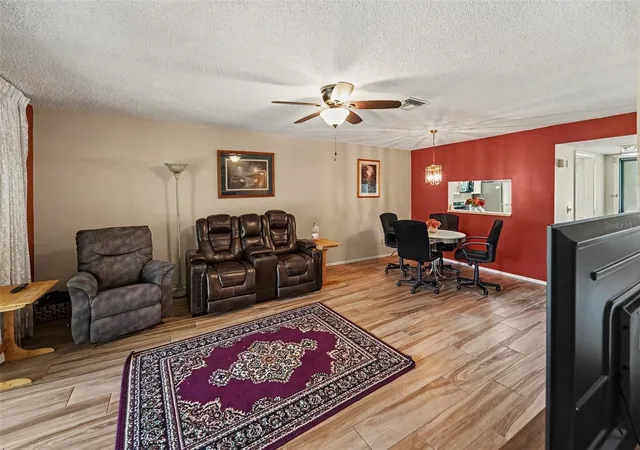
Step inside and you'll find an open and inviting living and dining area with warm wood-look flooring, plenty of natural light, and sliding glass doors that draw your eye straight toward the pond. The screened balcony extends your living space outdoors and offers beautiful views of the water and mature trees, creating a peaceful place for morning coffee, reading a good book, watching the birds and wildlife, or relaxing at the end of the day.
The kitchen is bright and cheerful with white cabinetry, generous counter and cabinet space, a double-basin sink, dishwasher, range, microwave, and refrigerator. A large pass-through connects the kitchen with the living and dining areas, making it easy to stay part of the conversation while cooking or entertaining.
The spacious primary bedroom offers plenty of natural light, a large walk-in closet, and its own private ensuite bathroom with tiled shower. The second bedroom and full guest bathroom with tub provide comfortable accommodations for visitors while also giving you the flexibility for a home office, library, craft room, hobby space, or whatever best suits your needs. Inside laundry adds another everyday convenience, along with assigned covered parking.
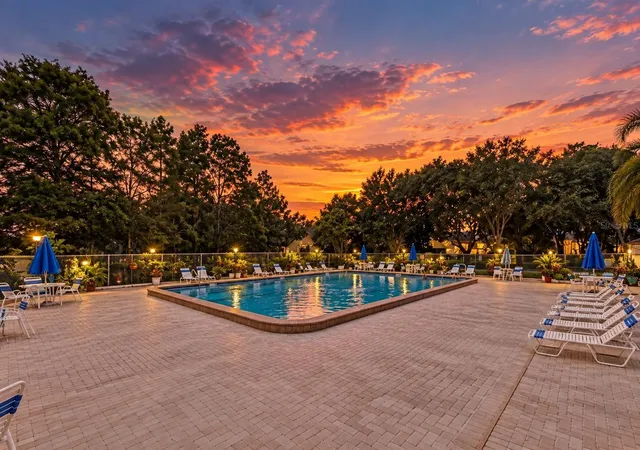
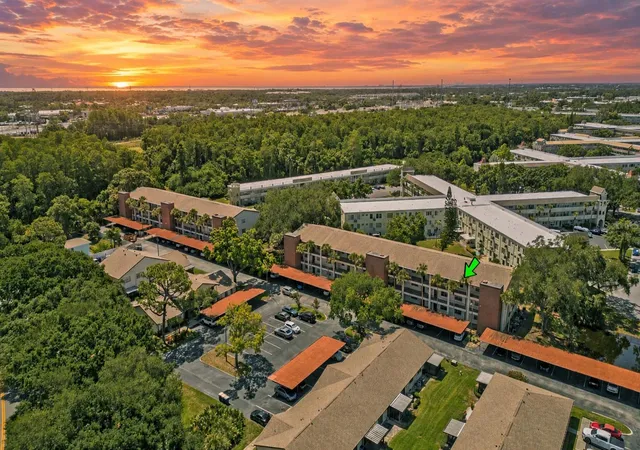
There is plenty to enjoy beyond your own front door as well. Village on the Green is an established 55+ community surrounded by mature landscaping, ponds, and green space. The community clubhouse overlooks the lake and offers residents a heated pool, fitness area, library, card and game spaces, shuffleboard, picnic areas, grills, and gathering spaces for activities and social events. Whether your day includes a swim, a workout, an afternoon game, a walk around the community, or simply relaxing poolside with a book, there are plenty of ways to enjoy your time close to home. Countryside shopping, restaurants, groceries, and everyday conveniences are nearby, while Downtown Dunedin offers locally owned shops, restaurants, breweries, festivals, waterfront parks, and plenty of small-town charm. Grab your bike or walking shoes and explore the Pinellas Trail, which stretches for miles through some of Pinellas County's favorite communities.
When you're ready for a day on the water, head toward the Dunedin Causeway for fishing, kayaking, paddleboarding, boating, or continue on to Honeymoon Island State Park for beautiful beaches, swimming, shelling, nature trails, and sunsets. Your furry friends will also enjoy the off leash dog beach. From Honeymoon Island, you can also catch the ferry to Caladesi Island. Close by you'll also find Clearwater Beach, Pier 60, Clearwater Marine Aquarium, waterfront dining, marinas, and parks. When friends come to visit, you can spend the morning at the beach, have lunch in Downtown Dunedin, head out on the water for the afternoon, catch a Gulf sunset over dinner, or simply stay close to home and enjoy the community pool and your own peaceful pond view. Lender Incentives Available!!
Call to schedule your private showing and come experience the view, the community, and everything this Clearwater location has to offer!
- Houzeo last checked: 11 minutes ago
- Listing updated: October 9, 2026 at 4:46 am
- Listing Provided by: Melanie Carney (727) 643-7468 | ORCHARD BROKERAGE, LLC (844) 515-9880
- Source: Stellar MLS-FL | MLS#: TB8551369

Part of

Property Details
Status
Active
Type
Condominium
No. of Stories
1
County
City
Neighborhood
Year Built
1981
HOA Fees
$549/mo
Finished Area
1,030 sqft
Lot Size
-- sqft lot
Basement Area
- sqft
MLS Name
Stellar MLS
MLS Number
TB8551369
MLS Status
Active
Days on Market
14

Continue Your Journey in App
Find your dream home, receive real-time updates, and many more!
Download App
Continue Your Journey in App
Find your dream home, receive real-time updates, and many more!
Location
HOA Management
Dianne Alcala
HOA Fees
$549/ Monthly
Amenities
 Amenities and services may be covered by one or multiple associations and service providers.
 Maintenance
 Insurance
 Sewer
Sewer
 Cable TV
 Pool
Pool
 Trash Pickup
 Water
Water
 Escrow Reserves Fund
Management
Disclaimer: Amenities are based on third-party information and may vary; buyers must independently verify all amenities, as information is deemed reliable but not guaranteed.
Facts & Features
Rooms
Bedrooms & bathrooms
Bedrooms: 2
Bathrooms: 2
Living Room
Level: First
Area: 130.00 Square Feet
Dimensions: 13x10
Kitchen
Level: First
Area: 70.00 Square Feet
Dimensions: 7x10
Primary Bedroom
Level: First
Area: 130.00 Square Feet
Dimensions: 10x13
Primary Bathroom
Level: First
Area: 36.00 Square Feet
Dimensions: 4x9
Bedroom 2
Level: First
Area: 80.00 Square Feet
Dimensions: 10x8
Bathroom 2
Level: First
Area: 35.00 Square Feet
Dimensions: 7x5
Interior
Cooling
Central Air
Heating
Central
Exterior Features
Balcony
Sewer
Public Sewer
Appliances
Dishwasher, Disposal, Microwave, Range
Interior Features
Ceiling Fans(s), Living Room/dining Room Combo
Flooring
Laminate, Tile
Construction
Year Built
Year Built: 1981
Home type
Condominium
Roof
Shingle
Construction Materials
Block
Foundation Details
Slab
Utilities & Energy
Water Source
Public
Utilities
Cable Available, Electricity Connected, Public
Laundry Features
Electric Dryer Hookup, Inside, Washer Hookup
Parking Features
Assigned
Other Features
Community Features
Clubhouse, Deed Restrictions, Pool
Subdivision Name
Village On The Green
Price History
| Date | Event | Price |
|---|---|---|
10/09/2026 Source: | Listed for Sale | $179,000 $174/sqft |
09/24/2026 Source: | Coming Soon | $179,000 -22.17% $174/sqft |
03/31/2025 Source: | Listing Removed | $229,999 $223/sqft |
10/18/2024 Source: | Listed for Sale | $229,999 $223/sqft |
09/30/2024 Source: | Off Market | $229,999 $223/sqft |

Nearby Homes
Find Homes by Property Features in Clearwater, FL

Based on information from Stellar MLS® through Oct 09, 2026, 12:00PM as submitted to and distributed by MLS GRID. All data is obtained from various sources and may not have been verified by the broker or MLS GRID. Supplied Open House Information is subject to change without notice. All information should be independently reviewed and verified for accuracy. Properties may or may not be listed by the office/agent presenting the information. IDX information is provided exclusively for consumers’ personal non-commercial use. It may not be used for any purpose other than to identify prospective properties consumers may be interested in purchasing. The data is deemed reliable but is not guaranteed by MLS GRID. The use of the MLS GRID Data may be subject to an end-user license agreement prescribed by the Member Participant’s applicable MLS, if any, and as amended from time to time. © 2026 Stellar MLS. All Rights Reserved.
 Advertising Broker: Fred McGill | Simple Showing, Inc