- Overview
- Description
- Property Details
- Location
- Facts & Features
- Getting Around
- Nearby Homes



$559,900
Monthly Est:$2,787
 3 Beds
 1 Bath
1 full bath
 1,042sqft
2525 S Lowell Blvd, Denver, CO 80219
$559,900
$2,787/moEst:
Get Pre-Approved
Single Family Residence
Built in 1954
$-- HOA
6,000 sqft lot
$537/sq.ft
Description
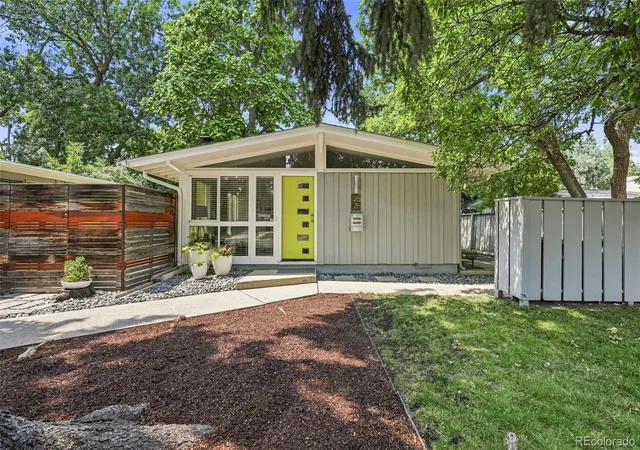
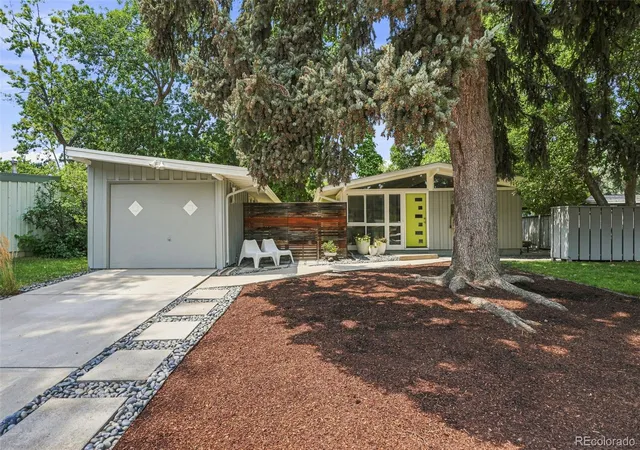
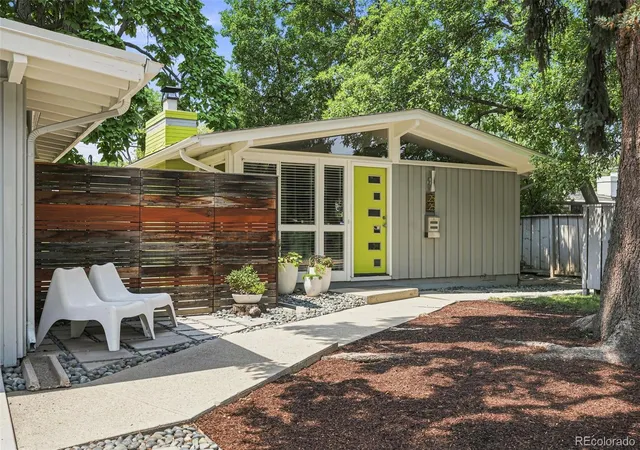
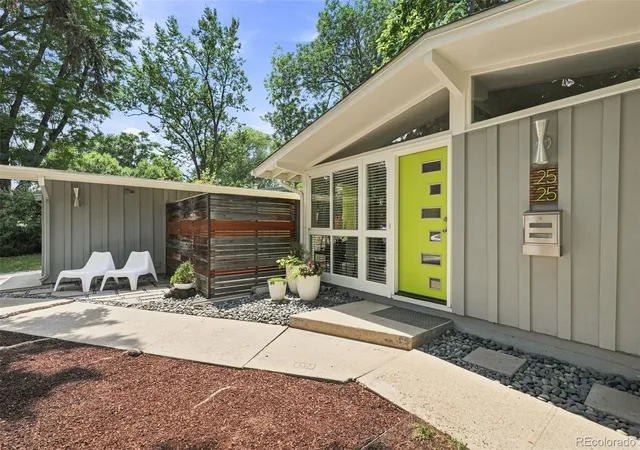
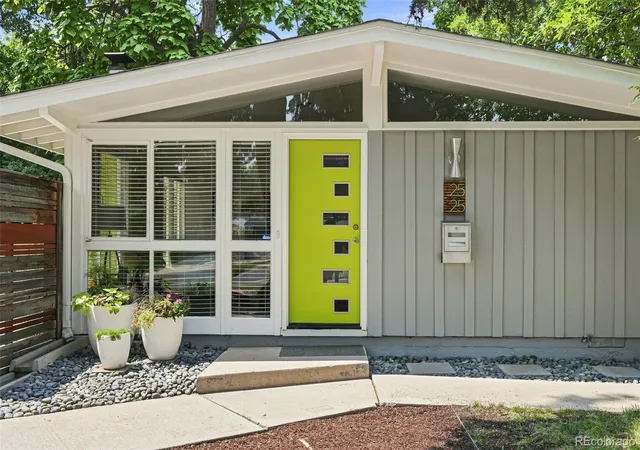
Stylish Cliff May-designed Mid-Century Modern former model home, ideally located in Harvey Park. Remodeled throughout and tastefully designed and stylized through the years, this home is a true Work of Art. Nestled within the trees of a beautiful, manicured lot, the curb appeal is tasteful and unique with fresh paint, stylish accents and beautiful mature trees. Wide-open layout with classic mid-century charm, floor to ceiling windows & efficient use of space and light. Open concept kitchen with granite countertops, stainless steel appliances, glass subway tile backsplash and sleek cabinets- including a custom pantry/appliance garage for “plugged-in” appliance storage. Totally remodeled, artistically designed bathroom with soaker tub, custom vanity and all new fixtures. In true Cliff May fashion, this home enjoys a unique relationship to the outdoors as the family room flows to the backyard courtyard with custom-built mahogany deck, original built-in gas grill, stylish privacy fence & mature Catalpa tree. Awesome custom-built “storage house/gear closet” in back, mirrors the design of the home and provides incredible storage and multiple uses. Don’t miss the 1-Car Detached garage - Fully insulated and heated with added electrical & separate sub panel. Currently used as a pottery studio, could easily be converted back to a garage as needed. Unique features only found in this Cliff May Model home include: Exterior beams are tapered, Stylish line of raised bricks on wood burning fireplace, sunken bricks on exterior chimney and the garage to home roof lines come together. While all Cliff May homes are unique, this one is exceptional…don’t miss out!
- Houzeo last checked: 12 hours ago
- Listing updated: September 14, 2026 at 11:04 pm
- Listing Provided by: Scott Stang (303) 249-8452 , The GHS Group | Kentwood Real Estate DTC, LLC (303) 773-3399
- Source: DENVER (RE COLORADO) MLS-CO | MLS#: 6142102

Property Details
Status
Active Under Contract
Type
Single Family Residence
No. of Stories
-
County
City
Neighborhood
Year Built
1954
HOA Fees
-
Finished Area
1,042 sqft
Lot Size
6,000 sqft lot
Basement Area
- sqft
MLS Name
DENVER (RE COLORADO) MLS
MLS Number
6142102
MLS Status
Pending
Days on Market
66

Continue Your Journey in App
Find your dream home, receive real-time updates, and many more!
Download App
Continue Your Journey in App
Find your dream home, receive real-time updates, and many more!
Location
Facts & Features
Rooms
Bedrooms & bathrooms
Bedrooms: 3
Bathroom: 1
Bedroom
Level: Main
Area: Square Feet
Dimensions: 138.32
Bedroom
Level: Main
Area: Square Feet
Dimensions: 114.49
Bedroom
Level: Main
Area: Square Feet
Dimensions: 112.32
Bathroom Full
Level: Main
Area: Square Feet
Dimensions: 39.27
Laundry
Level: Main
Area: Square Feet
Dimensions: 28.06
Kitchen
Level: Main
Area: Square Feet
Dimensions: 162.50
Dining Room
Level: Main
Area: Square Feet
Dimensions: 147.58
Living Room
Level: Main
Area: Square Feet
Dimensions: 204.10
Interior
Flooring
Tile, Wood
Window Features
Window Coverings
Interior Features
Granite Counters, High Ceilings, No Stairs, Open Floorplan
Heating
Forced Air, Natural Gas
Exterior Features
Gas Grill, Private Yard
Cooling
Central Air
Sewer
Public Sewer
Appliances
Dishwasher, Disposal, Dryer, Gas Water Heater, Microwave, Oven, Refrigerator, Washer
Construction
Year Built
Year Built: 1954
Home type
Single Family Residence
Construction Materials
Frame, Wood Siding
Architectural Style
Mid Century Modern
Roof
Composition
Property Condition
Updated/remodeled
Utilities & Energy
Parking Features
Exterior Access Door, Finished Garage, Heated Garage, Insulated Garage, Lighted
Laundry Features
In Unit
Fireplace Features
Living Room, Wood Burning
Other Features
Patio And Porch Features
Deck
Lot Features
Level
Subdivision Name
Harvey Park
Price History
| Date | Event | Price |
|---|---|---|
09/09/2026 Source: #REC6142102 | Contingent (Active Under Contract) | $559,900 -2.63% $537/sqft |
08/13/2026 Source: | Listed for Sale | $575,000 $552/sqft |
08/07/2026 Source: | Coming Soon | $575,000 +137.60% $552/sqft |
02/17/2014 Source: | Price Increased | $242,000 +30.81% $232/sqft |
08/02/2009 Source: | Price Increased | $185,000 +86.87% $178/sqft |

Show more
Nearby Homes
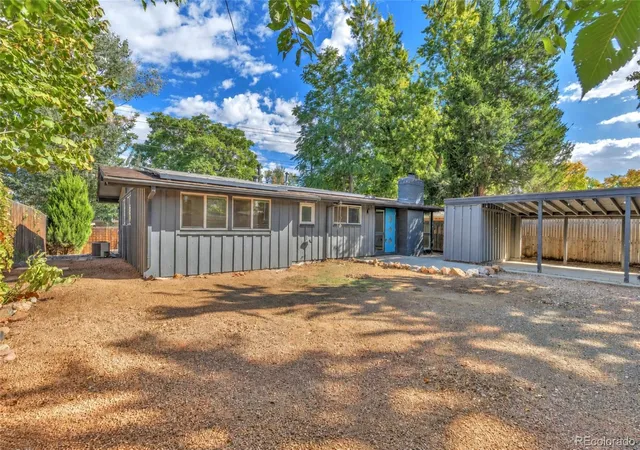
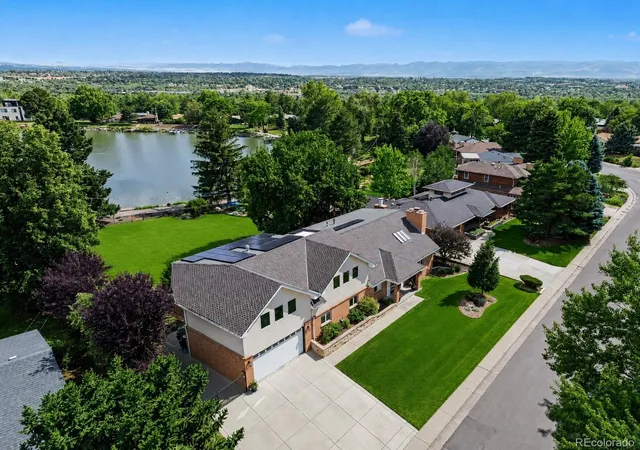
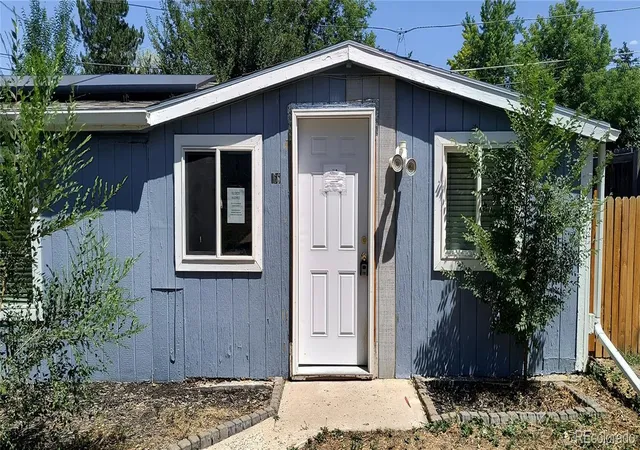
Find Homes by Property Features in Denver, CO

Based on information from REcolorado®, Inc.through Oct 12, 2026, 10:30AM. Not all properties were listed and/or closed by Company. This representation is based in whole or in part on content supplied by REcolorado®, Inc. REcolorado®, Inc. does not guarantee nor is it in any way responsible for its accuracy. Content maintained by REcolorado®, Inc. may not reflect all real estate activity in the market. Some IDX listings have been excluded from this website. Any use search of data on the website, other than by a consumer looking to purchase real estate, is prohibited. If Houzeo suspect “scraping” of the data has occurred, the suspicion and any evidence will be reported to the MLS. IDX information is provided exclusively for consumers' personal non-commercial use. It may not be used for any purpose other than to identify prospective properties consumers may be interested in purchasing. The data is deemed reliable but is not guaranteed by REcolorado®. The use of the IDX Data may be subject to an end user license agreement prescribed by REcolorado® as amended from time to time.
Based on information submitted to the MLS GRID as of Oct 12, 2026, 10:30AM. All data is obtained from various sources and may not have been verified by broker or MLS GRID. Supplied Open House information is subject to change without notice. All information should be independently reviewed and verified for accuracy. Properties may or may not be listed by the office/agent presenting the information. ©2026 REcolorado®, Inc. All Rights Reserved.
 Advertising Broker: Albert Gollas | Gollas and Company, Inc.