- Overview
- Description
- Property Details
- Location
- Facts & Features
- Getting Around
- Nearby Homes



$669,000
Monthly Est:$3,330
 3 Beds
 2 Baths
2 full baths
 2,249sqft
2525 Tomblin Rd, Bigfoot, TX 78005
$669,000
$3,330/moEst:
Get Pre-Approved
Single Family Residence
Built in 2024
$-- HOA
10.13 acres lot
$297/sq.ft
Description
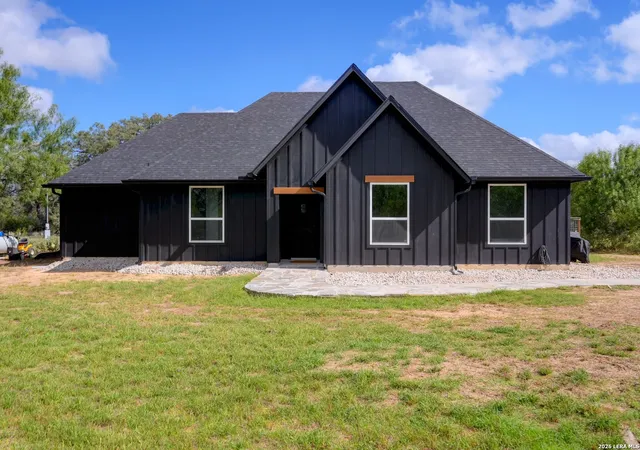
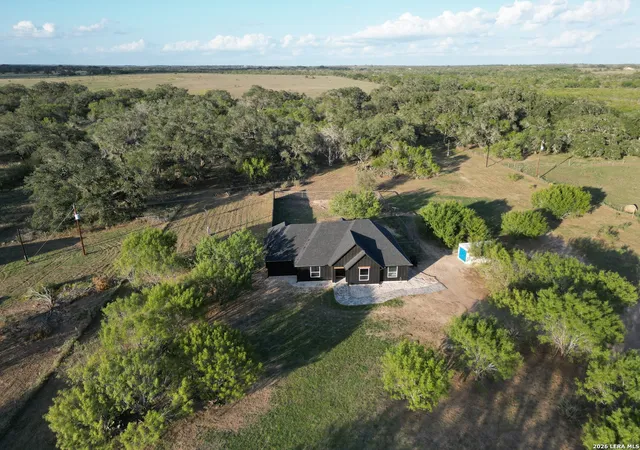
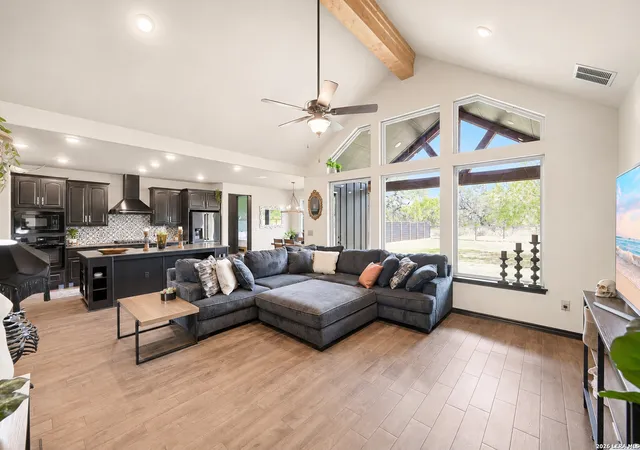
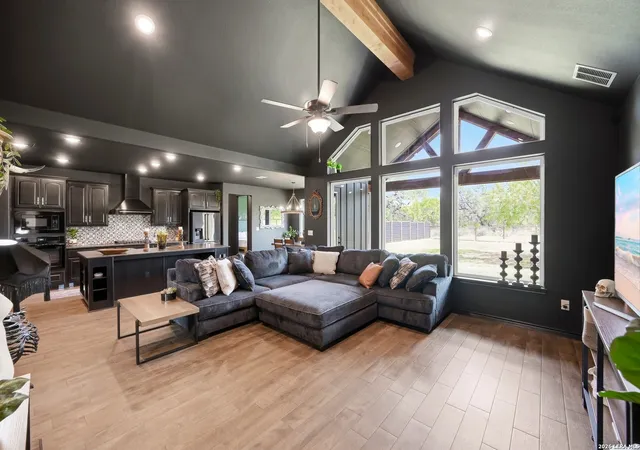
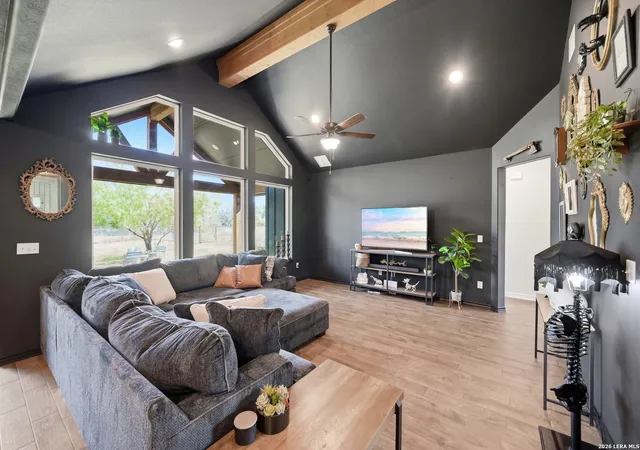
Welcome to The Siestedero Creek Ranchette, a distinctive country retreat set on 10.13 fenced acres in Bigfoot, Texas. Live oak and mesquite trees bring character to the landscape, while this Tilson home, completed in 2025, pairs beautifully appointed interiors with the freedom of acreage living. The residence offers 2,249 square feet, three bedrooms, two bathrooms and a dedicated office. Inside, soaring ceilings and expansive living room windows create an airy, light-filled living space. Wood-look tile flooring brings warmth to the kitchen and living areas, complementing the home's rich palette and thoughtfully selected finishes. The kitchen anchors the interior with deep-toned cabinetry, beautiful dark countertops and an intricately detailed tile backsplash beneath a statement vent hood. A generous island with an inset sink and seating space invites conversation over morning coffee, while a dedicated dining area provides room to gather around the table. A propane cooktop, abundant cabinet storage and a walk-in pantry balance distinctive style with everyday function. Positioned apart from the secondary bedrooms, the primary suite offers a private place to unwind. A freestanding soaking tub, double vanity and doorless walk-in shower define the bath, while an exceptionally spacious walk-in closet with built-in shelving provides generous storage. Built-in shelving also enhances the secondary bedroom closets. The office's glass-paneled double doors create a dedicated workspace, with Starlink equipment available to convey. A large separate laundry room provides cabinetry above the appliance hookups and houses the water softener. A covered front entry welcomes you home, while the generous covered back porch offers a setting for unhurried mornings and relaxed evenings. Beautiful Texas sunsets add to the appeal of the country setting, and a separately fenced backyard with partial privacy fencing creates a defined outdoor living space within the larger acreage. Beyond the backyard, a seasonal creek adds to the property's natural character. More than five acres have been cleared, and a walking path extends to the far end of the property. There is room here to explore, enjoy and shape the land around your own vision. A separately fenced RV hookup offers electric and water connections along with a dedicated septic system. An insulated storage shed and multiple water spigots throughout the acreage support everyday use of the property, while a gated entrance completes the setting. A home warranty is currently in place and available to transfer to the buyer. With distinctive interiors, generous outdoor living space and useful improvements already in place, The Siestedero Creek Ranchette offers a compelling invitation to make Texas country living your own. A virtual tour will be available for a closer look at the home.
- Houzeo last checked: 5 minutes ago
- Listing updated: November 3, 2026 at 3:08 am
- Listing Provided by: Haley Gross | All City Real Estate Ltd. Co (866) 277-6005
- Source: LERA MLS-TX | MLS#: 2023997

Property Details
Status
Active
Type
Single Family Residence
No. of Stories
-
County
City
Neighborhood
--
Year Built
2024
HOA Fees
-
Finished Area
2,249 sqft
Lot Size
10.13 acres lot
Basement Area
- sqft
MLS Name
LERA MLS
MLS Number
2023997
MLS Status
PCH
Days on Market
20

Continue Your Journey in App
Find your dream home, receive real-time updates, and many more!
Continue Your Journey in App
Find your dream home, receive real-time updates, and many more!
Location
Facts & Features
Rooms
Bedrooms & bathrooms
Bedrooms: 3
Bathrooms: 2
Interior
Window Features
None
Utilities & Energy
Fireplace Features
Na
Association Amenities
None
Other Features
Subdivision Name
Oak Meadow Estates
Price History
| Date | Event | Price |
|---|---|---|
11/03/2026 Source: | Price Decreased | $669,000 -0.84% $297/sqft |
10/16/2026 Source: | Listed for Sale | $674,700 +350.10% $300/sqft |
12/27/2023 Source: | Sold | $149,900 $67/sqft |

Nearby Homes

Find Homes by Property Features in Bigfoot, TX

Based on information from the San Antonio Board of REALTORS® MLS through Nov 04, 2026, 07:00AM. Information is provided exclusively for consumers’ personal, non-commercial use, and it may not be used for any purpose other than to identify prospective properties consumers may be interested in purchasing. The data is deemed reliable but is not guaranteed. © 2026 San Antonio Board of REALTORS - All Rights Reserved.
 Advertising Broker: David Montalvo | CapTex Realty
