- Overview
- Description
- Property Details
- Location
- Facts & Features
- Getting Around
- Nearby Homes



$1,495,000
Monthly Est:$7,441
 4 Beds
 5 Baths
4 full baths + 1 half bath
 3,563sqft
2526 King St, Denver, CO 80211
$1,495,000
$7,441/moEst:
Get Pre-Approved
Single Family Residence
Built in 2014
$-- HOA
6,050 sqft lot
$420/sq.ft
Description
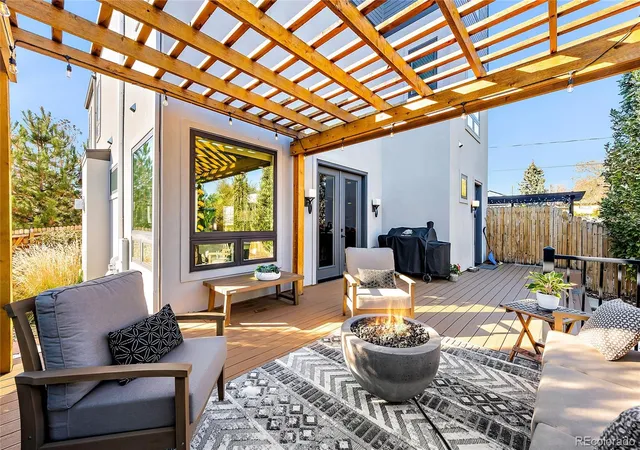
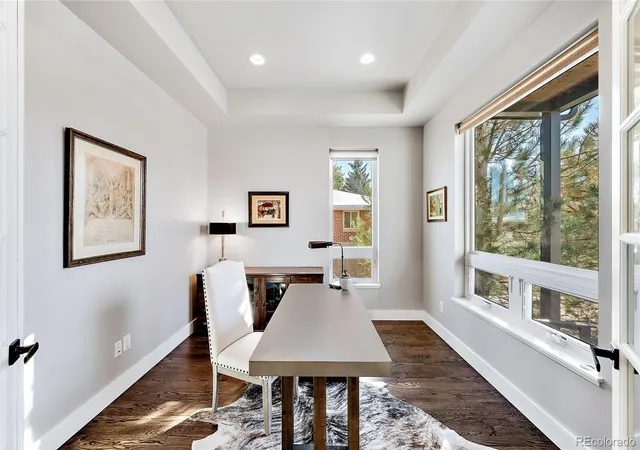
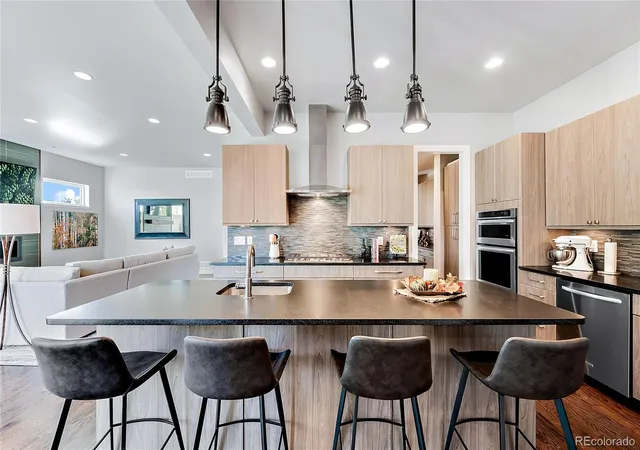
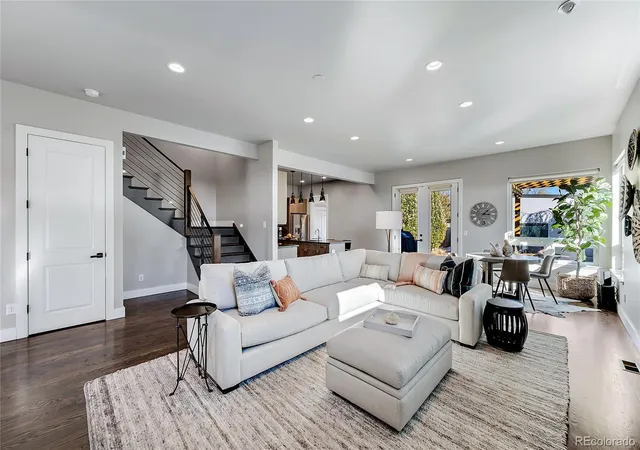
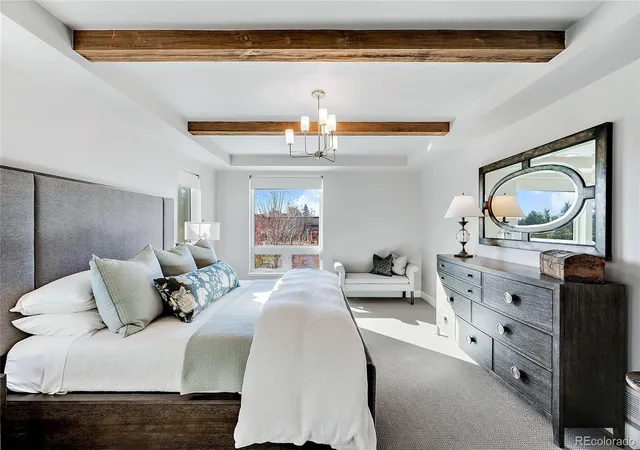
Stunning Sloan's Lake residence offering more than 3,500 sqft of beautifully curated living space. Floor-to-ceiling windows fill the home with natural light, while wide-plank hardwood floors, exposed wood beams, designer lighting, and clean architectural lines create a warm, modern aesthetic throughout. The open-concept main level flows effortlessly into a chef-inspired kitchen featuring an oversized granite island, custom cabinetry, stainless steel appliances, double ovens, a walk-in pantry, and a stylish tile backsplash. A formal dining room with coffered ceilings, a private office with French doors, and seamless access to the outdoor deck and pergola with a large fully fenced private backyard make the home suited for entertaining. Upstairs, the luxurious primary suite feels like a private retreat with vaulted ceilings accented by exposed beams, dual custom walk-in closets, and a spa-caliber five-piece bath complete with a soaking tub, oversized walk-in shower, herringbone tile flooring and dual vanities. Spacious secondary bedrooms each enjoy abundant natural light and beautifully appointed bathrooms. The top-floor retreat offers remarkable versatility with its own family room, wet bar, kitchenette, private bedroom, full bath, and spectacular outdoor terrace. Framed by a modern pergola and designed for year-round enjoyment, this expansive outdoor living space captures sweeping mountain and Denver views while offering multiple seating areas perfect for sunset gatherings or dining under the stars. Located in the heart of Sloan's Lake, this home places you moments from Sloan's Lake Park, where miles of walking and biking trails, paddleboarding, and open green space await. Enjoy access to Edgewater Public Market, Highlands Square, and LoHi, featuring local favorites like Odell Brewing, The Patio at Sloan's, Rupert's at the Edge, shopping, coffee shops, fitness studios, and everyday conveniences. This is elevated Denver living!
- Houzeo last checked: 11 hours ago
- Listing updated: October 4, 2026 at 2:18 am
- Listing Provided by: Kathryn Bartic (303) 845-2362 | Keller Williams Integrity Real Estate LLC (303) 722-3300
- Source: DENVER (RE COLORADO) MLS-CO | MLS#: 8973161

Property Details
Status
Active
Type
Single Family Residence
No. of Stories
-
County
City
Neighborhood
Year Built
2014
HOA Fees
-
Finished Area
3,563 sqft
Lot Size
6,050 sqft lot
Basement Area
- sqft
MLS Name
DENVER (RE COLORADO) MLS
MLS Number
8973161
MLS Status
Active
Days on Market
62

Continue Your Journey in App
Find your dream home, receive real-time updates, and many more!
Download App
Continue Your Journey in App
Find your dream home, receive real-time updates, and many more!
Location
Facts & Features
Rooms
Bedrooms & bathrooms
Bedrooms: 4
Bathrooms: 5
Office
Level: Main
Dining Room
Level: Main
Living Room
Level: Main
Kitchen
Level: Main
Bathroom Half
Level: Main
Bedroom
Level: Upper
Bathroom Full
Level: Upper
Bedroom
Level: Upper
Bathroom Full
Level: Upper
Bedroom
Level: Upper
Bathroom Full
Level: Upper
Laundry
Level: Upper
Family Room
Level: Upper
Kitchen
Level: Upper
Bedroom
Level: Upper
Bathroom Full
Level: Upper
Interior
Flooring
Carpet, Tile, Wood
Sewer
Public Sewer
Appliances
Bar Fridge, Dishwasher, Double Oven, Dryer, Microwave, Oven, Range, Range Hood, Refrigerator, Washer
Exterior Features
Lighting, Private Yard
Interior Features
Ceiling Fan(s), Eat In Kitchen, Entrance Foyer, Five Piece Bath, Granite Counters, In Law Floorplan, Kitchen Island, Open Floorplan, Pantry, Primary Suite, Walk In Closet(s)
Window Features
Double Pane Windows, Window Coverings
Heating
Forced Air, Natural Gas
Cooling
Central Air
Construction
Year Built
Year Built: 2014
Home type
Single Family Residence
Roof
Other
Construction Materials
Other, Stone, Stucco
Utilities & Energy
Fireplace Features
Gas, Living Room
Parking Features
Oversized
Water Source
Public
Laundry Features
In Unit
Security Features
Smart Cameras, Smart Security System
Utilities
Cable Available, Electricity Available, Electricity Connected, Internet Access (wired), Natural Gas Connected, Phone Available
Other Features
Subdivision Name
Sloan's Lake
Patio And Porch Features
Covered, Deck, Front Porch, Rooftop
Lot Features
Level
Price History
| Date | Event | Price |
|---|---|---|
08/07/2026 Source: | Price Decreased | $1,495,000 -1.97% $420/sqft |
08/07/2026 Source: | Listing Removed | $1,525,000 $428/sqft |
07/09/2026 Source: | Listed for Sale | $1,525,000 $428/sqft |
07/04/2026 Source: | Coming Soon | $1,525,000 +22326.47% $428/sqft |
03/18/2024 Source: | Off Market | $6,800 +32.04% $2/sqft |

Show more
Sloan Lake Ranks #25 in Denver, CO


Homes

Rental Prices

Median Home Price
Getting Around 2526 King St
Bike Score®

Very Bikeable
76/100
Walk Score®

Very Walkable
75/100
Transit Score®

Some Transit
38/100
Data provided by Redfin
Nearby Homes

Find Homes by Property Features in Denver, CO

Based on information from REcolorado®, Inc.through Oct 09, 2026, 02:30PM. Not all properties were listed and/or closed by Company. This representation is based in whole or in part on content supplied by REcolorado®, Inc. REcolorado®, Inc. does not guarantee nor is it in any way responsible for its accuracy. Content maintained by REcolorado®, Inc. may not reflect all real estate activity in the market. Some IDX listings have been excluded from this website. Any use search of data on the website, other than by a consumer looking to purchase real estate, is prohibited. If Houzeo suspect “scraping” of the data has occurred, the suspicion and any evidence will be reported to the MLS. IDX information is provided exclusively for consumers' personal non-commercial use. It may not be used for any purpose other than to identify prospective properties consumers may be interested in purchasing. The data is deemed reliable but is not guaranteed by REcolorado®. The use of the IDX Data may be subject to an end user license agreement prescribed by REcolorado® as amended from time to time.
Based on information submitted to the MLS GRID as of Oct 09, 2026, 02:30PM. All data is obtained from various sources and may not have been verified by broker or MLS GRID. Supplied Open House information is subject to change without notice. All information should be independently reviewed and verified for accuracy. Properties may or may not be listed by the office/agent presenting the information. ©2026 REcolorado®, Inc. All Rights Reserved.
 Advertising Broker: Albert Gollas | Gollas and Company, Inc.