- Overview
- Description
- Property Details
- Location
- HOA Management
- Facts & Features
- Getting Around
- Nearby Homes




$1,000,000
Monthly Est:$4,977
 4 Beds
 4 Baths
3 full baths + 1 half bath
 4,589sqft
25270 E Nova Pl, Aurora, CO 80016
$1,000,000
$4,977/moEst:
Get Pre-Approved
Single Family Residence
Built in 2017
$-- HOA
13,862 sqft lot
$218/sq.ft
Description
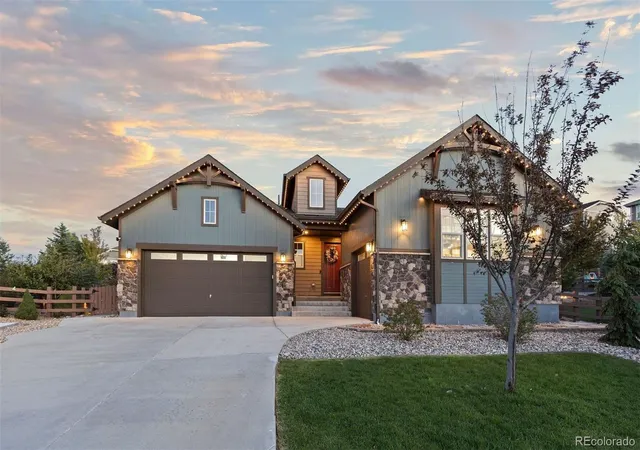
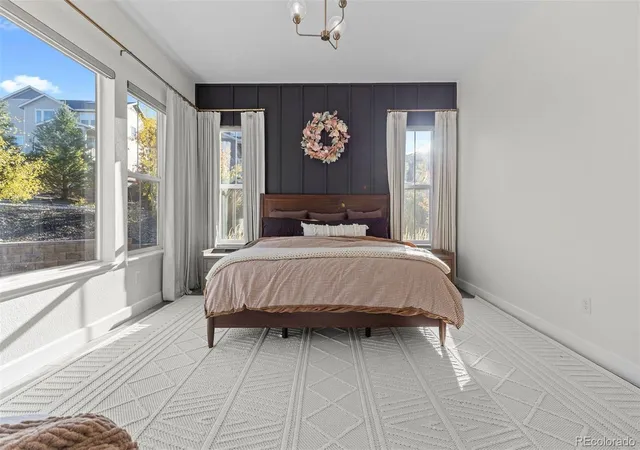
Luxury and comfort come together in this expansive ranch-style home in Whispering Pines. Offering over 4,500 square feet of finished living space, including a beautifully appointed basement, the home has room to relax, work, and entertain.
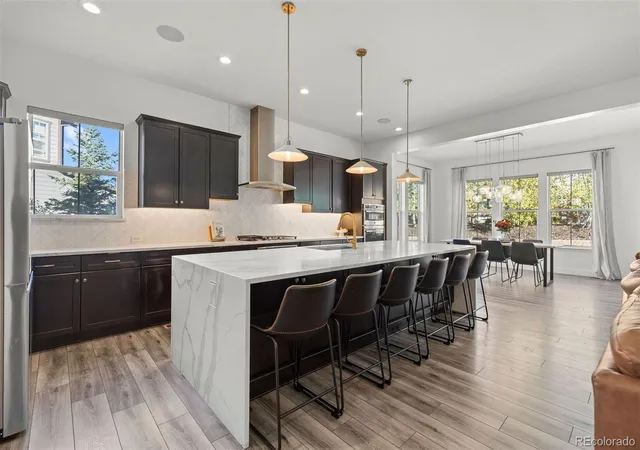
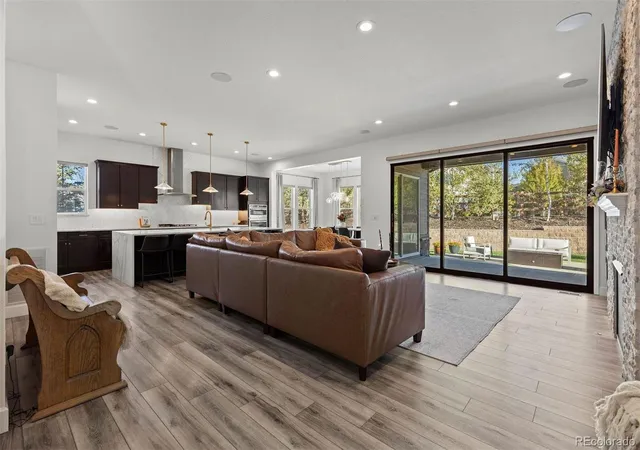
The open main level is anchored by a chef’s kitchen with an oversized island, quartz countertops with a waterfall edge, and designer lighting. A gas fireplace brings warmth to the adjoining living area, and sliding doors lead to a covered patio for easy indoor-outdoor gatherings.
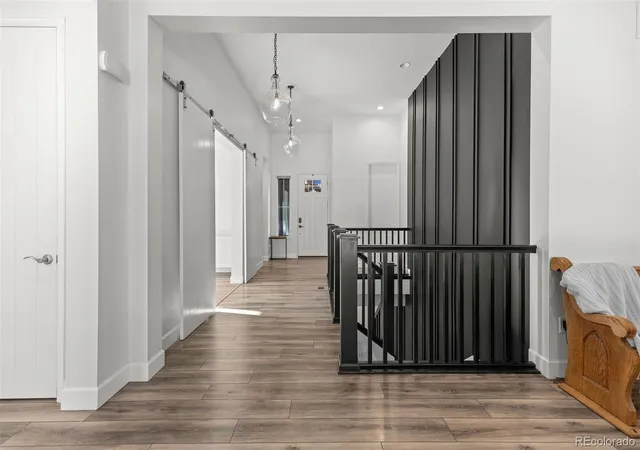
Luxury vinyl plank flooring runs throughout the main and lower level. Features like electronic roller shades, a Lutron lighting system, and Sonos speakers throughout the home bring ease to daily life.
The primary suite offers a spacious walk-in closet and a five-piece bath with separate vanities, upgraded flooring, and lighting. A second main-level bedroom has its own en-suite bath and abundant natural light, while a dedicated office provides a comfortable workspace.
The finished basement feels like a true extension of the home. Tall ceilings and a second fireplace create an inviting setting for entertaining, complemented by a quartzite wet bar with a wine fridge. A large bedroom and versatile flex space add even more possibilities. This home also features an AprilAire Whole House Steamer, a tankless water heater, and an HVAC UV Light - designed for healthy living throughout the home.
The beautifully landscaped .32-acre lot includes a custom gas fire pit, remote-controlled irrigation, retaining walls, and French drains + a heated downspout. You will LOVE entertaining friends at this home - there are four separate outdoor areas to spend time in. Community amenities include a swimming pool and clubhouse, with miles of trails to explore nearby.
Located in the Cherry Creek School District, the home is minutes from the Southlands Shopping District and offers convenient highway access around Denver + the airport.
- Houzeo last checked: 8 hours ago
- Listing updated: October 7, 2026 at 5:41 pm
- Listing Provided by: Karlye Pokorney (312) 675-1384 | LIV Sotheby's International Realty (303) 893-3200
- Source: DENVER (RE COLORADO) MLS-CO | MLS#: 3199579

Property Details
Status
Active
Type
Single Family Residence
No. of Stories
-
County
City
Neighborhood
Year Built
2017
HOA Fees
-
Finished Area
4,589 sqft
Lot Size
13,862 sqft lot
Basement Area
- sqft
MLS Name
DENVER (RE COLORADO) MLS
MLS Number
3199579
MLS Status
Active
Days on Market
10

Continue Your Journey in App
Find your dream home, receive real-time updates, and many more!
Download App
Continue Your Journey in App
Find your dream home, receive real-time updates, and many more!
Location
HOA Management
Whispering Pines Metropolitan
HOA Fees
$-/ Included in Property Tax
Amenities
 Amenities and services may be covered by one or multiple associations and service providers.
 Pool
Pool
 Bike Trails
 Park Playground
 Trash Pickup
 Club House
 Recycling
Disclaimer: Amenities are based on third-party information and may vary; buyers must independently verify all amenities, as information is deemed reliable but not guaranteed.
Facts & Features
Rooms
Bedrooms & bathrooms
Bedrooms: 4
Bathrooms: 4
Bedroom
Level: Main
Bathroom Full
Level: Main
Bedroom
Level: Main
Bathroom Full
Level: Main
Kitchen
Level: Main
Living Room
Level: Main
Dining Room
Level: Main
Bedroom
Level: Main
Bathroom Full
Level: Basement
Bedroom
Level: Basement
Family Room
Level: Basement
Bonus Room
Level: Basement
Exercise Room
Level: Basement
Laundry
Level: Main
Bathroom Half
Level: Main
Interior
Flooring
Carpet, Laminate, Tile
Window Features
Double Pane Windows, Egress Windows, Window Coverings
Heating
Forced Air
Sewer
Public Sewer
Interior Features
Audio/video Controls, Built In Features, Eat In Kitchen, Five Piece Bath, High Ceilings, Kitchen Island, Open Floorplan, Pantry, Primary Suite, Quartz Counters, Smart Thermostat, Smart Window Coverings, Sound System, Walk In Closet(s), Wet Bar
Appliances
Cooktop, Dishwasher, Disposal, Humidifier, Microwave, Oven, Range, Refrigerator, Tankless Water Heater, Wine Cooler
Exterior Features
Fire Pit, Garden, Private Yard
Cooling
Attic Fan, Central Air
Construction
Year Built
Year Built: 2017
Home type
Single Family Residence
Roof
Composition
Construction Materials
Frame, Stone, Wood Siding
Architectural Style
Traditional
Utilities & Energy
Basement
Finished, Full
Laundry Features
In Unit
Fireplace Features
Basement, Gas, Living Room
Parking Features
220 Volts
Association Amenities
Clubhouse, Playground, Pool, Trail(s)
Water Source
Public
Other Features
Subdivision Name
Whispering Pines
Lot Features
Cul De Sac, Irrigated, Landscaped, Level, Sprinklers In Front, Sprinklers In Rear
Patio And Porch Features
Covered, Patio
Price History
| Date | Event | Price |
|---|---|---|
10/06/2026 Source: | Listed for Sale | $1,000,000 $222/sqft |
10/01/2026 Source: | Coming Soon | $1,000,000 -2.44% $222/sqft |
07/22/2024 Source: | Price Increased | $1,025,000 +7.89% $227/sqft |
07/22/2024 Source: | Sold | $950,000 $211/sqft |

Nearby Homes
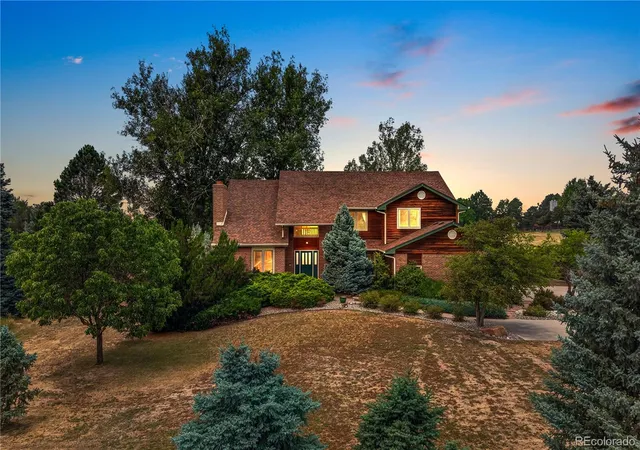
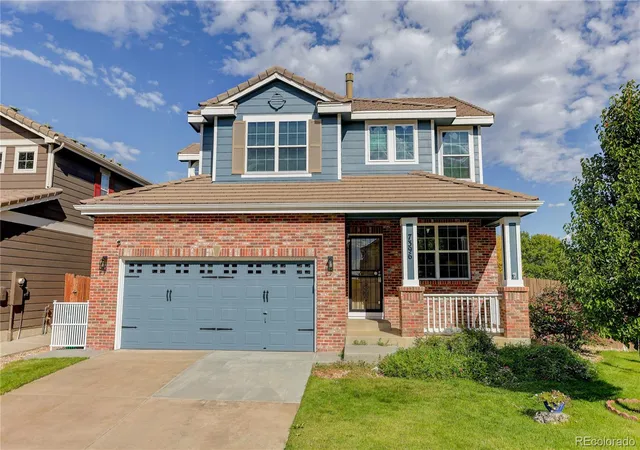
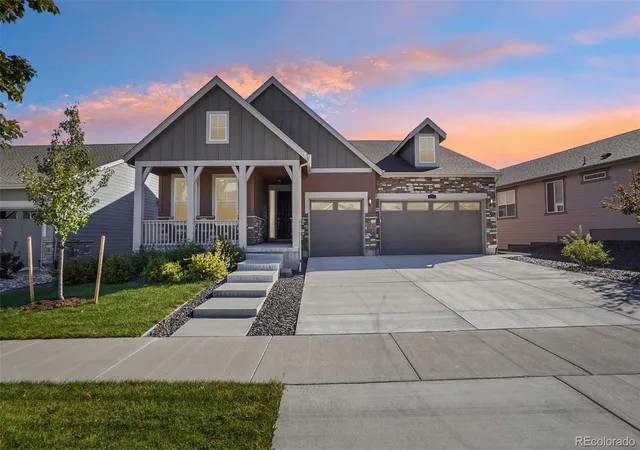
Find Homes by Property Features in Aurora, CO

Based on information from REcolorado®, Inc.through Oct 12, 2026, 10:30AM. Not all properties were listed and/or closed by Company. This representation is based in whole or in part on content supplied by REcolorado®, Inc. REcolorado®, Inc. does not guarantee nor is it in any way responsible for its accuracy. Content maintained by REcolorado®, Inc. may not reflect all real estate activity in the market. Some IDX listings have been excluded from this website. Any use search of data on the website, other than by a consumer looking to purchase real estate, is prohibited. If Houzeo suspect “scraping” of the data has occurred, the suspicion and any evidence will be reported to the MLS. IDX information is provided exclusively for consumers' personal non-commercial use. It may not be used for any purpose other than to identify prospective properties consumers may be interested in purchasing. The data is deemed reliable but is not guaranteed by REcolorado®. The use of the IDX Data may be subject to an end user license agreement prescribed by REcolorado® as amended from time to time.
Based on information submitted to the MLS GRID as of Oct 12, 2026, 10:30AM. All data is obtained from various sources and may not have been verified by broker or MLS GRID. Supplied Open House information is subject to change without notice. All information should be independently reviewed and verified for accuracy. Properties may or may not be listed by the office/agent presenting the information. ©2026 REcolorado®, Inc. All Rights Reserved.
 Advertising Broker: Albert Gollas | Gollas and Company, Inc.