- Overview
- Description
- Property Details
- Location
- Facts & Features
- Getting Around
- Nearby Homes


Street View
Listed by: Brandon Malshuk | Big Bear Real Estate (802) 744-6844
$444,000
Monthly Est:$2,210
 3 Beds
 1 Bath
1 full bath
 1,796sqft
2528 Buzzell Rd, Newport Town, VT 05857
$444,000
$2,210/moEst:
Get Pre-Approved
Single Family Residence
Built in 1999
$-- HOA
21.06 acres lot
$247/sq.ft
Description
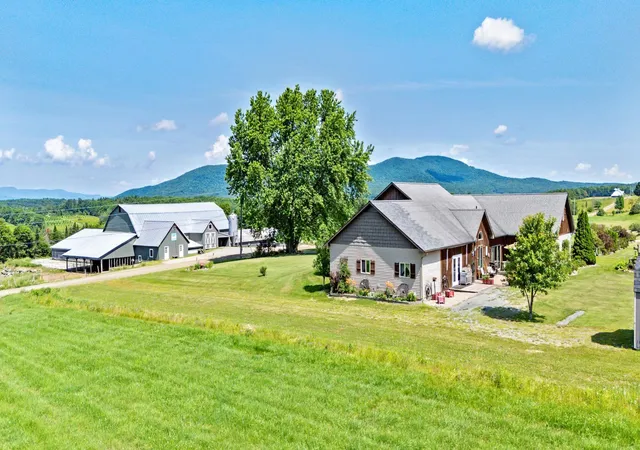
Set on more than 21 acres, this well-appointed property offers space, privacy, and year-round enjoyment in Vermont’s Northeast Kingdom, with Lake Memphremagog and Jay Peak Resort within easy reach. Inside, the bright, open-concept layout features hardwood and tile flooring, a spacious kitchen with Silestone countertops and stainless-steel appliances, three bedrooms, plus two additional bonus rooms offering flexibility for a home office, guests, or hobbies. This move-in-ready property has ample space for all your needs.
The finished basement is designed for entertaining and features a beautiful custom cedar bar with matching stools, creating a warm and inviting gathering space. Not to mention, an appointed gym space. Another key feature of the basement is that there are two entry and exit points. One as you enter the front-door entrance and the other from the garage. Additional updates and conveniences include energy-efficient windows w/transferable warranty, a new front door, dedicated first-floor laundry area, and the flexibility of an outdoor furnace as well as oil heat.
Outside is where this property truly shines. Enjoy summer days by the above-ground pool and deck with aluminum railings, gather on the stamped concrete patio, or simply take in the privacy and open space offered by the expansive acreage. It includes a paved driveway that was just resealed and approximately a 900-square-foot two-car oversized garage should provide plenty of room for a minimum of 2 vehicles, plus recreational equipment, and storage.
Whether you're looking for a year-round home with room to spread out, a Vermont retreat, or a property designed for entertaining in every season, this home offers a rare combination of acreage, amenities, and convenient access to the area's lakes, mountains, recreation, dining, and shopping. Did we mention, the VAST and VASA trails are nearby for snowmobiling and ATV use. Come take a look before someone else grabs this stunning move-in-ready gem.
- Houzeo last checked: 10 hours ago
- Listing updated: October 7, 2026 at 10:31 am
- Source: NEREN/Prime MLS-NH | MLS#: 5111740

Property Details
Status
Active
Type
Single Family Residence
No. of Stories
-
County
City
Neighborhood
--
Year Built
1999
HOA Fees
-
Finished Area
1,796 sqft
Lot Size
21.06 acres lot
Basement Area
- sqft
MLS Name
NEREN/Prime MLS
MLS Number
5111740
MLS Status
(10) Active - Active
Days on Market
11

Continue Your Journey in App
Find your dream home, receive real-time updates, and many more!
Download App
Continue Your Journey in App
Find your dream home, receive real-time updates, and many more!
Location
Facts & Features
Rooms
Bedrooms & bathrooms
Bedrooms: 3
Bathroom: 1
Interior
Heating
Oil, Baseboard, Wood Furnace, Wood/oil Combo Furnace, Boiler
Sewer
1000 Gallon, Concrete, On Site Septic Exists, Private, Septic Tank
Cooling
None
Construction
Year Built
Year Built: 1999
Home type
Single Family Residence
Foundation Details
Concrete
Property Condition
Existing
Architectural Style
Ranch
Roof
Shingle
Construction Materials
Wood Frame, Vinyl Exterior, Vinyl Siding
Utilities & Energy
Basement
Climate Controlled, Concrete, Concrete Floor, Finished, Partially Finished, Interior Stairs
Electric
200+ Amp Service, Generator
Water Source
Drilled Well
Utilities
Phone, Satellite
Parking Features
Heated Garage, Driveway, Garage, On Site
Other Features
Lot Features
Alternative Lots Avail, Country Setting, Pasture, Landscaped, Level, Mountain View, Recreational, Secluded, Views, Wooded, Abuts Conservation, Near Skiing, Near Snowmobile Trails, Rural, Near Atv Trail, Private
Price History
| Date | Event | Price |
|---|---|---|
10/06/2026 Source: | Listed for Sale | $444,000 $247/sqft |

Getting Around 2528 Buzzell Rd
Bike Score®

Somewhat Bikeable
12/100
Walk Score®

Car-Dependent
0/100
Data provided by Redfin
Nearby Homes



Find Homes by Property Features in Newport Town, VT


Based on information from PrimeMLS Inc. through Oct 09, 2026, 02:32PM. This display of listings may or may not be the entire Compilation from the PrimeMLS database, and PrimeMLS does not guarantee the accuracy of such information. The listing broker's offer of compensation is made only to other real estate licensees who are participant members of PrimeMLS. This information is deemed reliable, but not guaranteed. The data relating to real estate displayed on this display comes in part from the IDX Program of PrimeMLS. The information being provided is for consumers' personal, non- commercial use and may not be used for any purpose other than to identify prospective properties consumers may be interested in purchasing. Data last updated Oct 09, 2026, 02:32PM. © 2026 PrimeMLS, Inc. All Rights Reserved.
 Advertising Broker: Derek Greene | The Greene Realty Group