- Overview
- Description
- Property Details
- Location
- Facts & Features
- Getting Around
- Nearby Homes

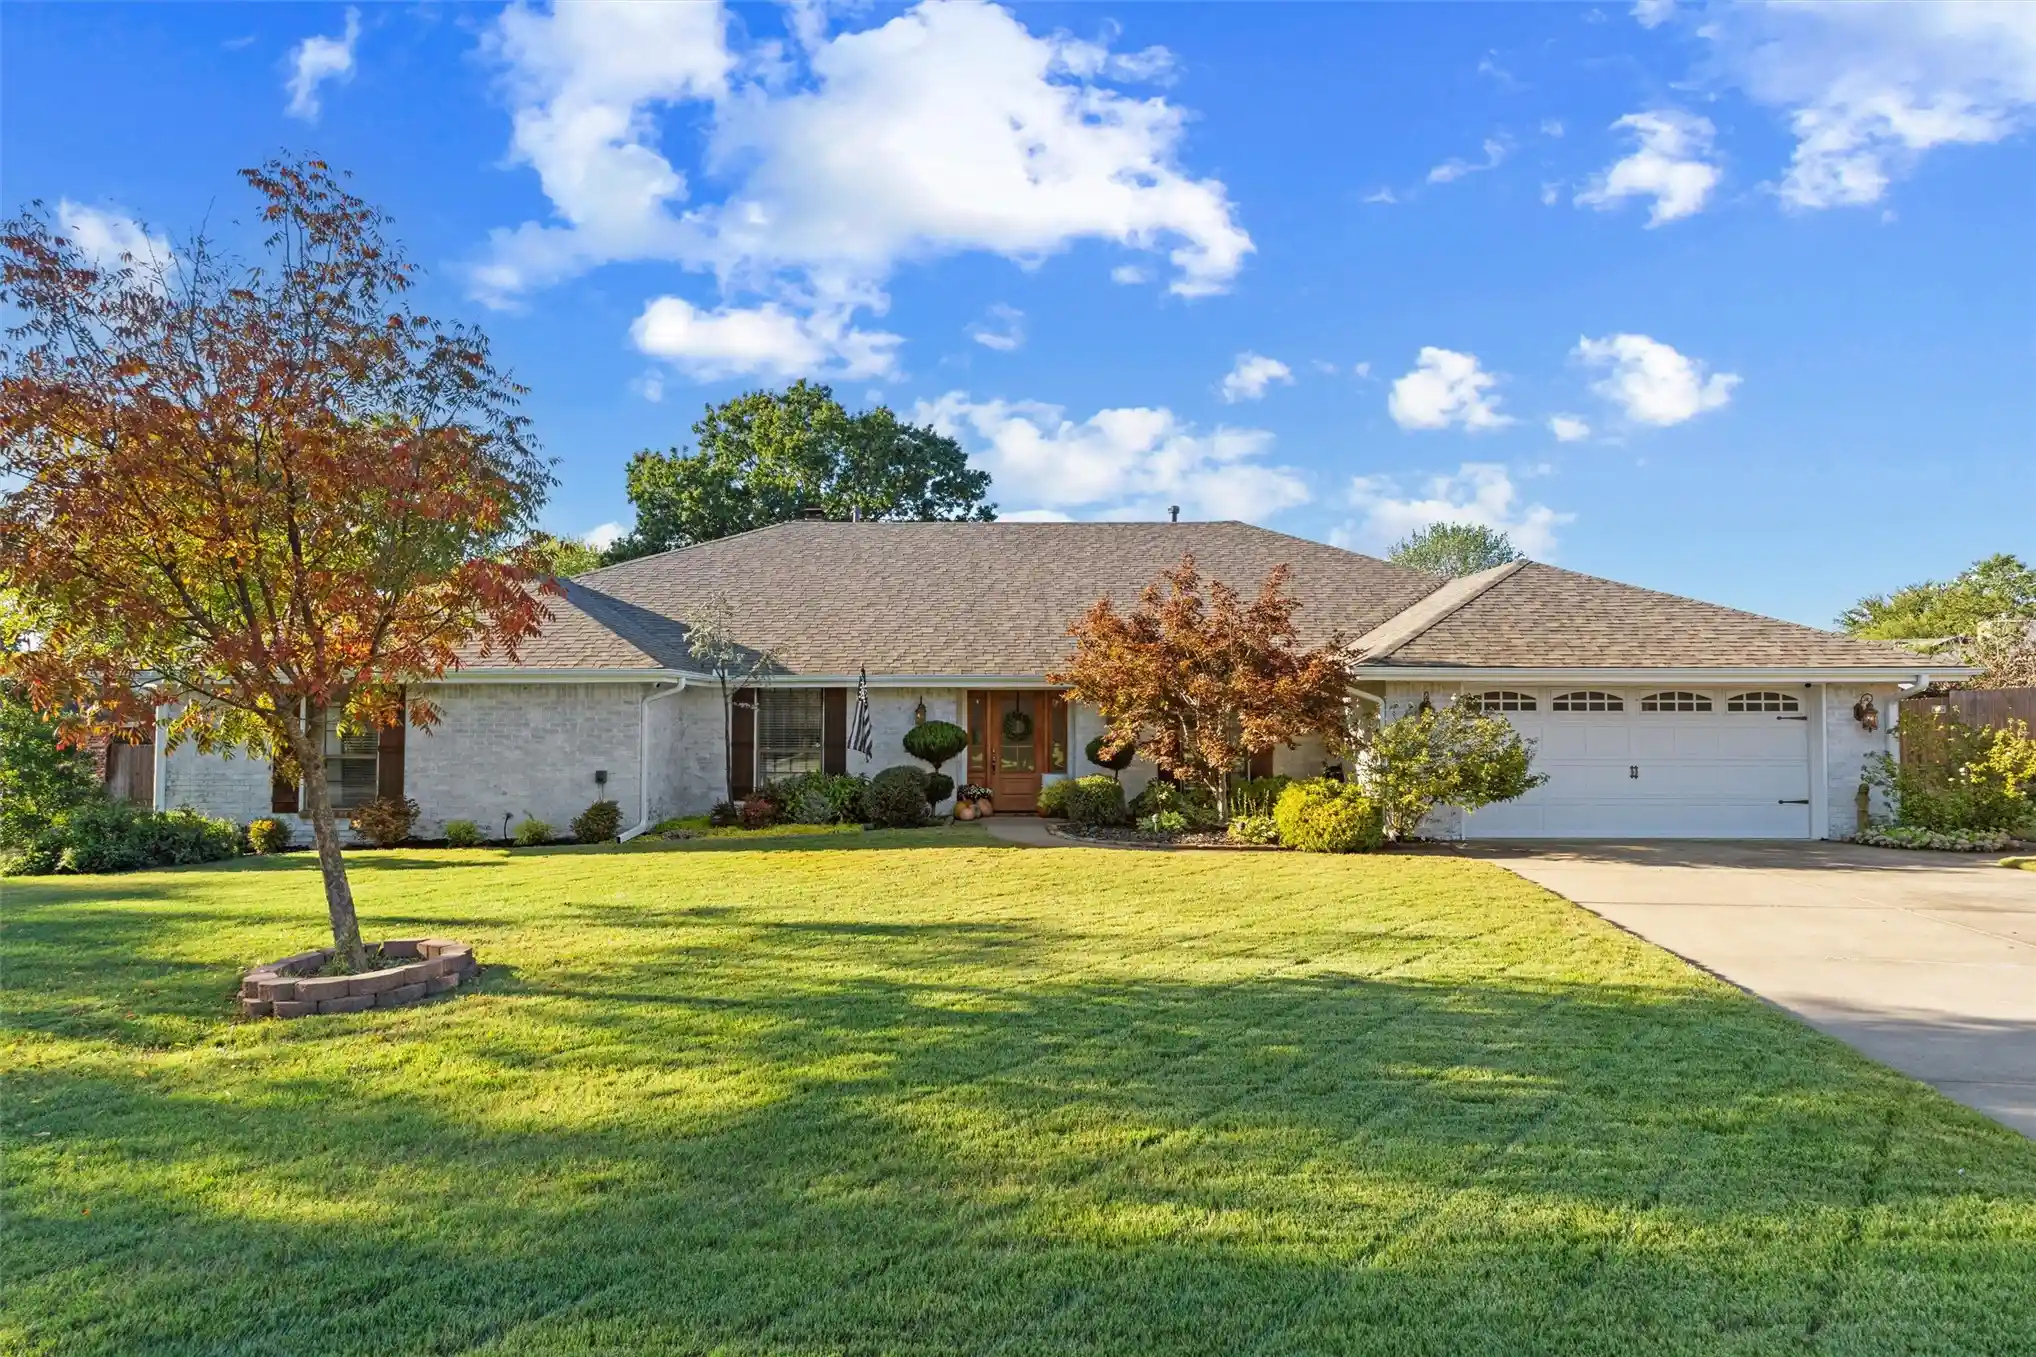


Street View
$450,000
Monthly Est:$2,240
 4 Beds
 4 Baths
3 full baths + 1 half bath
 3,351sqft
2528 SE Vicksburg St, Bartlesville, OK 74006
$450,000
$2,240/moEst:
Get Pre-Approved
Single Family Residence
Built in 1983
$-- HOA
0.45 acre lot
$134/sq.ft
Description
COLONIAL ESTATES HOME WITH A SALTWATER POOL! Meticulously maintained with high-end finishes and stunning whitewashed brick curb appeal welcome you to this 4-bedroom, 3.5-bath property offering a spacious, thoughtfully designed floor plan! Enjoy 2 living areas, 2 fireplaces, formal dining, breakfast nook, climate-controlled sunroom, and multiple outdoor entertaining spaces! RECENT UPDATES: New impact-resistant Class 4 roof (2026), pool liner (2024), additional HVAC ductwork and AC vents (2025), fresh interior paint in multiple rooms (2023), custom floor-to-ceiling laundry cabinets for added storage, dedicated folding station with butcher block countertops and additional cabinetry (2023), and freshly painted storage shed (2026).
Polished marble floors lead into the formal living room with a fireplace and French doors to the sunroom. The second living area offers a vaulted ceiling with exposed beams, dramatic floor-to-ceiling stacked stone fireplace, built-in shelving, and patio access.
The oversized primary suite offers a tray ceiling and fully renovated bath with freestanding soaking tub, frameless glass walk-in shower, granite double vanity, and leaded glass windows.
Full of character, the kitchen showcases stained glass cabinet doors, a built-in coffee bar, butcher block island with prep sink, granite countertops, and travertine backsplash. Stainless steel appliances include double wall ovens, cooktop, and drawer dishwasher.
The climate-controlled sunroom overlooks a resort-style backyard with a sparkling pool, diving board, flagstone sun deck, and mature evergreen trees for privacy. Multiple patios include a spacious covered entertaining area with wood-paneled ceiling, ceiling fan, and outdoor TV. Beautiful landscaping and plenty of grassy yard space complete this private retreat!
- Houzeo last checked: 4 hours ago
- Listing updated: October 29, 2026 at 8:00 am
- Listing Provided by: Allison Atkinson (918) 397-5373 DRE #159043 | Keller Williams Realty (918) 766-0001
- Source: MLS Technology-OK | MLS#: 2638705

Property Details
Status
Active
Type
Single Family Residence
No. of Stories
1
County
City
Neighborhood
--
Year Built
1983
HOA Fees
-
Finished Area
3,351 sqft
Lot Size
0.45 acre lot
Basement Area
- sqft
MLS Name
MLS Technology
MLS Number
2638705
MLS Status
Active
Days on Market
1
Cumulative Days on Market
1

Continue Your Journey in App
Find your dream home, receive real-time updates, and many more!
Continue Your Journey in App
Find your dream home, receive real-time updates, and many more!
Location
Facts & Features
Rooms
Bedrooms & bathrooms
Bedrooms: 4
Bathrooms: 4
Interior
Window Features
Vinyl
Heating
Central, Gas
Sewer
Public Sewer
Flooring
Carpet, Tile, Wood
Interior Features
Attic, Butcher Block Counters, Granite Counters, High Speed Internet, Laminate Counters, Cable Tv, Vaulted Ceilings, Wired For Data, Ceiling Fans
Exterior Features
Concrete Driveway, Irrigation Sprinklers, Landscaping, Rain Gutters
Cooling
Central Air
Appliances
Built In Oven, Cooktop, Double Oven, Dishwasher, Disposal, Gas Water Heater, Microwave, Oven, Range, Plumbed For Ice Maker
Construction
Year Built
Year Built: 1983
Home type
Single Family Residence
Roof
Asphalt, Fiberglass
Foundation Details
Slab
Architectural Style
Ranch
Construction Materials
Brick, Wood Frame
Utilities & Energy
Water Source
Public
Parking Features
Attached, Garage
Security Features
No Safety Shelter, Security System Owned
Laundry Features
Washer Hookup
Pool Features
In Ground, Liner
Fireplace Features
Gas Log, Wood Burning
Utilities
Electricity Available, Natural Gas Available, Phone Available, Water Available
Other Features
Lot Features
Mature Trees
Subdivision Name
Colonial Estates Vi
Community Features
Gutters, Sidewalks
Patio And Porch Features
Covered, Patio
Price History
| Date | Event | Price |
|---|---|---|
10/28/2026 Source: | Listed for Sale | $450,000 +10.84% $134/sqft |
05/23/2022 Source: | Price Increased | $406,000 +8.27% $121/sqft |
05/23/2022 Source: | Sold | $375,000 $112/sqft |

Getting Around 2528 SE Vicksburg St
Bike Score®

Somewhat Bikeable
27/100
Walk Score®

Car-Dependent
4/100
Data provided by Redfin
Nearby Homes


Find Homes by Property Features in Bartlesville, OK

Based on information from MLS Technology, Inc. through Oct 29, 2026, 06:30AM. Information is provided exclusively for consumers’ personal, non-commercial use, that it may not be used for any purpose other than to identify prospective properties consumers may be interested in purchasing. Listing Information displayed on the IDX is deemed reliable but is not guaranteed accurate by the MLS. ©2026 MLS Technology, Inc. All Rights Reserved.
 Advertising Broker: Tomas Barrientos | Home Smart Stellar Realty
